
1084 CAVENDER CREEK ROADMINNEOLA, FL 34715
Mortgage Calculator
Monthly Payment (Est.)
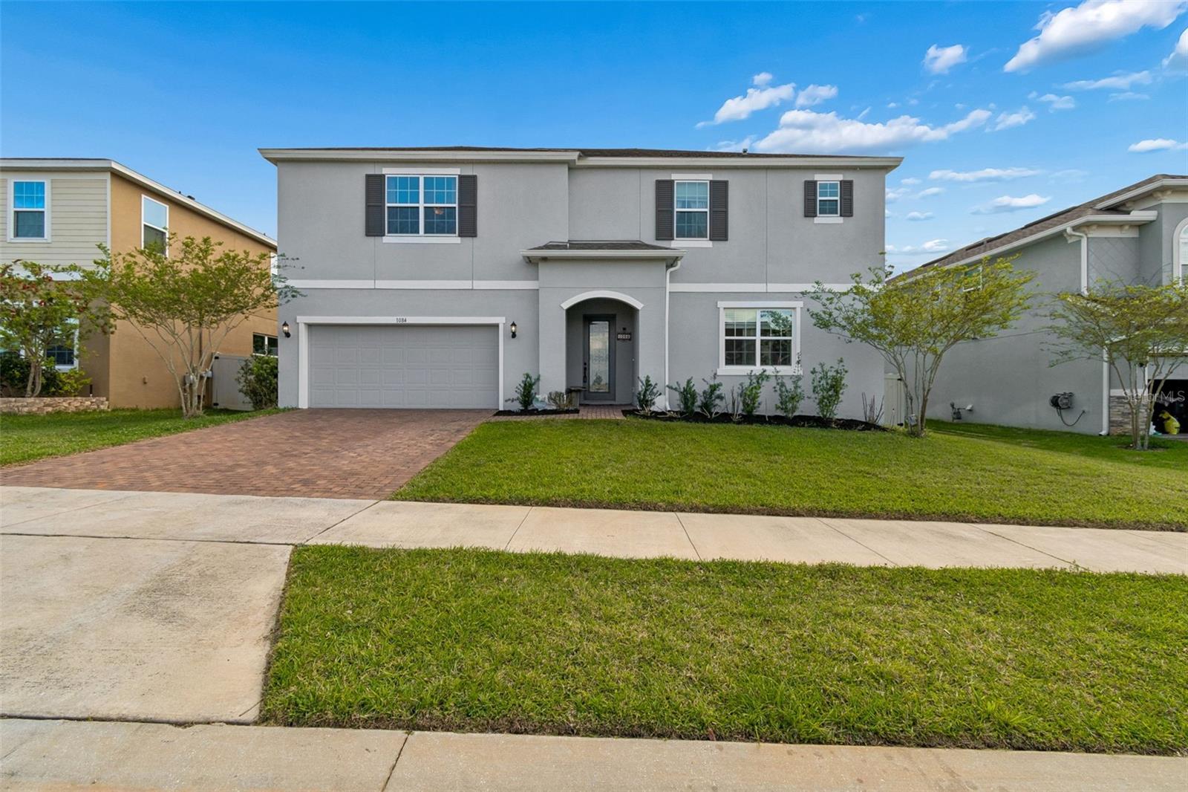
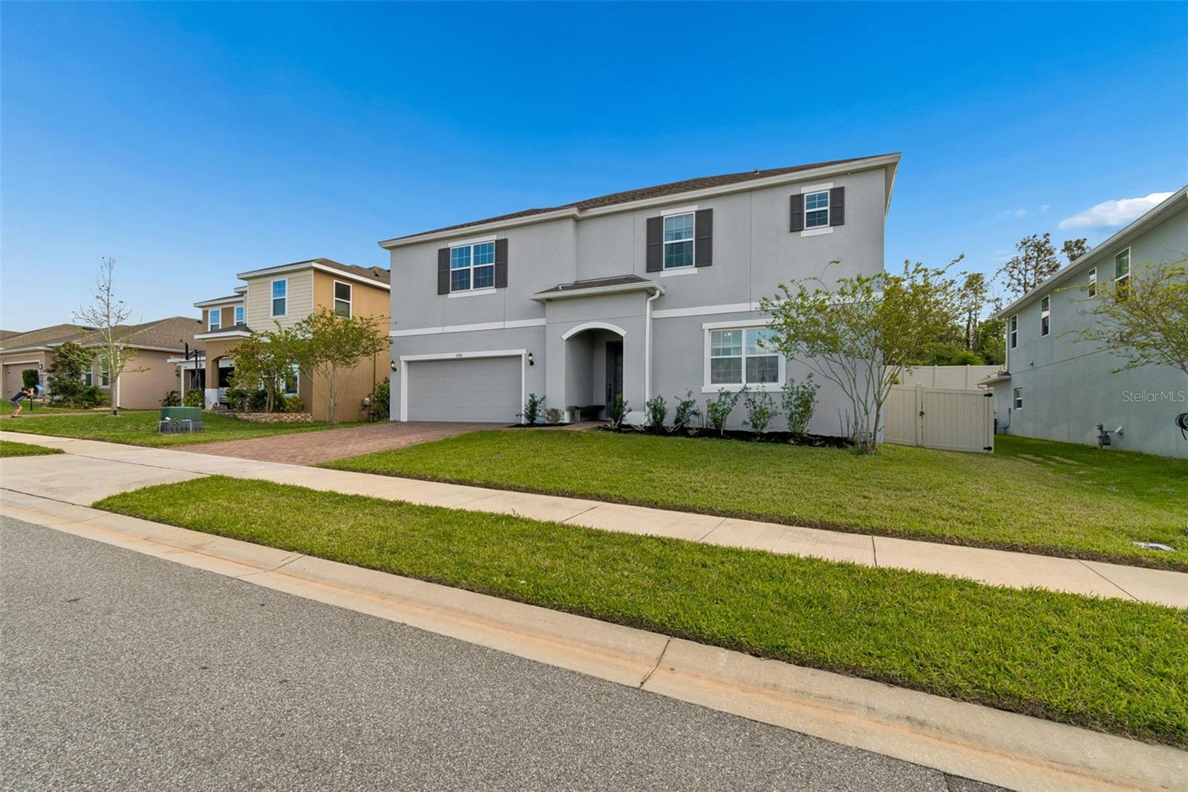
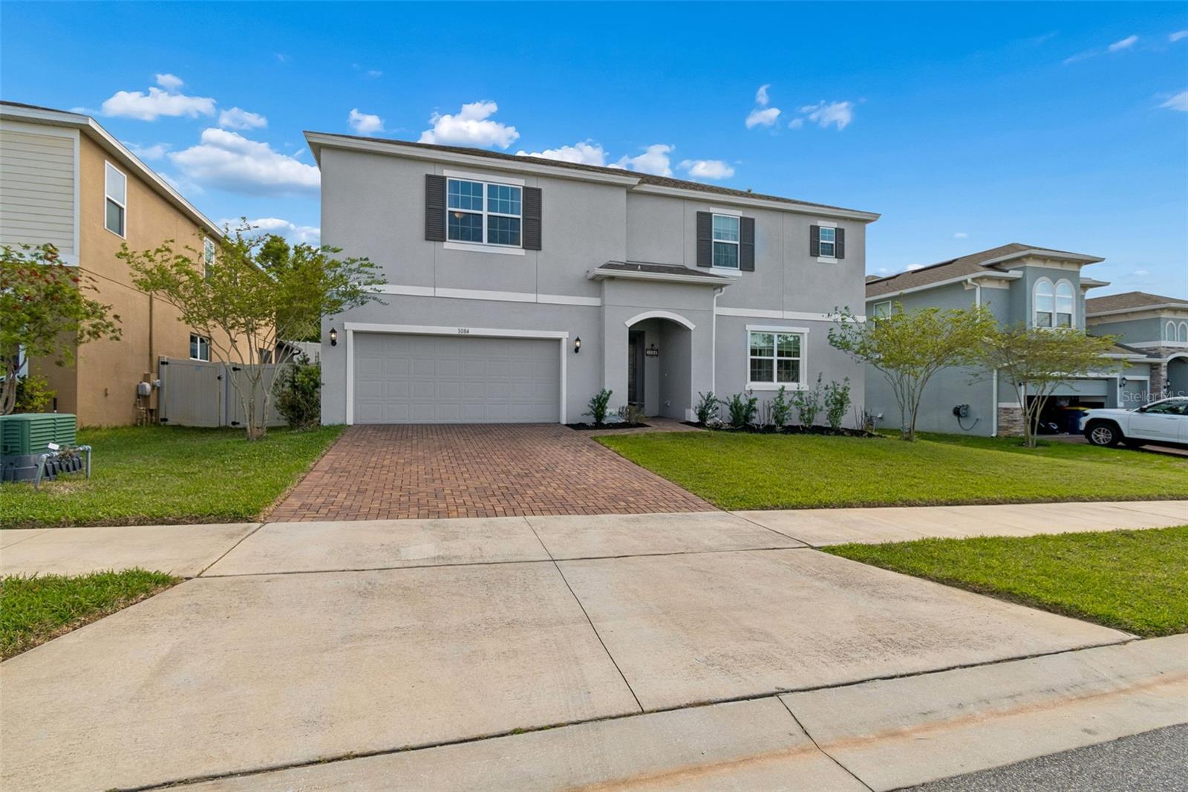
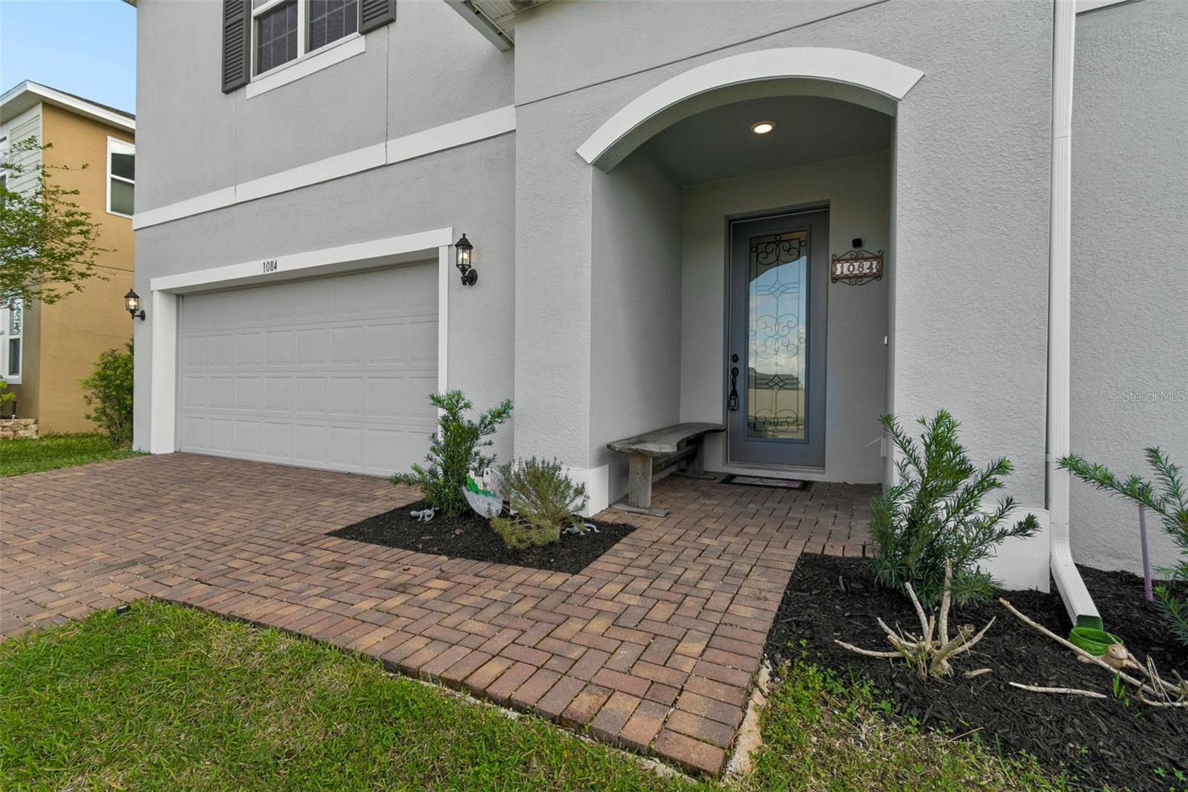
Enter an interest rate to see your estimated monthly payment.Welcome to this sprawling Montego model by Dream Finders Homes in Minneola's highly sought-after Ardmore Reserve, offering over 3,200 square feet of thoughtfully designed living space! The home features energy saving SOLAR PANELS which will be paid off at closing, saving you hundreds per month on your power bills! Boasting of 5 oversized bedrooms, 3 full bathrooms, and 2 half bathrooms, this massive floorplan is the ultimate setup for large families or multigenerational households. The main level centers around an expansive, open-concept family room alongside a massive utility room that provides incredible extra storage space. There is also a bedroom with a full bathroom which is perfect for in-laws or guests. Upstairs opens into an oversized loft area perfect for a game room, kids play area, or media lounge. You also have a half bath conveniently located in the loft. There are 4 oversized bedrooms upstairs which are quite impressive along with walk in closets for each. Storage is no issue in this home! The primary suite features an ensuite bath with a soaking tub and separate shower - which is great to unwind after a long day. Step through the sliding doors onto your extended covered lanai—complete with retractable screens—for seamless indoor-outdoor living. Beyond the lanai, you'll discover a massive, private backyard with total peace and quiet, no rear neighbors, and endless space to build your ultimate dream pool oasis. Residents of Ardmore Reserve enjoy resort-style amenities, including a zero-entry pool, splash pad, cabana, and playground, best of all with no CDD fee! Unbeatably located just minutes from all the major shopping along Highway 50—including Target and the new Crooked Can Brewery in under 10 minutes, and the brand new Advent Health Hospital too! You're also under 15 minutes to downtown Clermont to enjoy all the community events and dining options! This home also is within walking distance to top-rated schools with Grassy Lake Elementary and Minneola High School. You’re also minutes away from the highly rated charter school Pinecrest Lakes Academy. Commuters will love the proximity to the Florida Turnpike exit getting you quick into downtown Orlando and the Disney Parks. Sellers are motivated so come tour, fall in love, and bring us an offer!
| 2 weeks ago | Listing updated with changes from the MLS® | |
| 3 weeks ago | Price changed to $589,000 | |
| 6 months ago | Listing first seen on site |

Listing information is provided by Participants of the Stellar MLS. IDX information is provided exclusively for personal, non-commercial use, and may not be used for any purpose other than to identify prospective properties consumers may be interested in purchasing. Information is deemed reliable but not guaranteed. Properties displayed may be listed or sold by various participants in the MLS Copyright 2026, Stellar MLS.
Last checked: 2026-09-28 12:16 AM EDT
- About the Author
- Latest Posts

I’m Rich Noto, a Florida Realtor & Home Inspector with a focus on the best price house, and quality new construction oversight. I specialize in new house purchases which includes getting homes built to Florida Residential Building Codes and Manufactures Installation Instructions.
I help homebuyers beyond the “standard Real Estate sales agent” (who may disappear after purchase contract) by dealing with sales, construction managers, attending/monitoring inspections, and spotting defects. This helps buyers catch problems early.
Builders pay my commission. Does not apply after buyer is in contract(all builders) or has contacted the builder alone(some builders). This top rated service is available at any town throughout Florida.
Any agent can “sell new homes” or be a “high volume seller” or have “builder relationships”. Sales marketing has nothing to do with understanding constructions defects. Home Defects are the main expense a homeowner will have and can cost home owners thousands of $$$. Depreciating future resale value.
I enjoy teaching my customers how new homes are built. How to identify water intrusion. And the steps to keep a house well maintained to prevent leaks over time. Out of state buyers get special walkthrough and inspection videos.
Whether its a completed move-in ready inventory house, or a to be built custom on the land, or a spec house. You deserve the best quality for your money.