
8173 GAMEMASTER AVENUEORLANDO, FL 32832
Mortgage Calculator
Monthly Payment (Est.)
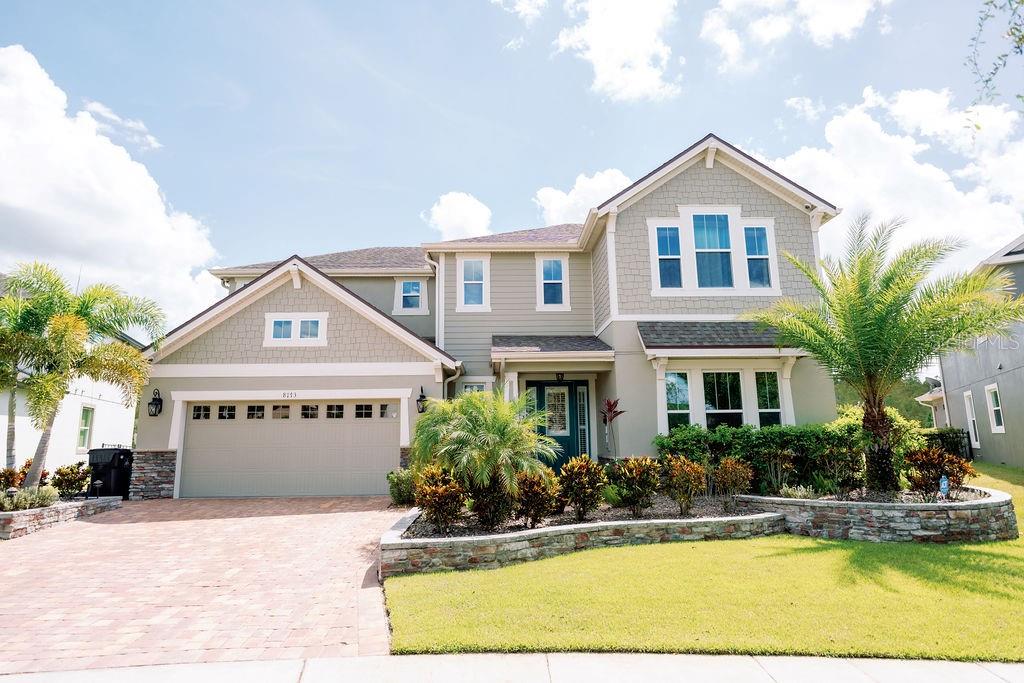
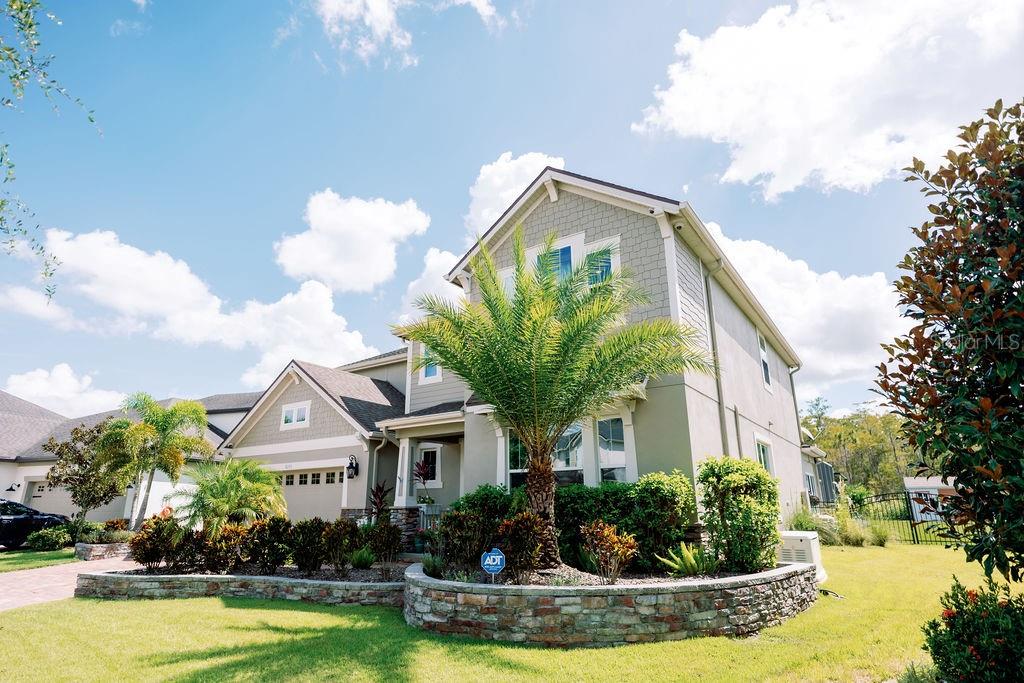
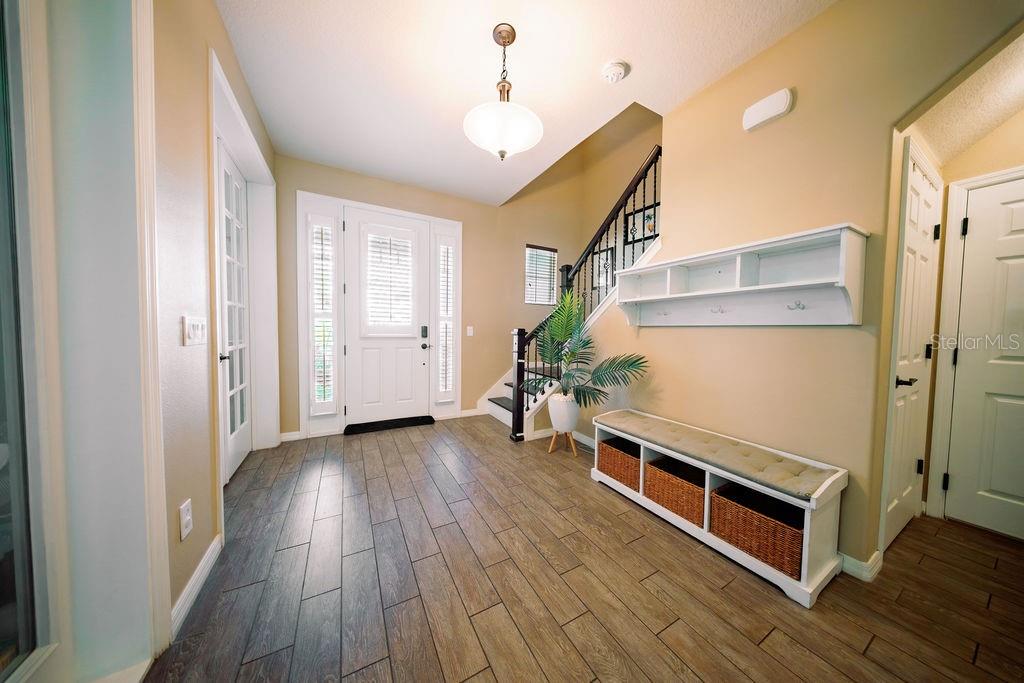
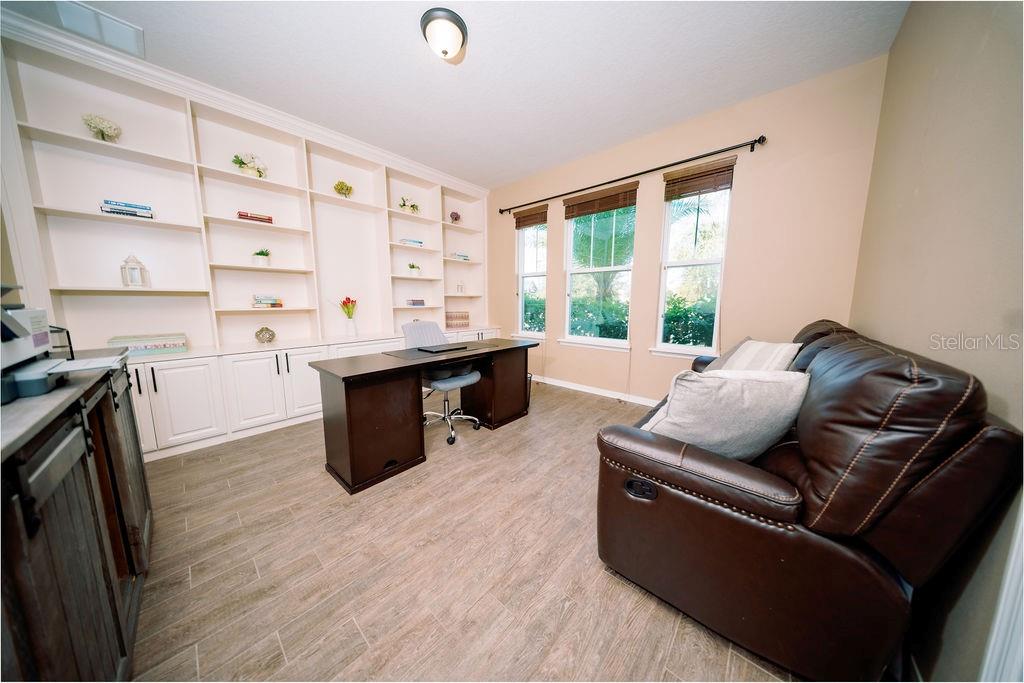
Enter an interest rate to see your estimated monthly payment.Set on a rare 0.41-acre conservation lot, this exceptional Randal Park home was designed around one thing: making Florida living easier and more enjoyable. The expansive backyard has been transformed into a private, low-maintenance oasis with artificial turf, eliminating the constant mowing and watering typically required to maintain a yard of this size. At the center is a saltwater, gas-heated pool and spa with cascading fountains, surrounded by an expansive paver patio, screened Florida room, tiki bar and fire tables that convey with the home—creating an incredible setting for entertaining, relaxing, and enjoying Florida year-round. That same focus on convenience continues throughout the property. A whole-house Generac generator is supported by two 250-gallon propane tanks, providing added peace of mind during power outages and hurricane season, while the same propane supply also heats the pool. The salt cell was replaced in 2026, the main AC was replaced in 2023, and the Florida room AC was replaced in 2025. Inside, the five-bedroom, three-and-a-half-bath home features a bright, open layout anchored by a chef's kitchen with 42-inch cabinetry, granite countertops, stainless steel appliances, center island, built-in microwave, and custom hooded range. Quad sliding doors create effortless indoor-outdoor flow from the main living areas to the Florida room and backyard. Upstairs, the spacious primary suite offers dual custom walk-in closets and a spa-inspired bath, while four additional bedrooms—including a private en suite—provide flexibility for guests, a home office, or multigenerational living. Additional conveniences include a Tesla charger, full security system with cameras, surround sound, water softener, three-car garage, outdoor storage, fully fenced yard, integrated exterior LED lighting, and all four refrigerators conveying. And the convenience extends beyond the property. Randal Park offers beautifully maintained streets and amenities while the HOA is approximately $85 per year. Sun Blaze Elementary, an A+ rating school, is located at the entrance to the community, with additional everyday conveniences and medical care nearby. The home is approximately 15 minutes from Orlando International Airport, near the Brightline station, and offers convenient access to both SR 417 and SR 528—making commuting throughout Central Florida remarkably easy compared to its surround neighborhood of Laureatte Park, Story Park, and Eagle Creek. For buyers seeking the Lake Nona lifestyle, this location offers something increasingly difficult to find: space, privacy, accessibility, low-maintenance outdoor living, and resort-style amenities without sacrificing everyday convenience. THIS PROPERTY QUALIFIES FOR A LENDER INCENTIVE WHEN USING THE PREFERRED LENDER. INQUIRE FOR DETAILS.
| 2 months ago | Listing updated with changes from the MLS® | |
| 2 months ago | Price changed to $999,990 | |
| 6 months ago | Listing first seen on site |

Listing information is provided by Participants of the Stellar MLS. IDX information is provided exclusively for personal, non-commercial use, and may not be used for any purpose other than to identify prospective properties consumers may be interested in purchasing. Information is deemed reliable but not guaranteed. Properties displayed may be listed or sold by various participants in the MLS Copyright 2026, Stellar MLS.
Last checked: 2026-10-14 05:54 PM EDT
- About the Author
- Latest Posts

I’m Rich Noto, a Florida Real Estate Agent & Home Inspector with a focus on the best price house, and quality new construction oversight. I specialize in new house purchases which includes getting homes built to Florida Residential Building Codes and Manufactures Installation Instructions.
I help homebuyers beyond the “standard Real Estate sales agent” (who may disappear after purchase contract) by dealing with sales, construction managers, attending/monitoring inspections, and spotting defects. This helps buyers catch problems early.
Builders pay my commission. Does not apply after buyer is in contract(all builders) or has contacted the builder alone(some builders). This top rated service is available at any town throughout Florida.
Any agent can “sell new homes” or be a “high volume seller” or have “builder relationships”. Sales marketing has nothing to do with understanding constructions defects. Home Defects are the main expense a homeowner will have and can cost home owners thousands of $$$. Depreciating future resale value.
I enjoy teaching my customers how new homes are built. How to identify water intrusion. And the steps to keep a house well maintained to prevent leaks over time. Out of state buyers get special walkthrough and inspection videos.
Whether its a completed move-in ready inventory house, or a to be built custom on the land, or a spec house. You deserve the best quality for your money.
Did you know? You can invite friends and family to your search. They can join your search, rate and discuss listings with you.