
2673 SPIDER LILY COURTCLERMONT, FL 34711
Mortgage Calculator
Monthly Payment (Est.)
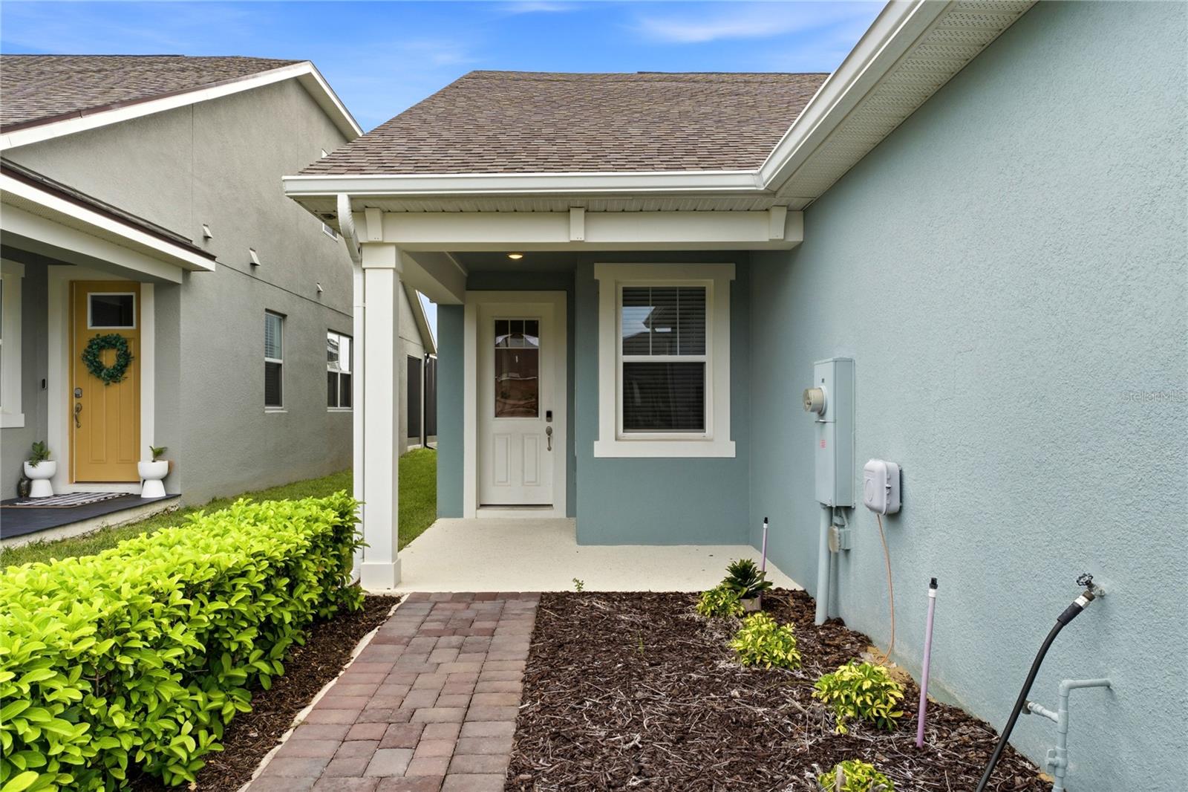
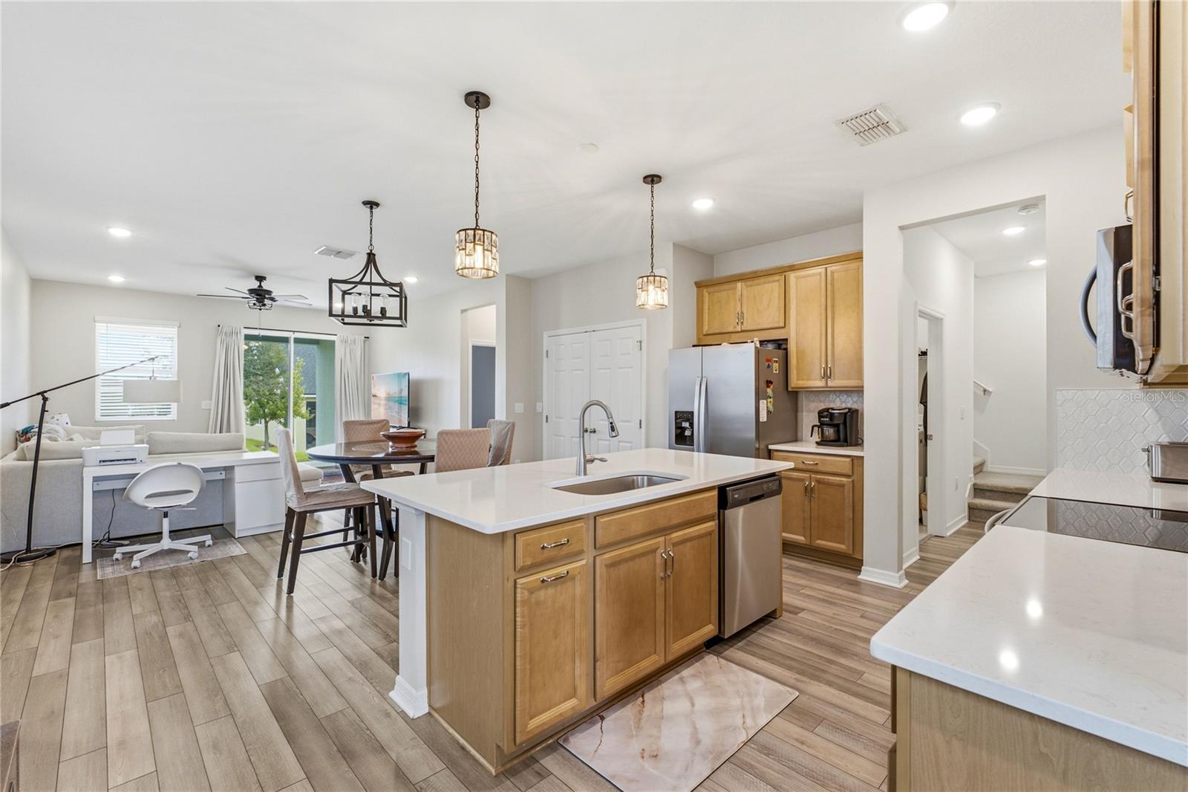
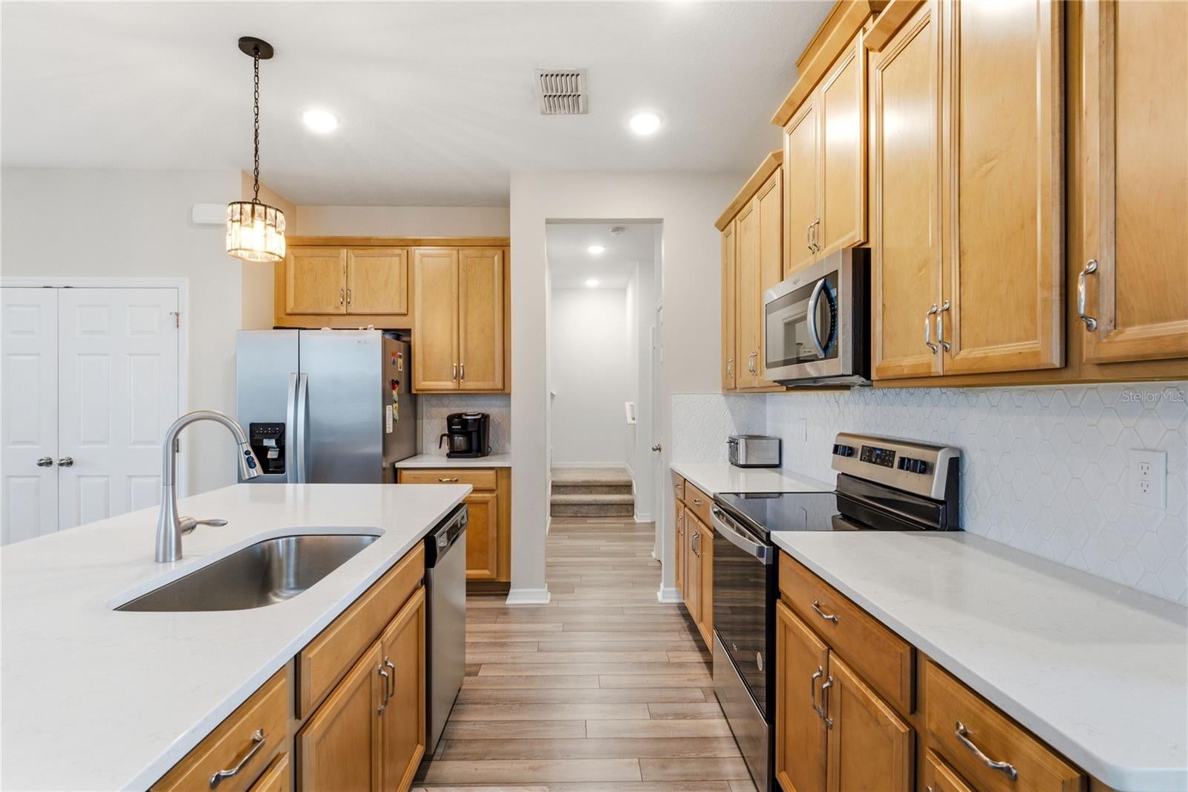
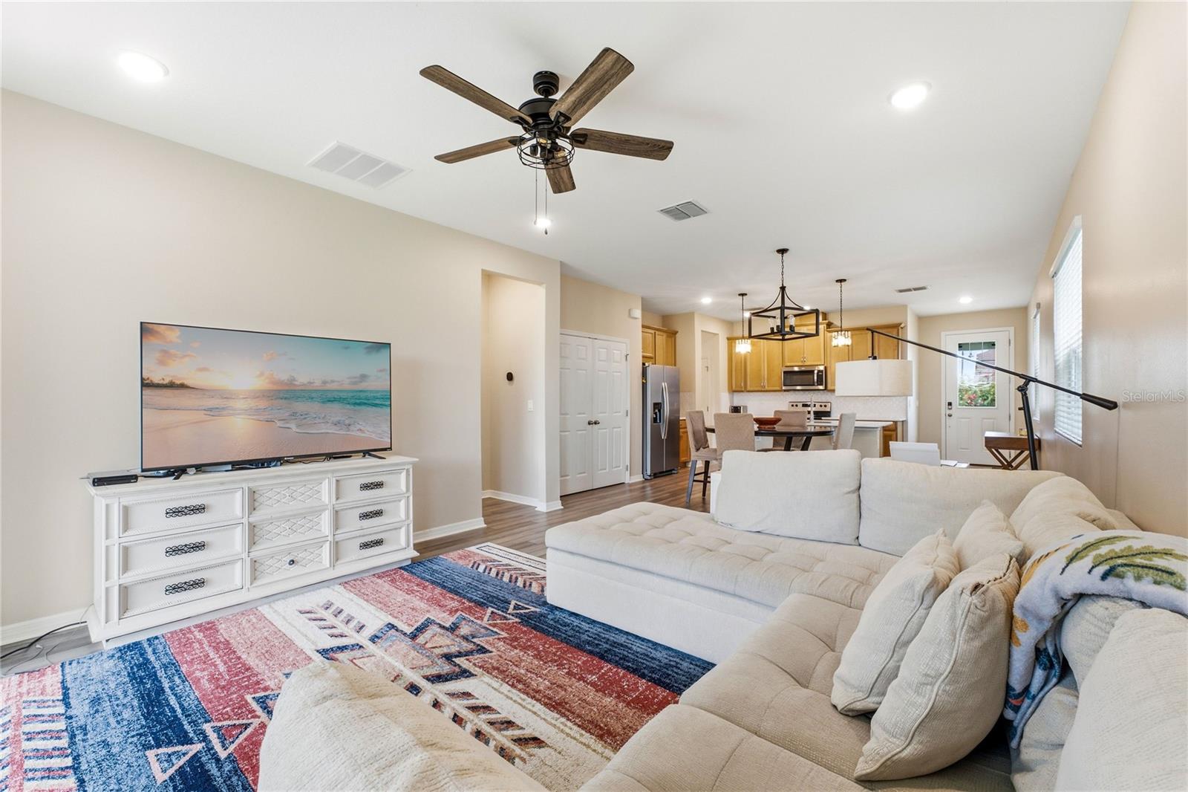
Enter an interest rate to see your estimated monthly payment.Experience this home like never before! Be sure to click the brand-new professional video tour located under the photos for a cinematic walkthrough of the home, community, and surrounding area. Welcome to this beautifully maintained Mattamy Homes townhome in the highly desirable gated community of Waterbrooke. Thoughtfully designed with a sought-after first-floor primary suite, modern finishes, and an open-concept floor plan, this home offers the perfect blend of comfort, style, and everyday functionality. The beautifully appointed kitchen features quartz countertops, abundant cabinetry, and a spacious center island with breakfast bar—ideal for meal preparation, casual dining, and entertaining. The kitchen flows seamlessly into the living and dining areas, while sliding glass doors fill the home with natural light and open to the private patio. The patio also offers the opportunity for expansion, subject to HOA approval, similar to neighboring homes. The spacious first-floor primary suite offers a custom walk-in closet and a well-appointed bath, creating a private retreat at the end of the day. Upstairs, the versatile loft provides endless possibilities as a home office, media room, playroom, fitness area, or additional family space. Additional features include a two-car garage, an extended driveway for additional parking, and a meticulously maintained interior that reflects true pride of ownership throughout. The seller is relocating to begin a medical residency, creating an exceptional opportunity for the next owner. Beyond the home, you’ll discover why so many buyers are choosing Clermont. Waterbrooke offers resort-style amenities including a community pool, fitness center, playground, scenic walking trails, and beautifully maintained common areas. Known as the “Choice of Champions,” Clermont is famous for its rolling hills, sparkling lakes, outdoor recreation, and exceptional quality of life. Conveniently located just minutes from Highway 50, US-27, Florida’s Turnpike, and approximately 25–30 minutes to I-4, you’ll enjoy easy access throughout Central Florida. Walt Disney World is approximately 30–35 minutes away, while Universal Orlando Resort, SeaWorld, Orlando International Airport, and Downtown Orlando are all within comfortable driving distance. Golf enthusiasts will appreciate being close to renowned courses including Bella Collina Golf Club, Legends Golf & Country Club, and Kings Ridge Golf Club. Enjoy weekends exploring Lake Minneola, the South Lake Trail, waterfront parks, boating, fishing, local wineries, charming downtown Clermont, farmers markets, boutique shopping, outstanding restaurants, breweries, and numerous festivals and community events throughout the year. Whether you’re searching for your primary residence, a seasonal Florida retreat, or a low-maintenance lifestyle in one of Central Florida’s fastest-growing communities, this exceptional home offers the perfect combination of quality, location, and lifestyle. Schedule your private showing today—and don’t forget to click the professional video tour under the photos to truly experience everything this beautiful home and community have to offer.
| 7 days ago | Listing updated with changes from the MLS® | |
| 3 weeks ago | Status changed to Active | |
| 5 months ago | Price changed to $399,000 | |
| 5 months ago | Listing first seen on site |

Listing information is provided by Participants of the Stellar MLS. IDX information is provided exclusively for personal, non-commercial use, and may not be used for any purpose other than to identify prospective properties consumers may be interested in purchasing. Information is deemed reliable but not guaranteed. Properties displayed may be listed or sold by various participants in the MLS Copyright 2026, Stellar MLS.
Last checked: 2026-10-07 01:58 PM EDT
- About the Author
- Latest Posts

I’m Rich Noto, a Florida Real Estate Agent & Home Inspector with a focus on the best price house, and quality new construction oversight. I specialize in new house purchases which includes getting homes built to Florida Residential Building Codes and Manufactures Installation Instructions.
I help homebuyers beyond the “standard Real Estate sales agent” (who may disappear after purchase contract) by dealing with sales, construction managers, attending/monitoring inspections, and spotting defects. This helps buyers catch problems early.
Builders pay my commission. Does not apply after buyer is in contract(all builders) or has contacted the builder alone(some builders). This top rated service is available at any town throughout Florida.
Any agent can “sell new homes” or be a “high volume seller” or have “builder relationships”. Sales marketing has nothing to do with understanding constructions defects. Home Defects are the main expense a homeowner will have and can cost home owners thousands of $$$. Depreciating future resale value.
I enjoy teaching my customers how new homes are built. How to identify water intrusion. And the steps to keep a house well maintained to prevent leaks over time. Out of state buyers get special walkthrough and inspection videos.
Whether its a completed move-in ready inventory house, or a to be built custom on the land, or a spec house. You deserve the best quality for your money.