
3716 PARADISO CIRCLEKISSIMMEE, FL 34746
Mortgage Calculator
Monthly Payment (Est.)
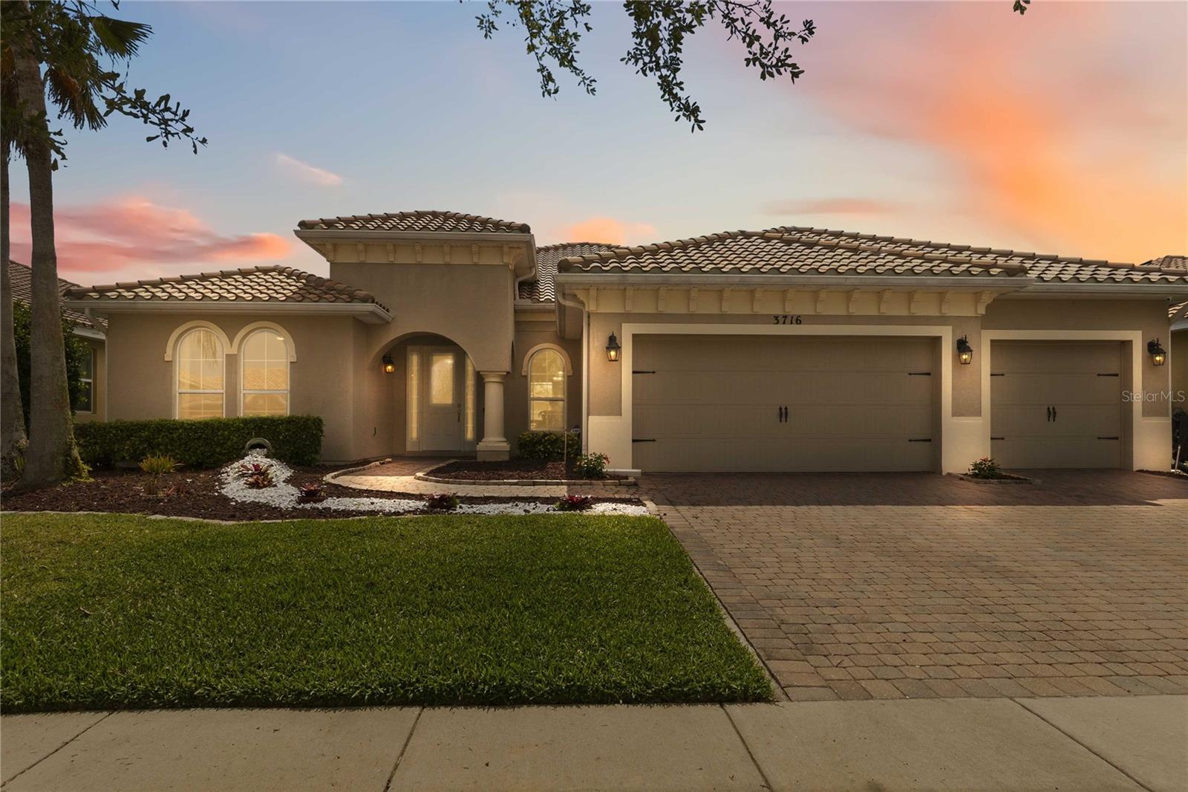
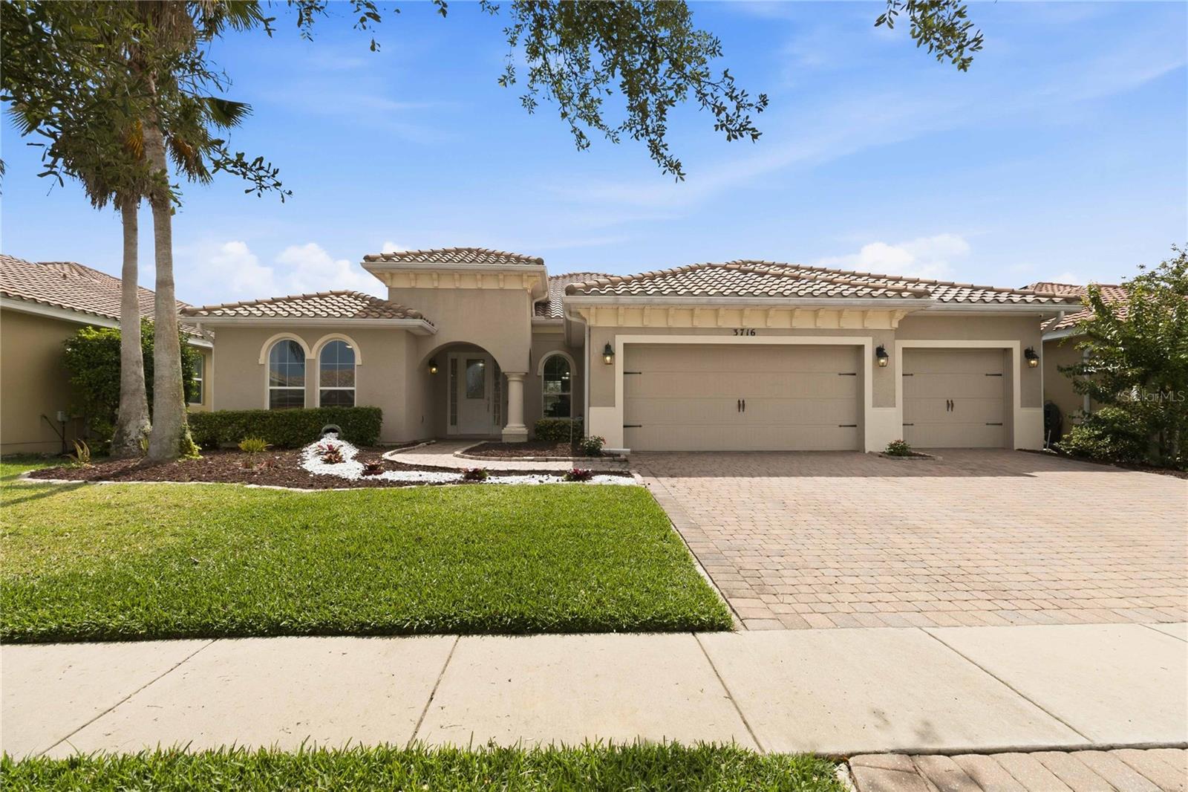
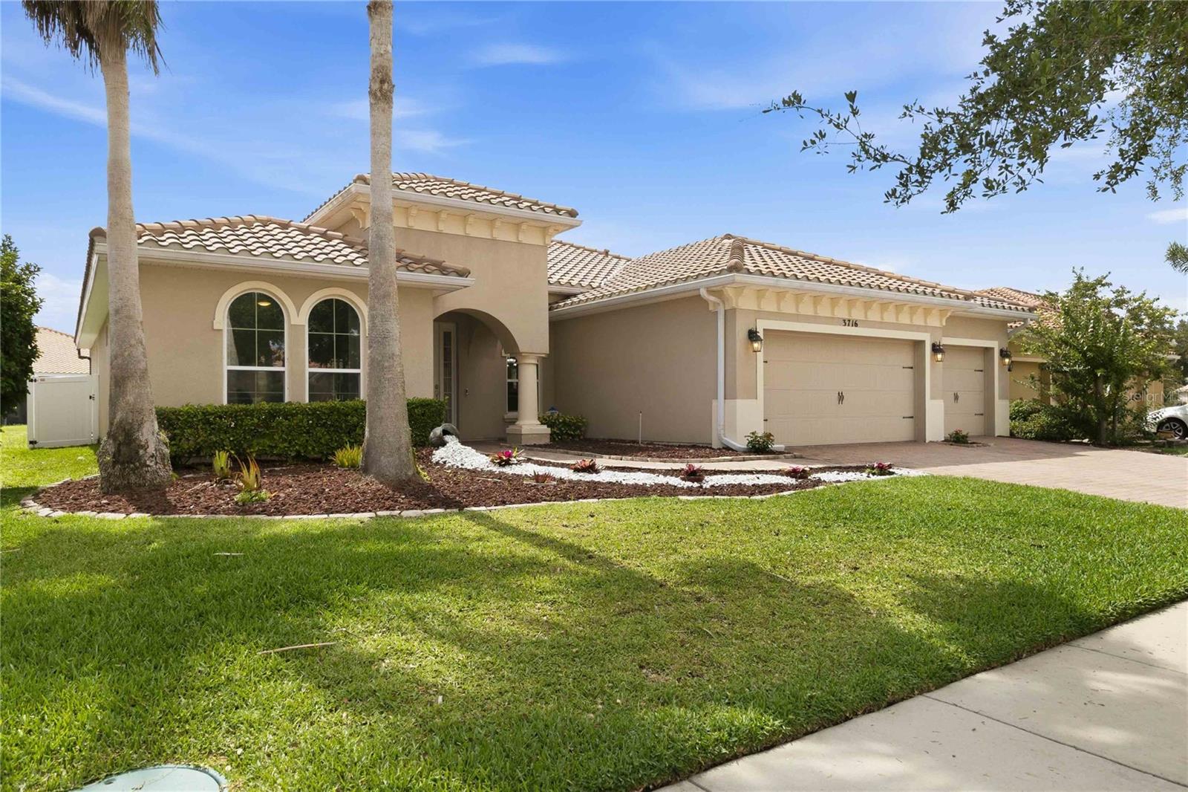
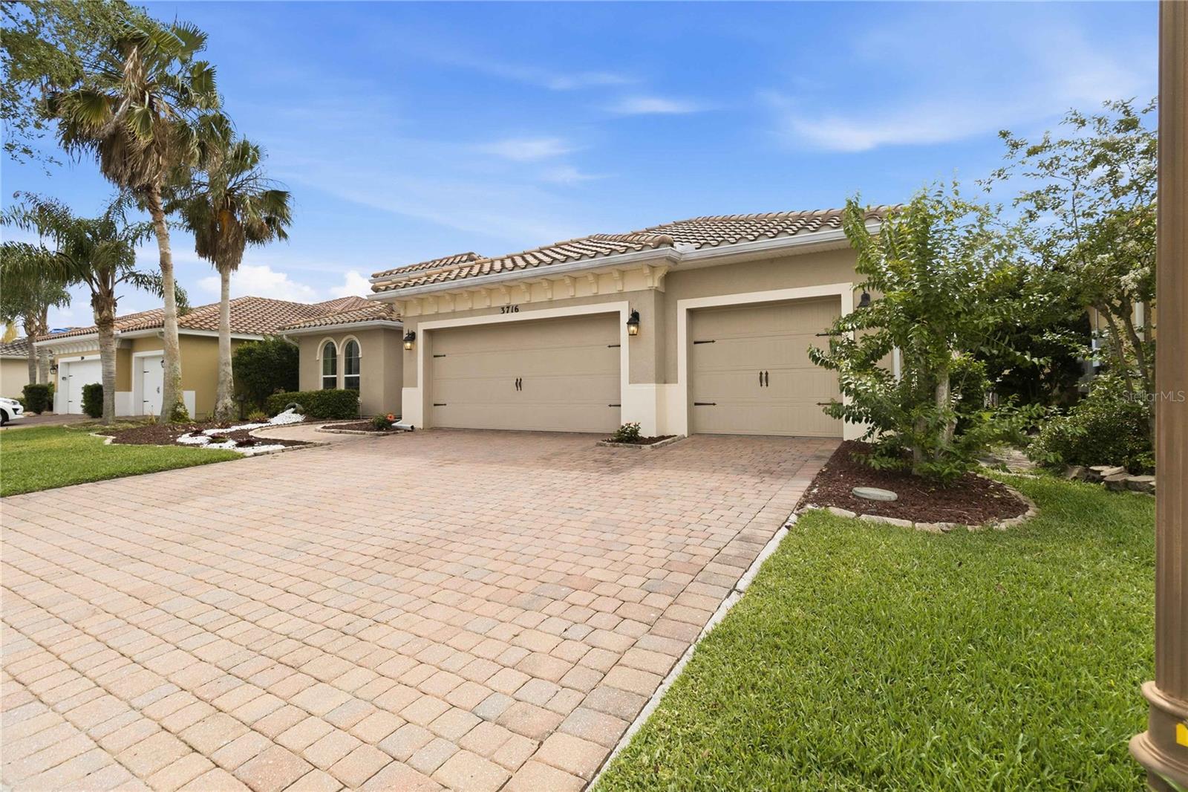
$2,185One or more photo(s) has been virtually staged. Look at this beautifully updated Bellalago home! Featured with a new price reduction making it even more affordable from day one. one! As an added bonus, the seller is offering a $2500 CREDIT towards CLOSING COSTS AND A LENDER PAID RATE BUY-DOWN with an acceptable offer when using the seller's preferred lender, allowing you to choose either a permanent or temporary rate buy down. Major system upgrades completed within the last six months give you true move-in readiness: NEW HVAC system, NEW water heater, NEW whole-home water treatment system, FRESH interior paint, NEW window blinds and BEAUTIFUL new flooring throughout. All the big-ticket items are already done. Welcome to this impeccably maintained 4-bedroom, 3-bathroom home. The fourth bedroom was being used as a flex room /office by the Sellers. With 2,750 square feet of living space, soaring ceilings, abundant natural light, and a thoughtful split-floor plan, this home is perfect for multi-generational living or anyone who needs room to spread out. The gourmet kitchen offers 42” cabinetry, stainless steel appliances, solid-surface counters, and an expansive breakfast bar that opens to the main living area — ideal for entertaining. The oversized primary suite features dual walk-in closets, dual vanities, and a large walk-in shower. Two additional bedrooms and a full guest bath sit in their own private wing for comfort and privacy. Enjoy Florida living on the whole-house screened-in lanai overlooking a fully fenced, oversized backyard, perfect for pets, gatherings, or future outdoor enhancements. A spacious three-car garage with extensive storage potential. Located within the highly sought-after, guard-gated, resort-style community of Bellalago, residents enjoy an unmatched amenity package: three resort-style pools, two fitness centers, tennis and pickleball courts, basketball and volleyball courts, soccer fields, a dog park, walking trails, a fishing pier, on-site dining, and private access to Lake Tohopekaliga with a boat lift and launch. Cable and high-speed internet are included. All just 21 miles from Walt Disney World. Beautifully updated, move-in ready, and offering a valuable buyer incentive — this Bellalago home is a must-see.
| 5 days ago | Listing updated with changes from the MLS® | |
| 5 days ago | Price changed to $479,000 | |
| 4 months ago | Listing first seen on site |

Listing information is provided by Participants of the Stellar MLS. IDX information is provided exclusively for personal, non-commercial use, and may not be used for any purpose other than to identify prospective properties consumers may be interested in purchasing. Information is deemed reliable but not guaranteed. Properties displayed may be listed or sold by various participants in the MLS Copyright 2026, Stellar MLS.
Last checked: 2026-09-07 05:04 PM EDT
- About the Author
- Latest Posts

I’m Rich Noto, a Florida Realtor & Home Inspector with a focus on the best price house, and quality new construction oversight. I specialize in new house purchases which includes getting homes built to Florida Residential Building Codes and Manufactures Installation Instructions.
I help homebuyers beyond the “standard Real Estate sales agent” (who may disappear after purchase contract) by dealing with sales, construction managers, attending/monitoring inspections, and spotting defects. This helps buyers catch problems early.
Builders pay my commission. Does not apply after buyer is in contract(all builders) or has contacted the builder alone(some builders). This top rated service is available at any town throughout Florida.
Any agent can “sell new homes” or be a “high volume seller” or have “builder relationships”. Sales marketing has nothing to do with understanding constructions defects. Home Defects are the main expense a homeowner will have and can cost home owners thousands of $$$. Depreciating future resale value.
I enjoy teaching my customers how new homes are built. How to identify water intrusion. And the steps to keep a house well maintained to prevent leaks over time. Out of state buyers get special walkthrough and inspection videos.
Whether its a completed move-in ready inventory house, or a to be built custom on the land, or a spec house. You deserve the best quality for your money.
Did you know? You can invite friends and family to your search. They can join your search, rate and discuss listings with you.