
4716 SW 85TH PLACEOCALA, FL 34476
Mortgage Calculator
Monthly Payment (Est.)
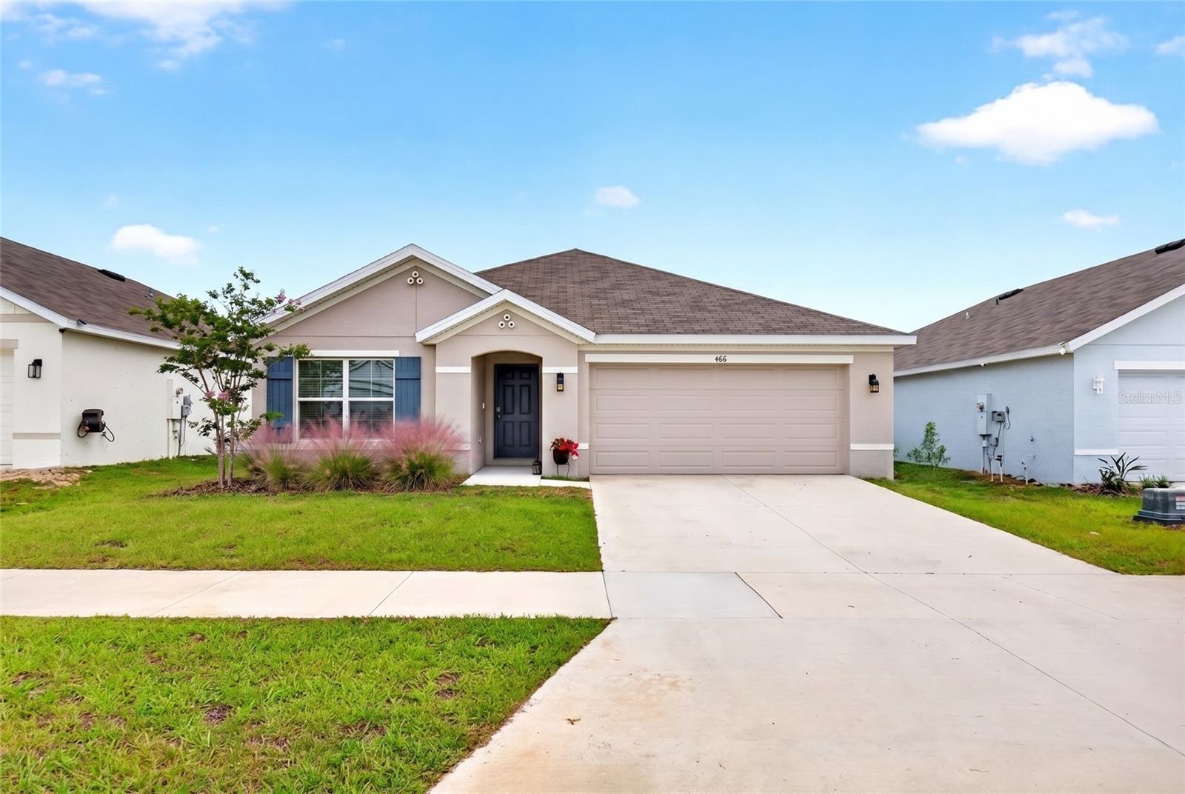
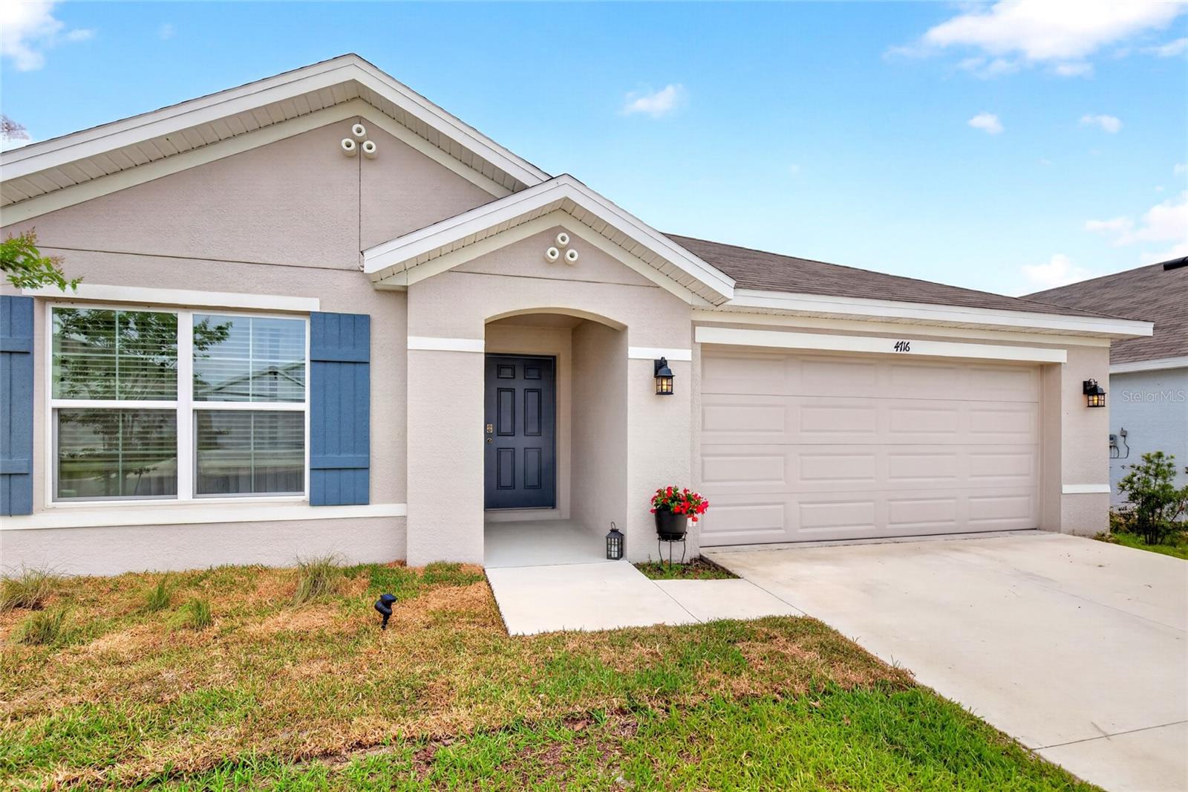
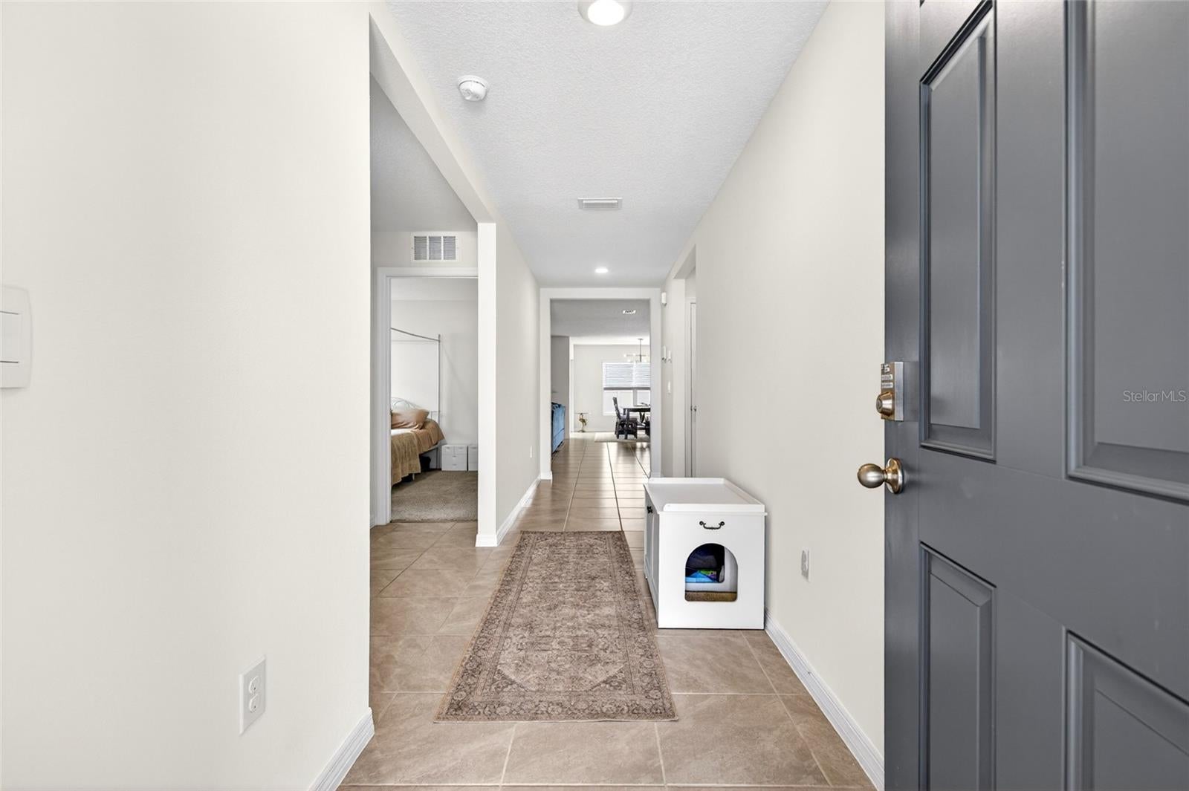
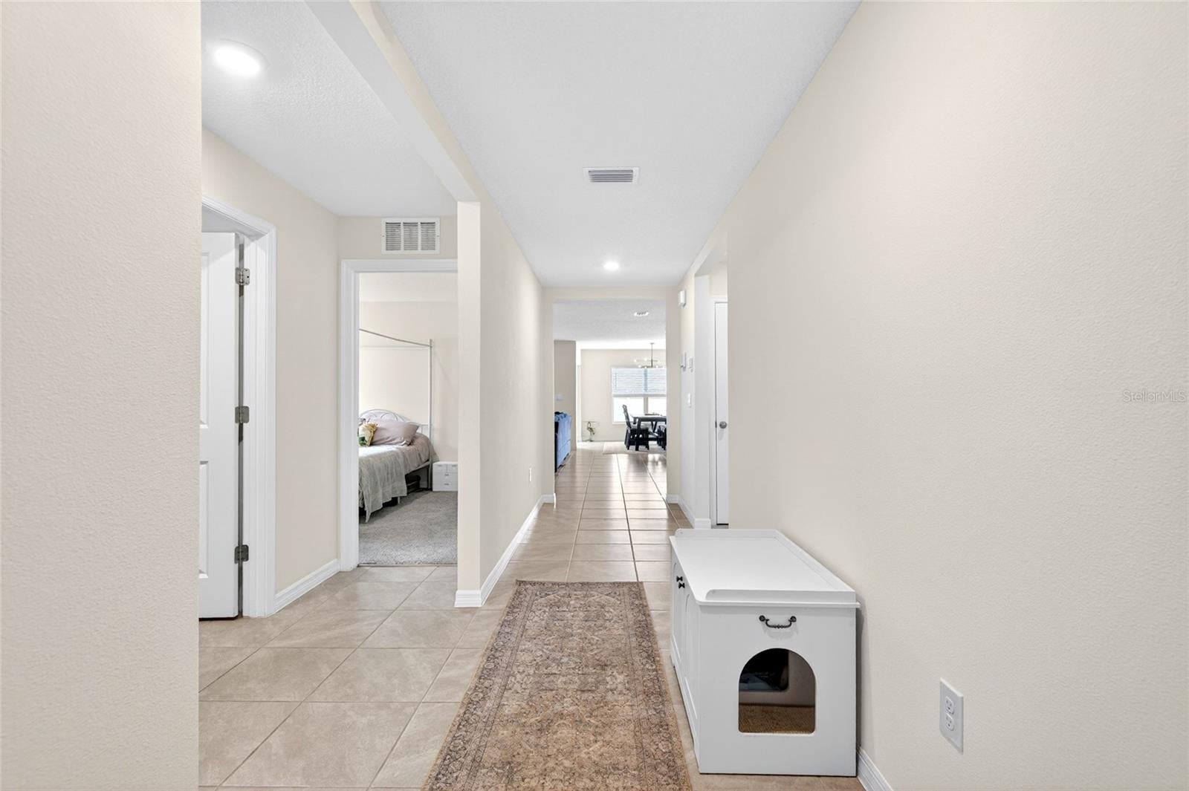
Enter an interest rate to see your estimated monthly payment.Virtually Staged. Ocala Crossing South 2024 Aria model by DR Horton Smart home with no neighbors behind the home , 6 foot privacy vinyl fenced backyard, transferable structural warranty til 2034 and community pool, playgrounds with poolside picnic area! This home sits on the edge of a cul de sac on dead end street for very low traffic. The home has the needed upgrades such as the smart home featuring ring camera, temperature control, garage door opener, deako smart lights in kitchen, front porch, back porch, and in driveway. There's also a portable plug that can be moved wherever and works immediately without additional set up. These are operational from the wall tablet or via phone app. A benefit is that it works immediately vs waiting on a new set/install with a new home which is approximately a month wait time if you buy new! This open floor plan Aria has spacious secondary bedrooms on left when entering sharing the 2nd bath with combo tub/shower. Stepping out of this area towards the main living area is the inside laundry room with new Samsung washer adjacent to 2 car garage. The spacious living area has kitchen with stainless steel appliances, quartz countertops, new cabinet and drawer pulls, brand new backsplash, and large island for barstools. The kitchen overlooks the dining area with upgraded light fixture and living room overlooking private backyard. The primary suite is located in far right of home for privacy and features walk in closet and walk in shower( shower rod ) with double vanities. Heading back through dining to covered lanai to private backyard with no neighbors behind. The covered lanai has new outdoor fan with light optional multi colors and fan speeds. 2024 roof, hvac and hot water heater with upgraded boiler pressure valve. 4 zone sprinkler system. Cox internet already in place. All bathrooms have new shower heads and soft close commodes. New exterior lanterns at 2 car garage. Why buy new...this home has had all the builder kinks and frustrating missed punch out work completely. All the cool upgrades have been added and its move ready! Furnishings are negotiable. Hoa is $ 110/ month.
| 2 months ago | Listing updated with changes from the MLS® | |
| 2 months ago | Price changed to $279,000 | |
| 4 months ago | Listing first seen on site |

Listing information is provided by Participants of the Stellar MLS. IDX information is provided exclusively for personal, non-commercial use, and may not be used for any purpose other than to identify prospective properties consumers may be interested in purchasing. Information is deemed reliable but not guaranteed. Properties displayed may be listed or sold by various participants in the MLS Copyright 2026, Stellar MLS.
Last checked: 2026-10-14 07:15 PM EDT
- About the Author
- Latest Posts

I’m Rich Noto, a Florida Real Estate Agent & Home Inspector with a focus on the best price house, and quality new construction oversight. I specialize in new house purchases which includes getting homes built to Florida Residential Building Codes and Manufactures Installation Instructions.
I help homebuyers beyond the “standard Real Estate sales agent” (who may disappear after purchase contract) by dealing with sales, construction managers, attending/monitoring inspections, and spotting defects. This helps buyers catch problems early.
Builders pay my commission. Does not apply after buyer is in contract(all builders) or has contacted the builder alone(some builders). This top rated service is available at any town throughout Florida.
Any agent can “sell new homes” or be a “high volume seller” or have “builder relationships”. Sales marketing has nothing to do with understanding constructions defects. Home Defects are the main expense a homeowner will have and can cost home owners thousands of $$$. Depreciating future resale value.
I enjoy teaching my customers how new homes are built. How to identify water intrusion. And the steps to keep a house well maintained to prevent leaks over time. Out of state buyers get special walkthrough and inspection videos.
Whether its a completed move-in ready inventory house, or a to be built custom on the land, or a spec house. You deserve the best quality for your money.
Did you know? You can invite friends and family to your search. They can join your search, rate and discuss listings with you.