
2901 AGOSTINO TERRACEKISSIMMEE, FL 34746
Mortgage Calculator
Monthly Payment (Est.)
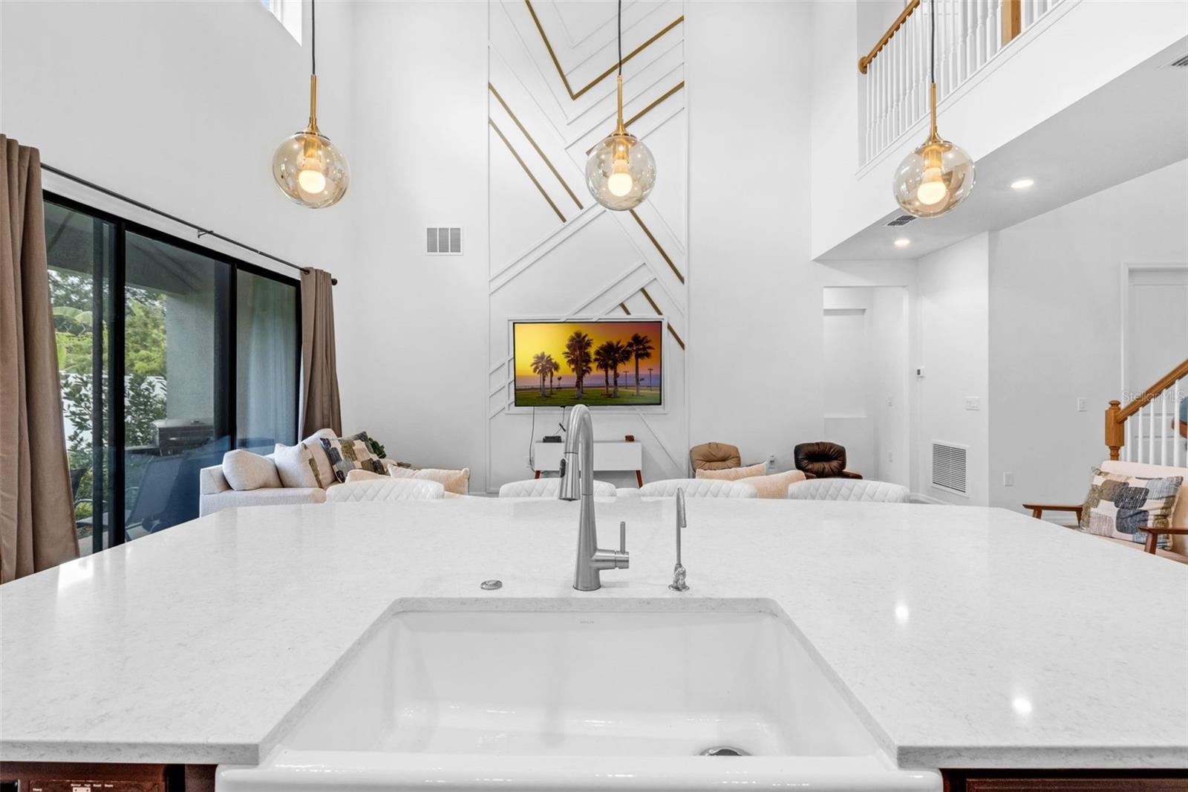
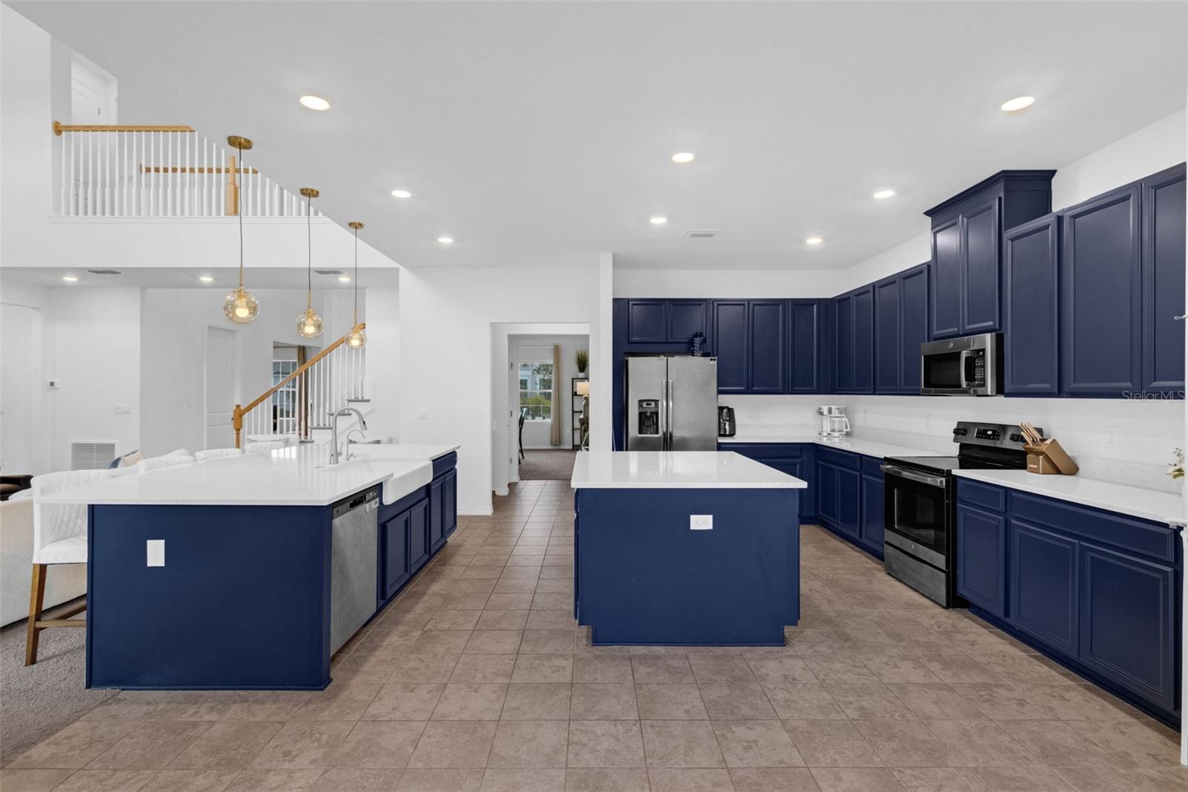
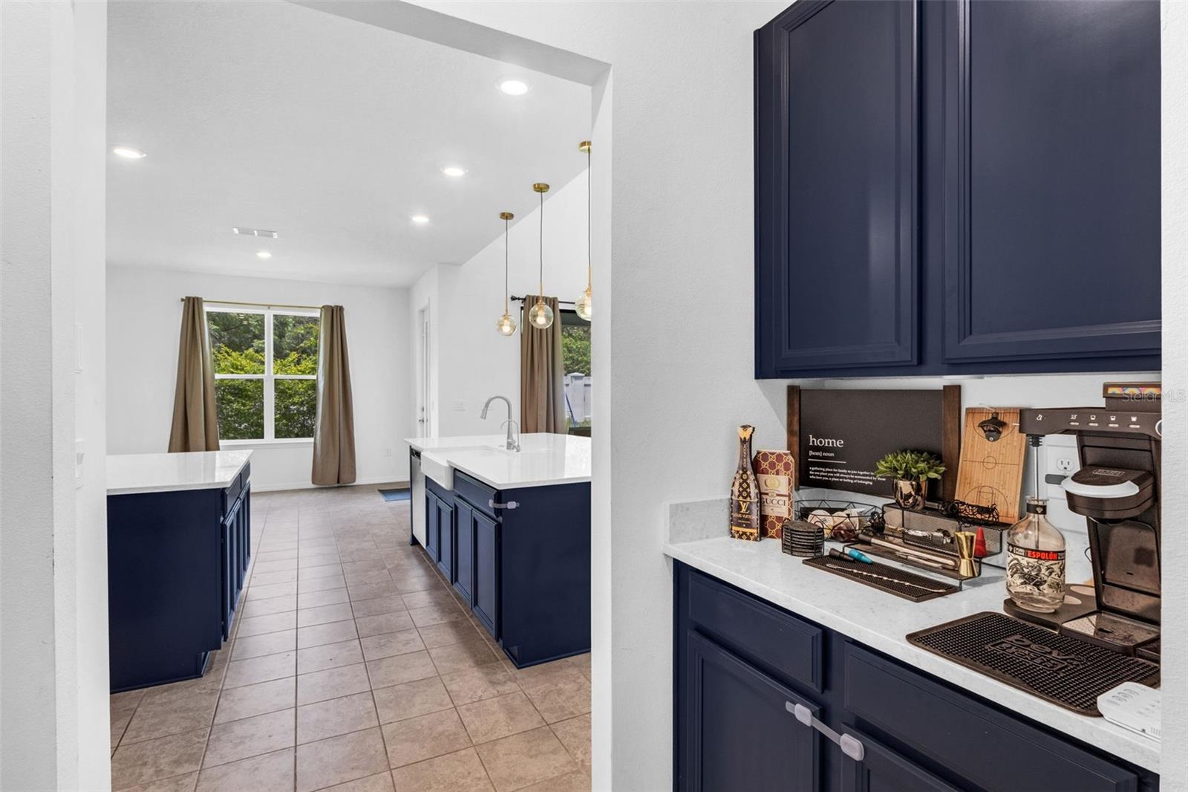
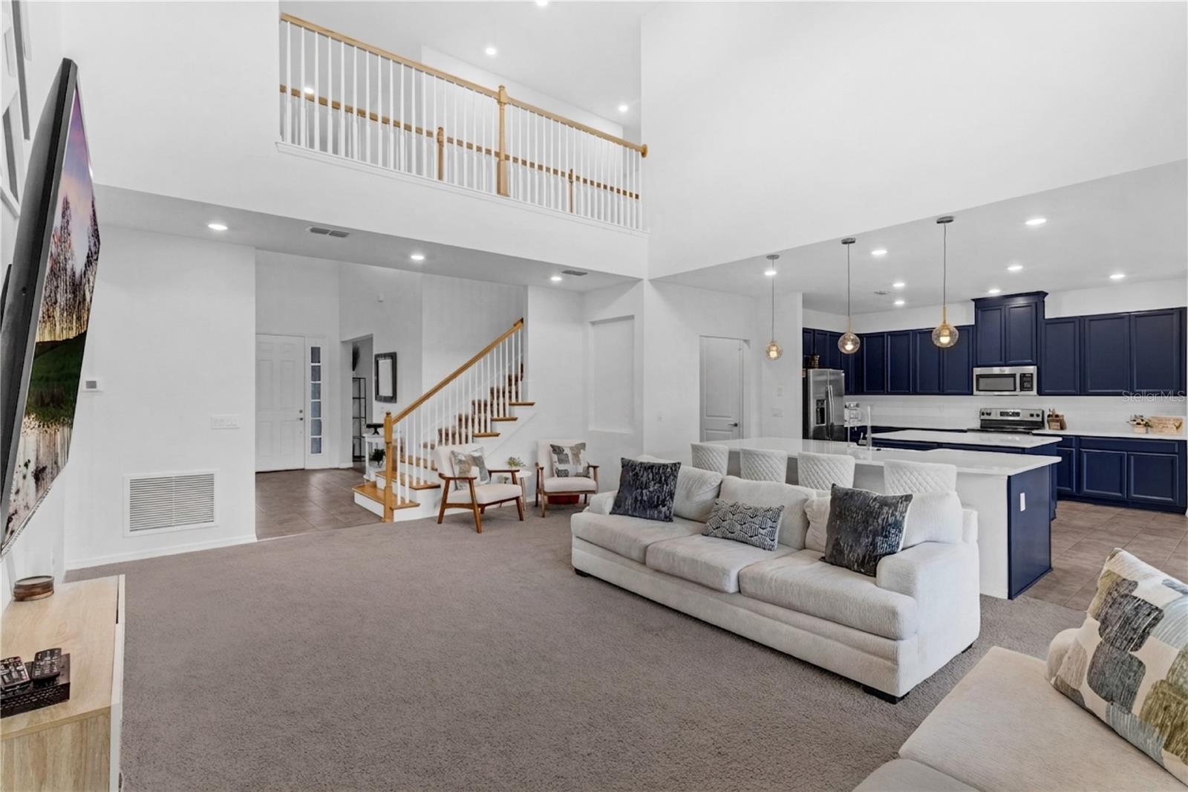
$2,919Virtually Staged. Welcome to elevated Florida living in the sought-after guard-gated community of Bellalago, where luxury, comfort, and resort-style amenities come together in one extraordinary home. Built in 2022 and loaded with thoughtful upgrades, this better-than-new 5-bedroom, 3.5-bath residence offers the perfect blend of elegance, functionality, and multi-generational flexibility. From the moment you step through the grand foyer, you’ll be captivated by the modern design and inviting spaces, including a formal dining room and a versatile flex room ideal for a home office, library, or playroom. The expansive great room, highlighted by soaring ceilings and a stunning designer accent wall, creates the perfect gathering space and flows seamlessly into a chef-inspired kitchen designed to impress even the most discerning home chef. Featuring upgraded wood cabinetry, gleaming quartz countertops, two oversized prep islands—including one with a farmhouse sink—a spacious walk-in pantry, and a convenient butler’s pantry connecting to the dining room, this kitchen was made for effortless entertaining and everyday living. One of this home’s most exceptional features is its two luxurious primary suites—one on each level—creating the ideal arrangement for multi-generational living, extended family, long-term guests, or added privacy. Each private retreat offers a spa-inspired en suite complete with dual vanities, a soaking garden tub, an oversized tiled shower, and a separate water closet. Upstairs, three additional bedrooms provide plenty of room for family and guests, complemented by another spacious full bath, an expansive loft perfect for a second living area or playroom, and a dedicated media room perfect for movie nights, game days, or binge-worthy weekend marathons. Step outside through the triple pocket sliding doors to a covered patio. With no rear neighbors and plenty of room to create your dream outdoor oasis, the backyard offers a blank canvas for a custom pool, summer kitchen, or the ultimate entertaining space. Completing the package is a three-car tandem garage with an exterior service door, providing abundant storage and everyday convenience. Life in Bellalago extends far beyond your front door. Residents enjoy an impressive collection of resort-style amenities, including sparkling pools, tennis courts, playgrounds, a state-of-the-art fitness center, a dog park, and an on-site restaurant. Outdoor enthusiasts will especially appreciate the community’s direct access to the 18,810-acre Lake Tohopekaliga and the renowned Kissimmee Chain of Lakes. Launch your power boat with ease using the community lift accommodating vessels up to 26 feet, or spend the afternoon exploring the marina’s boat slips, fishing pier, covered gathering areas, and scenic 1,300-foot boardwalk. Conveniently located near Publix, Lowe’s, Walgreens, shopping, dining, and everyday essentials, this remarkable residence delivers an unmatched combination of luxury, flexibility, and lifestyle. Whether you’re hosting unforgettable gatherings, enjoying peaceful evenings overlooking the conservation area, or setting out for a day on the water, every moment here feels like a getaway. This is more than just a home—it’s your opportunity to start living the Florida dream.
| 2 weeks ago | Listing updated with changes from the MLS® | |
| 2 months ago | Price changed to $639,900 | |
| 3 months ago | Listing first seen on site |

Listing information is provided by Participants of the Stellar MLS. IDX information is provided exclusively for personal, non-commercial use, and may not be used for any purpose other than to identify prospective properties consumers may be interested in purchasing. Information is deemed reliable but not guaranteed. Properties displayed may be listed or sold by various participants in the MLS Copyright 2026, Stellar MLS.
Last checked: 2026-09-07 04:59 PM EDT
- About the Author
- Latest Posts

I’m Rich Noto, a Florida Realtor & Home Inspector with a focus on the best price house, and quality new construction oversight. I specialize in new house purchases which includes getting homes built to Florida Residential Building Codes and Manufactures Installation Instructions.
I help homebuyers beyond the “standard Real Estate sales agent” (who may disappear after purchase contract) by dealing with sales, construction managers, attending/monitoring inspections, and spotting defects. This helps buyers catch problems early.
Builders pay my commission. Does not apply after buyer is in contract(all builders) or has contacted the builder alone(some builders). This top rated service is available at any town throughout Florida.
Any agent can “sell new homes” or be a “high volume seller” or have “builder relationships”. Sales marketing has nothing to do with understanding constructions defects. Home Defects are the main expense a homeowner will have and can cost home owners thousands of $$$. Depreciating future resale value.
I enjoy teaching my customers how new homes are built. How to identify water intrusion. And the steps to keep a house well maintained to prevent leaks over time. Out of state buyers get special walkthrough and inspection videos.
Whether its a completed move-in ready inventory house, or a to be built custom on the land, or a spec house. You deserve the best quality for your money.