
1321 WILDCAT LANEMINNEOLA, FL 34715
Mortgage Calculator
Monthly Payment (Est.)
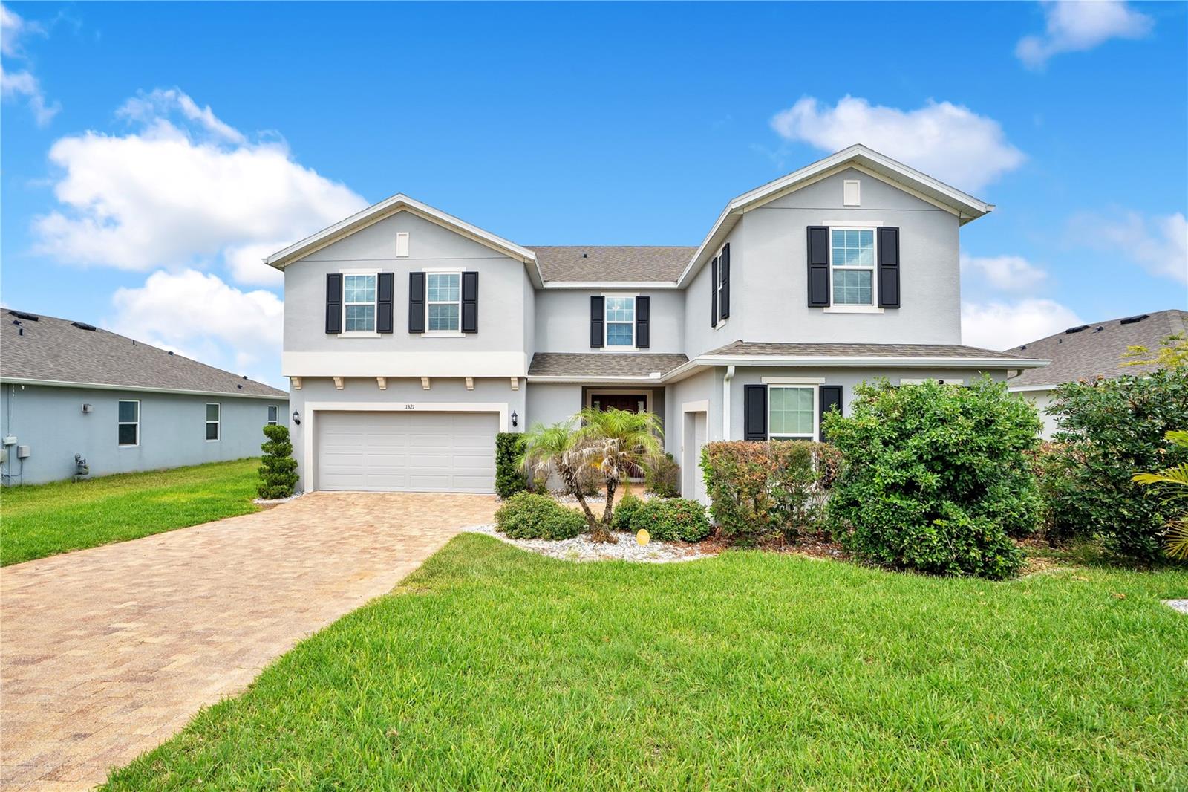
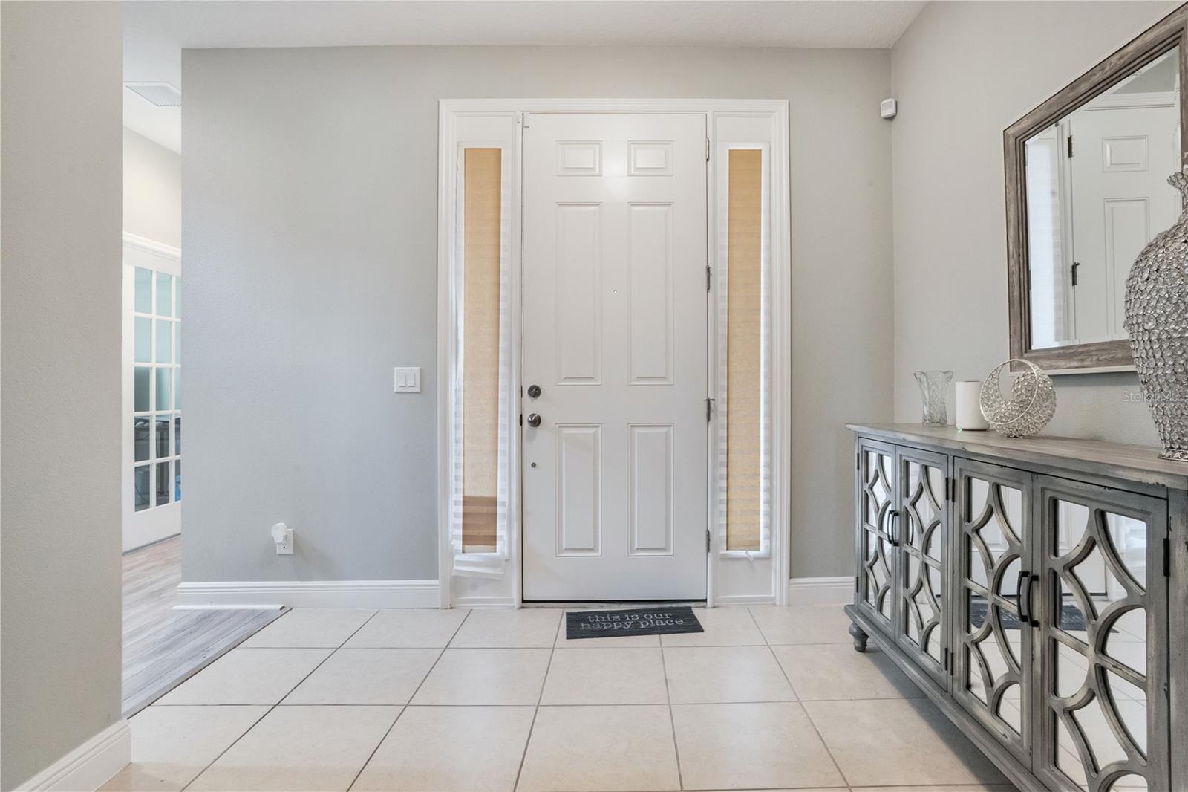
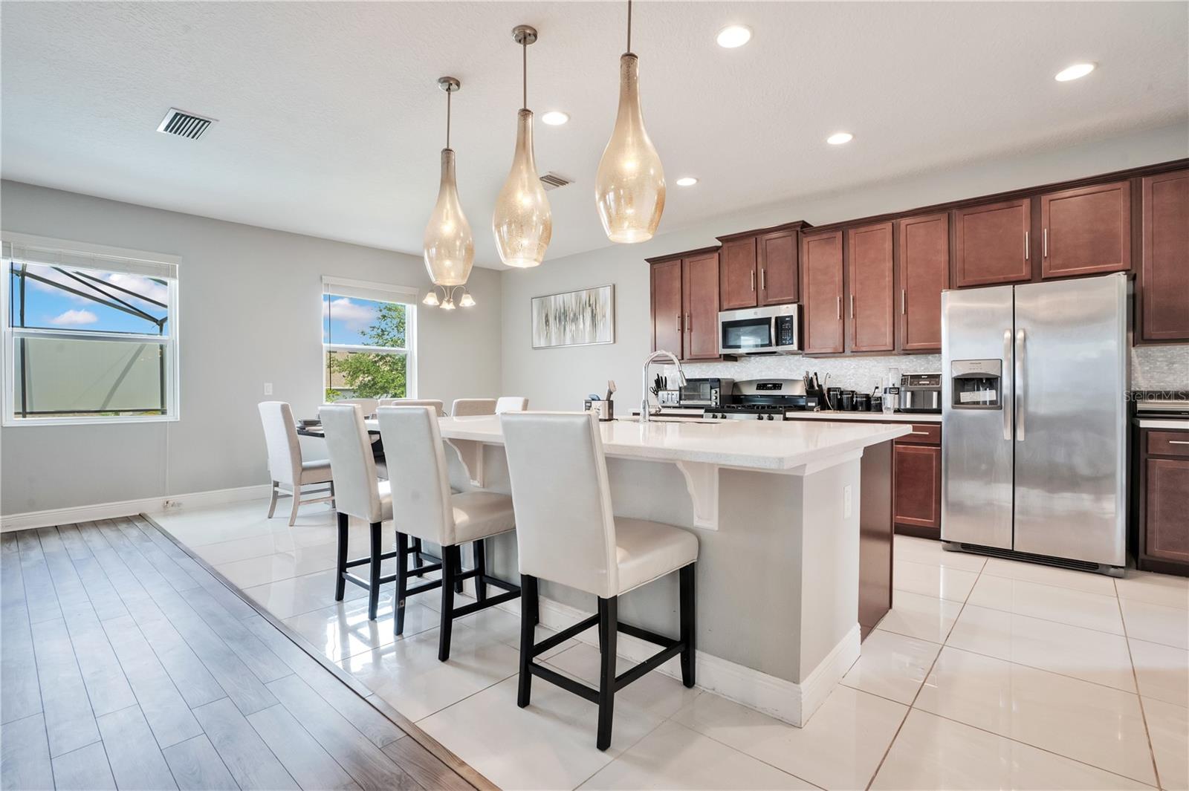
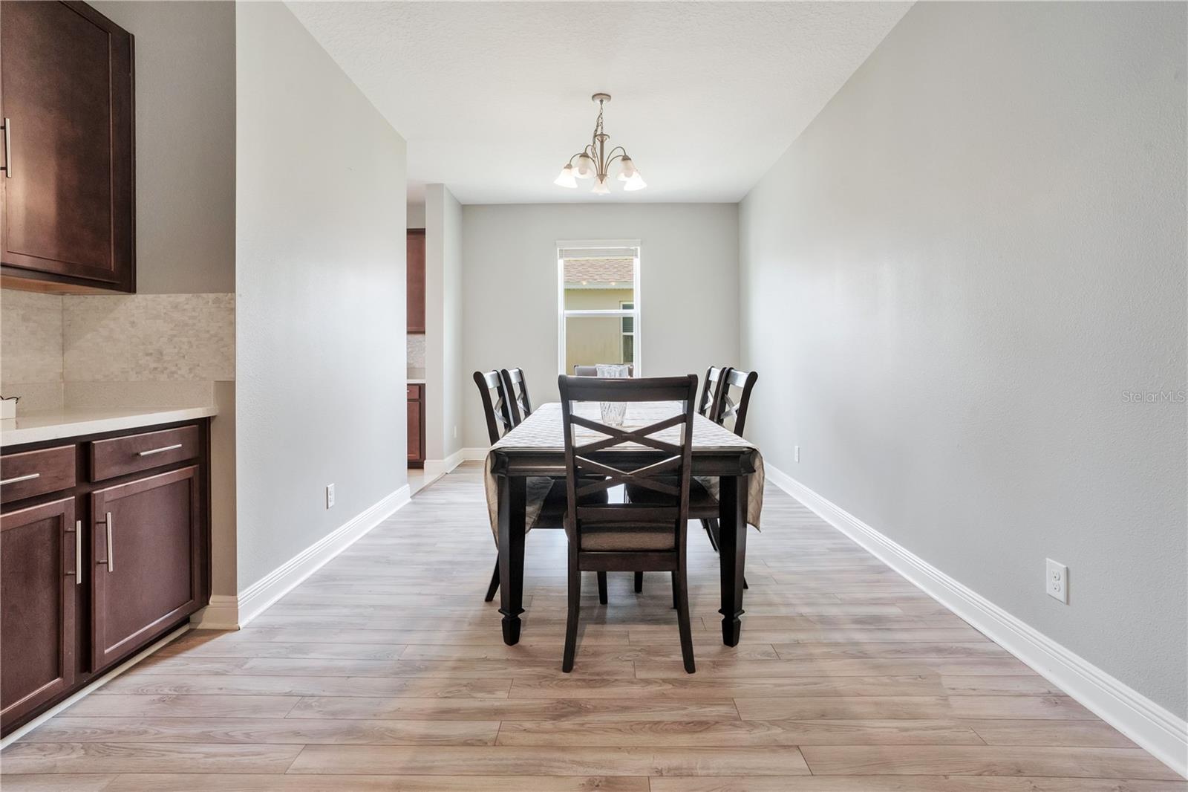
Enter an interest rate to see your estimated monthly payment.Under contract-accepting backup offers. Accepting Back-Up Offers. Don't miss the opportunity again to own this gem of almost 5000 square feet in the Hills of Minneola, FL .....Looking for your ‘Resort-Style Pool-Estate' just 20 minutes from Downtown Orlando, FL? Welcome Home to 1321 Wildcat Lane. Tucked into the rolling hills of Central Florida, this stunning rare find of square footage and oversized lot is on close to 1/4 acre. As one of the largest lots in the community this 5-bedroom, 5 bathroom home accommodates multi-generational families. With oversized bedrooms, and 2 flex rooms that can be used as additional bedrooms, it has the rare combination of space, luxury, and an unbeatable location — minutes from downtown Orlando and world-famous theme parks like Disney and Universal Studios. This property gives you room to breathe, entertain, and live the Florida lifestyle that's nearly impossible to find this close to Orlando's best amenities. Step outside to your own private oasis. The backyard is a true resort-style retreat, anchored by a sparkling pool and spa/jacuzzi — perfect for year-round sunny Florida afternoons, evening soaks under the stars, or weekend entertaining with friends and family. The oversized lot provides an avocado tree, plenty of room to relax, eat, entertain, and plant; making this backyard the heart of your everyday life. Inside, the home is just as impressive. Make a grand entrance with two separate staircases to access your upstairs amenities (featuring upgraded railing), which adds architectural interest and effortless flow throughout the home. The gourmet kitchen is a showstopper, anchored by an amazing oversized island that opens directly into the family room and living area — the kind of open-concept layout made for hosting, cooking, and gathering. An amazing pantry adds extra storage, keeping the kitchen clutter-free and party-ready. The current owners have transformed the current space into exercise rooms, gaming rooms, and office space. The upstairs loft is great for billiards, movies, or anything you can dream of. The mudroom adds a quaint touch and did we add that there is a split three-car garage. Downstairs includes both a dedicated office and a separate den that can be used for gaming or tranformed into a bedroom, library, gym, etc. Upstairs the primary suite is a true retreat, complete with a spacious sitting/retreat area, an elegant vanity, and the kind of comfort that turns a bedroom into a sanctuary. Location, location, location. This home sits within a community offering its own pool and playground, giving you resort-style amenities right outside your door. You're also minutes from top-rated schools, entertainment, and shopping, making daily errands and school runs effortless — all while staying close enough to enjoy downtown Orlando and the magic of the area's amusement parks whenever the mood strikes. This is more than a house — it's a lifestyle. Resort-style amenities at home, a vibrant community just outside your door, and the best of Central Florida minutes away. Homes like this — with this amount of space, this many upgrades, and this location — don't last. Schedule your private showing today before this one is gone.
| 4 weeks ago | Listing updated with changes from the MLS® | |
| 4 weeks ago | Status changed to Active Under Contract | |
| a month ago | Price changed to $787,500 | |
| 3 months ago | Listing first seen on site |

Listing information is provided by Participants of the Stellar MLS. IDX information is provided exclusively for personal, non-commercial use, and may not be used for any purpose other than to identify prospective properties consumers may be interested in purchasing. Information is deemed reliable but not guaranteed. Properties displayed may be listed or sold by various participants in the MLS Copyright 2026, Stellar MLS.
Last checked: 2026-09-28 12:10 AM EDT
- About the Author
- Latest Posts

I’m Rich Noto, a Florida Realtor & Home Inspector with a focus on the best price house, and quality new construction oversight. I specialize in new house purchases which includes getting homes built to Florida Residential Building Codes and Manufactures Installation Instructions.
I help homebuyers beyond the “standard Real Estate sales agent” (who may disappear after purchase contract) by dealing with sales, construction managers, attending/monitoring inspections, and spotting defects. This helps buyers catch problems early.
Builders pay my commission. Does not apply after buyer is in contract(all builders) or has contacted the builder alone(some builders). This top rated service is available at any town throughout Florida.
Any agent can “sell new homes” or be a “high volume seller” or have “builder relationships”. Sales marketing has nothing to do with understanding constructions defects. Home Defects are the main expense a homeowner will have and can cost home owners thousands of $$$. Depreciating future resale value.
I enjoy teaching my customers how new homes are built. How to identify water intrusion. And the steps to keep a house well maintained to prevent leaks over time. Out of state buyers get special walkthrough and inspection videos.
Whether its a completed move-in ready inventory house, or a to be built custom on the land, or a spec house. You deserve the best quality for your money.