
5442 CATMINT DRIVEHAINES CITY, FL 33844
Mortgage Calculator
Monthly Payment (Est.)
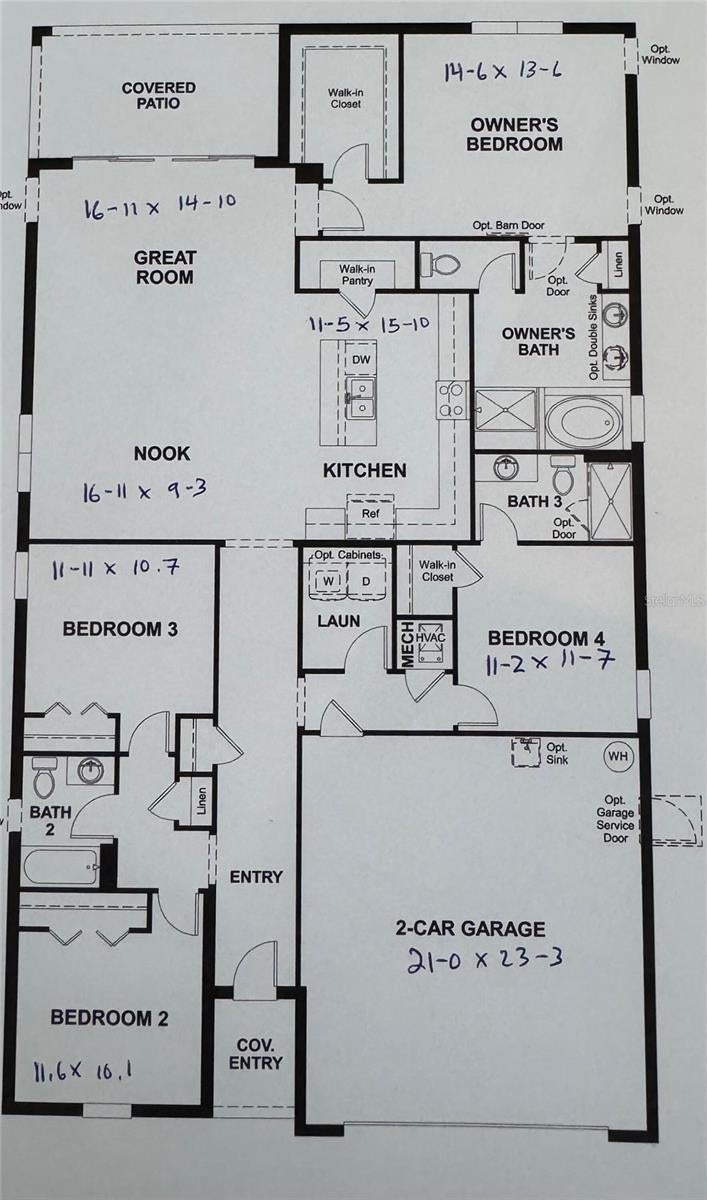
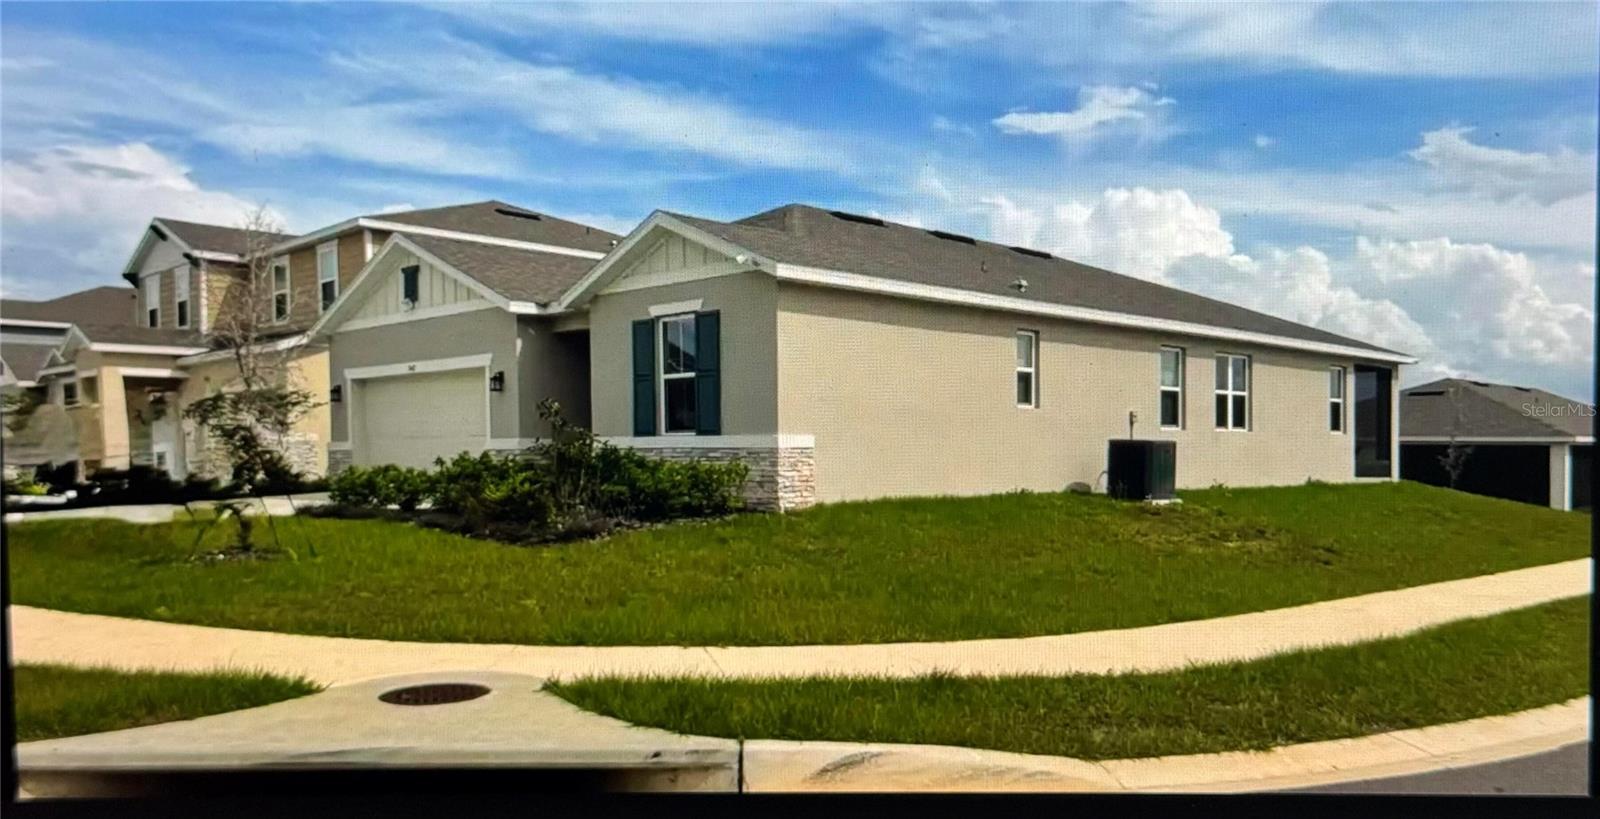
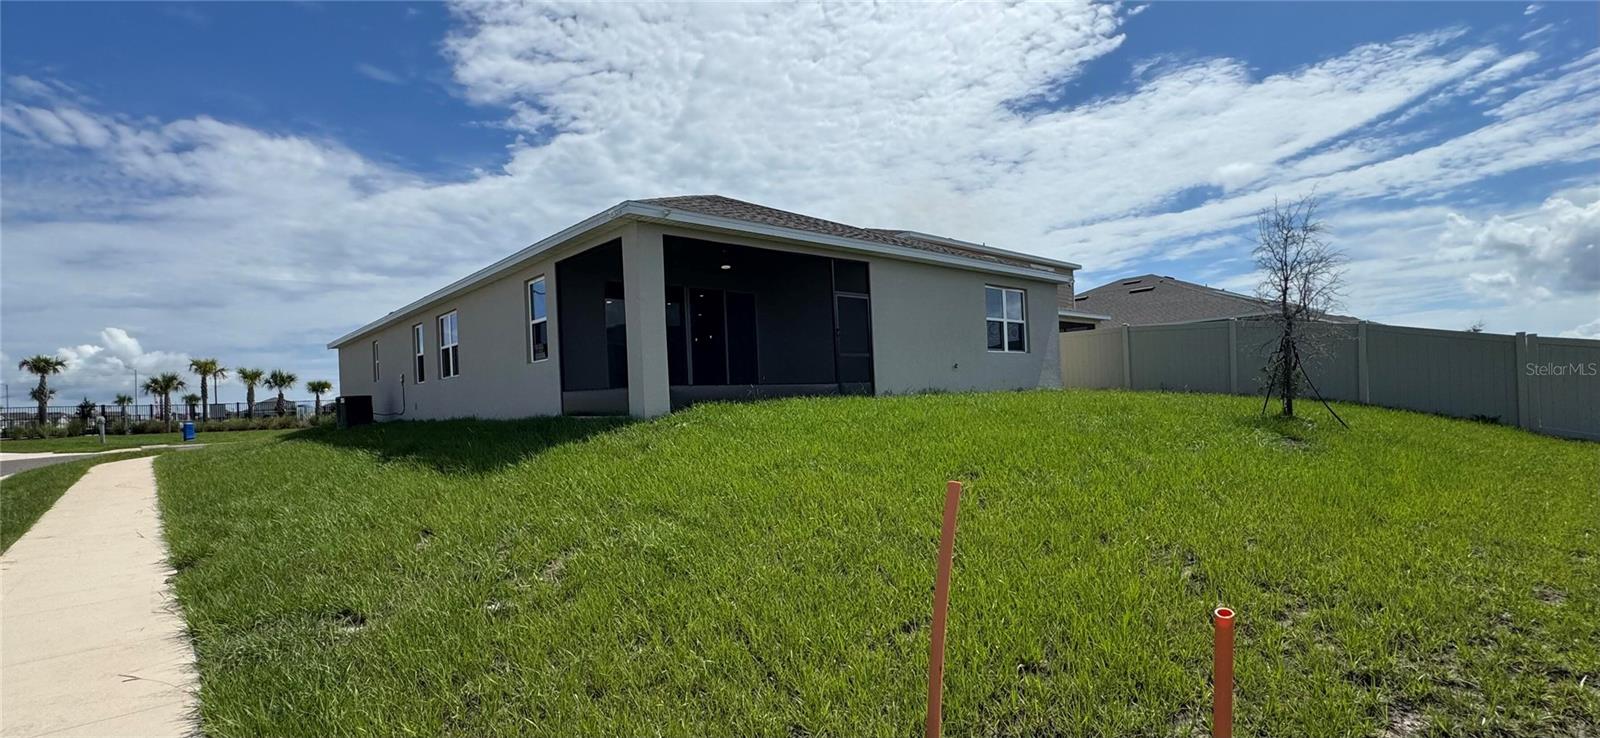
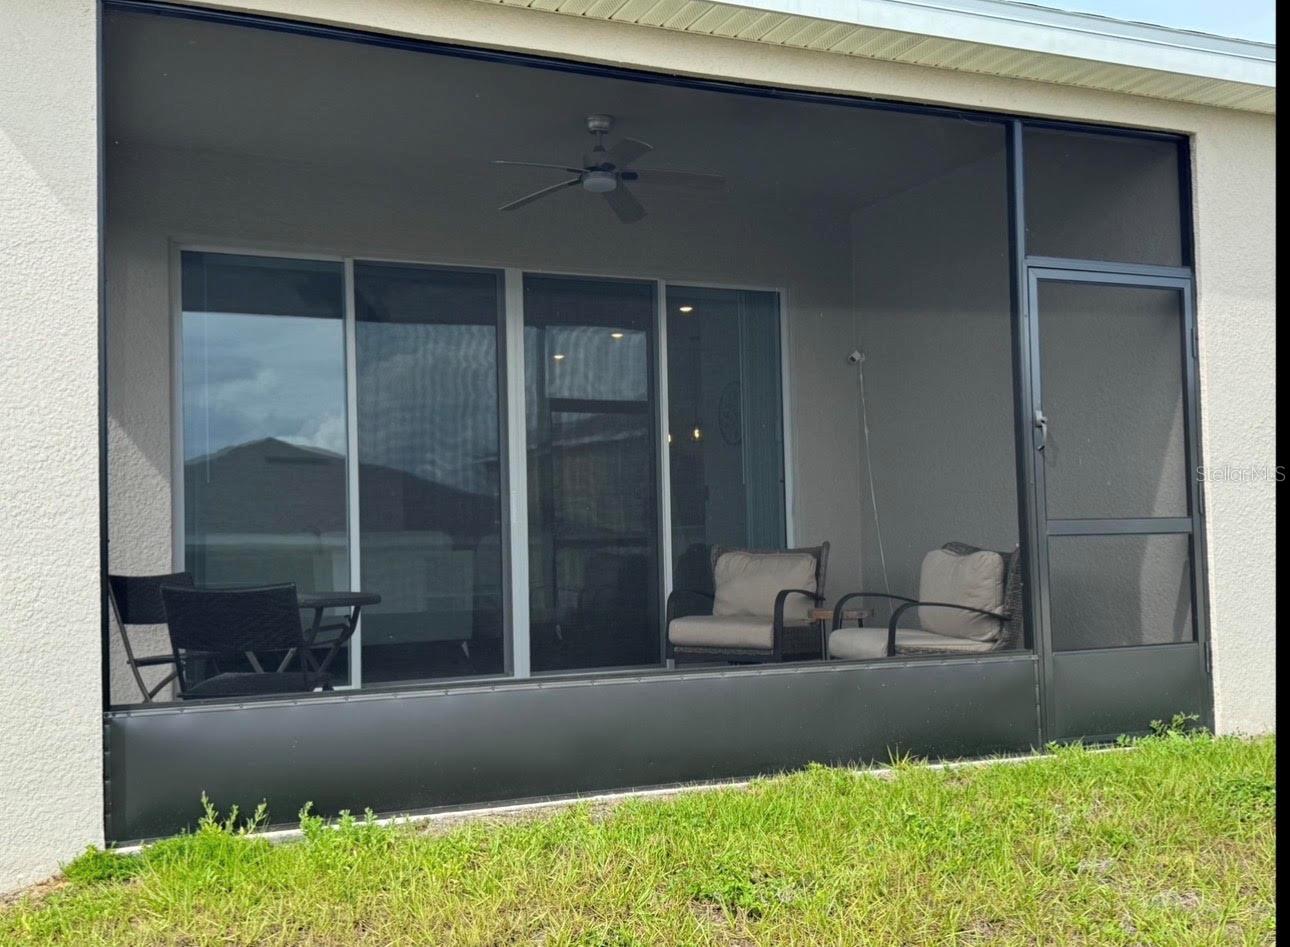
Enter an interest rate to see your estimated monthly payment.Welcome to this stunning better-than-new corner-lot home in the highly desirable Scenic Terrace community! Less than 2 years old and just a short walk from the community pool & mailbox pavilion, this beautifully upgraded 4-bedroom, 3-bathroom home is truly move-in ready. Designed for both everyday living and entertaining, the spacious open-concept layout seamlessly connects the dining area, gourmet kitchen, and great room. Dual sliding glass doors open to the covered, screened lanai, creating the perfect indoor-outdoor living space. Ceiling fans installed in all bedrooms, the great room, and the lanai for year-round comfort. The home's attractive curb appeal is enhanced by decorative stone accents and a covered front entry. Inside, the thoughtfully designed kitchen features abundant 42-inch cabinetry, quartz countertops, a stylish tile backsplash, a large prep-and-serve center island, a walk-in pantry, and an open dining area. Premium stainless-steel LG and Bosch appliances, including a French-door refrigerator with ice maker, complete this impressive space. Privately situated at the rear of the home, the spacious primary suite has a large walk-in closet, a sleek retractable ceiling fan, and a luxurious en-suite bath featuring a double vanity with quartz countertops, a walk-in glass-enclosed shower with tile surround, and a separate garden tub. Three additional bedrooms provide plenty of flexibility, including a guest suite with its own private full bath, while the remaining two bedrooms share a well-appointed hall bath. A centrally located laundry room includes the washer and dryer. Beautiful 7-inch by 22-inch wood-look ceramic plank tile flooring extends throughout the entryway, dining area, kitchen, great room, bathrooms, primary suite, and guest bedroom, creating a cohesive and elegant look. Every bathroom is equipped with a bidet for added comfort and convenience. Window blinds are included throughout the home, including custom blinds for the sliding glass doors. Additional conveniences include an automatic irrigation system, an attached two-car garage, and basic internet service included through the HOA. Since purchasing the home, the owners have invested in numerous valuable upgrades, including upgraded stainless-steel LG & Bosch kitchen appliances, Kitchen back splash, lighting fixtures throughout, additional ceiling fans, a whole-home water filtration system, replacement of the primary suite and guest bedroom carpeting with matching ceramic tile flooring, a screened lanai, all bathrooms have an attached bidet, a Ring Video Doorbell with two-way communication, and a professionally monitored SimpliSafe 24/7 home security system. Scenic Terrace is ideally located adjacent to Scenic Terrace Elementary and Middle Schools, . Everyday shopping is just minutes away, with Haines City Mall and Publix approximately eight minutes from home. Outdoor recreation is abundant at nearby Lake Eva Community Park, while Walt Disney World is only about 30 miles away. Access to Highway 27 and Interstate 4 makes commuting and day trips a breeze. Residents also enjoy exceptional community amenities, including a resort-style swimming pool, cabana, dog park, and playground. This beautifully upgraded home has modern style, premium finishes, thoughtful upgrades, and an unbeatable location-all without the wait or added expense of new construction.
| 4 weeks ago | Listing updated with changes from the MLS® | |
| a month ago | Price changed to $338,000 | |
| 3 months ago | Listing first seen on site |

Listing information is provided by Participants of the Stellar MLS. IDX information is provided exclusively for personal, non-commercial use, and may not be used for any purpose other than to identify prospective properties consumers may be interested in purchasing. Information is deemed reliable but not guaranteed. Properties displayed may be listed or sold by various participants in the MLS Copyright 2026, Stellar MLS.
Last checked: 2026-09-28 02:12 PM EDT
- About the Author
- Latest Posts

I’m Rich Noto, a Florida Realtor & Home Inspector with a focus on the best price house, and quality new construction oversight. I specialize in new house purchases which includes getting homes built to Florida Residential Building Codes and Manufactures Installation Instructions.
I help homebuyers beyond the “standard Real Estate sales agent” (who may disappear after purchase contract) by dealing with sales, construction managers, attending/monitoring inspections, and spotting defects. This helps buyers catch problems early.
Builders pay my commission. Does not apply after buyer is in contract(all builders) or has contacted the builder alone(some builders). This top rated service is available at any town throughout Florida.
Any agent can “sell new homes” or be a “high volume seller” or have “builder relationships”. Sales marketing has nothing to do with understanding constructions defects. Home Defects are the main expense a homeowner will have and can cost home owners thousands of $$$. Depreciating future resale value.
I enjoy teaching my customers how new homes are built. How to identify water intrusion. And the steps to keep a house well maintained to prevent leaks over time. Out of state buyers get special walkthrough and inspection videos.
Whether its a completed move-in ready inventory house, or a to be built custom on the land, or a spec house. You deserve the best quality for your money.