
1111 OAK BLUFF DRIVEDAVENPORT, FL 33837
Mortgage Calculator
Monthly Payment (Est.)
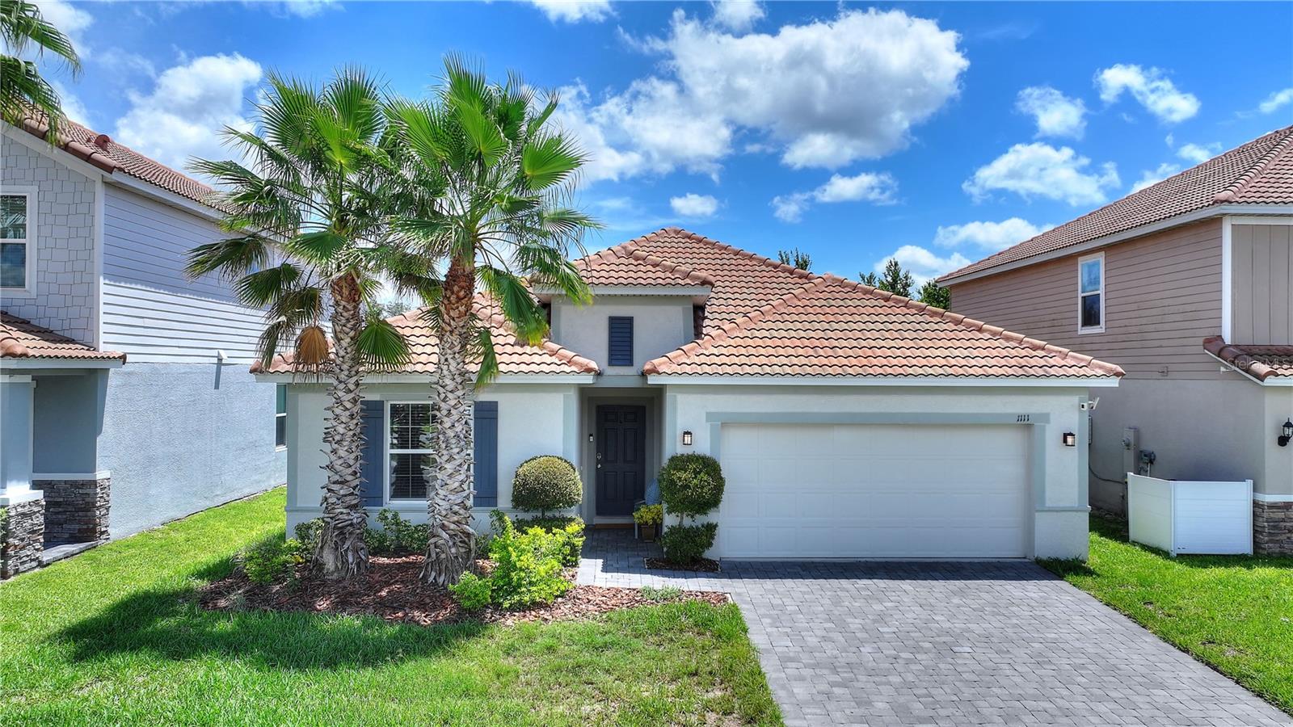
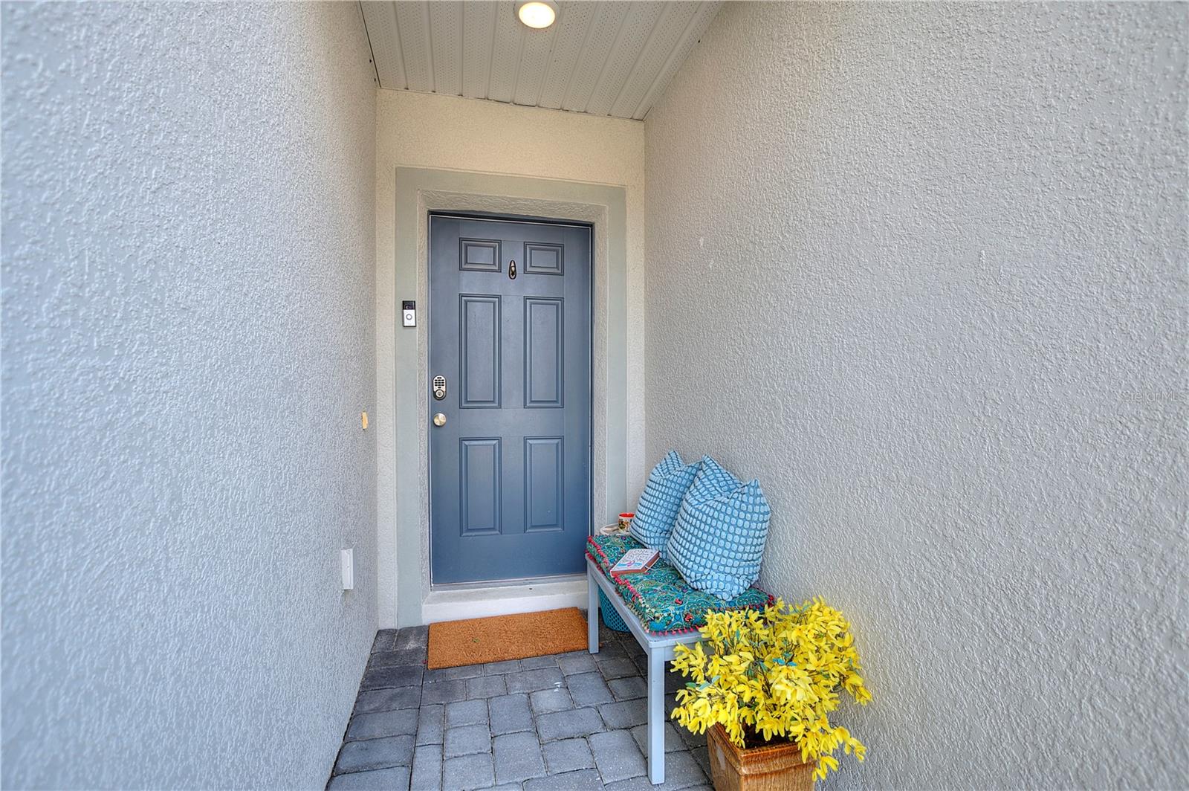
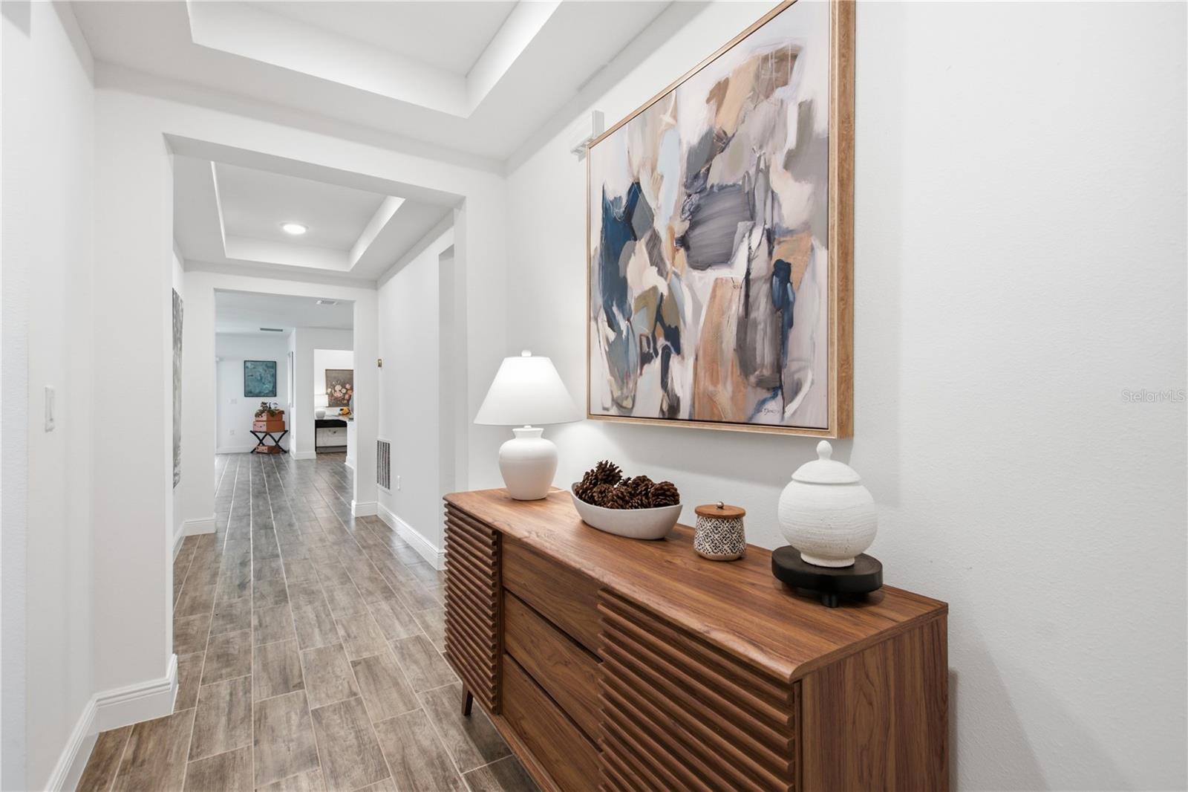
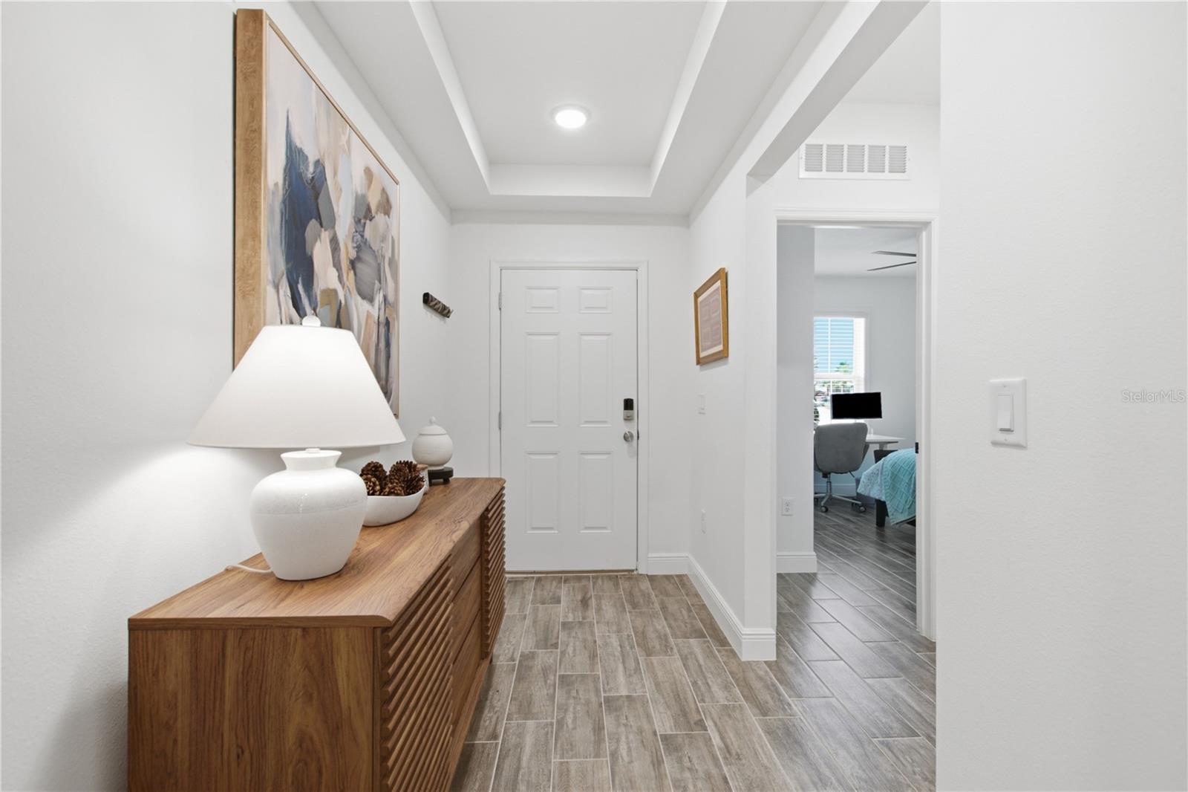
Enter an interest rate to see your estimated monthly payment.Where Wild Meets Wonderful. Some homes are simply better than the rest... Not because they're larger or more expensive, but because they offer something increasingly rare: the perfect balance of peaceful surroundings & an active, adventure-filled lifestyle. Before your feet find your bedroom slippers, wake to tranquil conservation views & the gentle rhythm of nature beyond your bedroom window. Stretch with the morning light as the resident sandhill cranes begin their familiar morning procession across the protected greenbelt behind your home. Ease over to your covered lanai with your favorite latte, greeting the day at nature's unhurried pace. When adventure calls, spend the afternoon floating the lazy river, enjoy a friendly pickleball match, tee off at one of Central Florida's nearly 300 golf courses, explore DisneyWorld or Animal Kingdom just minutes away, nearby shopping & dining or plan a quick escape to Florida's world-renowned Gulf Coast beaches. You'll even enjoy the spectacle of rocket launches painting the night sky. Designed for effortless single-story living, this exceptional residence offers a rare 4 bedroom/3 full bathrooms—a rarity among comparable homes—it provides exceptional comfort and flexibility for guests, or multigenerational living. Thoughtfully enhanced by the owners, light-filled interiors blend timeless architecture with everyday livability. Coffered ceilings welcome you through the foyer and gallery, setting an elegant tone that beautifully meanders throughout the home. Rich wood-look tile flooring flows seamlessly from room to room. An expansive great room opens effortlessly to a timeless kitchen anchored by an oversized sweeping quartz island, a natural gathering place for everything from leisurely breakfasts & holiday celebrations to late night conversations over a favorite glass of wine. Soft-close cabinetry, upgraded black hardware… carefully selected finishes reflect pride of ownership in every detail. Homeowners added a living room window filling the home with even more beautiful Florida sunshine. At day's end, retreat to the spacious primary suite where an elegant tray ceiling adds volume & character. The spa-inspired bath with Rain showered & tiled bench invites you to slow down and recharge. Family & guests will appreciate thoughtfully designed secondary bedrooms, including a guest retreat with its own en suite bath. Beyond your backyard lies one of this home's greatest treasures: acres of community-owned conservation, creating lasting privacy and a front-row seat to Florida's native wildlife. Award-winning Solterra Resort, is 5 minutes away. The heated resort style pool & waterslide, and lazy river waits for you to immerse yourself in the refreshing “Solterra Splash” style. Tennis & 4 pickleball courts, playground, café (with convenient delivery service), year-round community activities transform ordinary days into extraordinary memories. Newly kitted out Fitness Center is 24 hour access. Adding yet another layer of exclusivity, this home is nestled within The Springs, a separately gated enclave inside Solterra's already guard-gated community. Everyday convenience is equally impressive with a Level 2 EV charger, Ring security system with cameras, Wi-Fi-enabled front door lock, refrigerator, washer/dryer iare ncluded, making your transition as effortless as the lifestyle that awaits. This isn't simply where you'll live...it's the life you've been waiting to live.
| 4 weeks ago | Listing updated with changes from the MLS® | |
| a month ago | Status changed to Active | |
| 2 months ago | Listing first seen on site |

Listing information is provided by Participants of the Stellar MLS. IDX information is provided exclusively for personal, non-commercial use, and may not be used for any purpose other than to identify prospective properties consumers may be interested in purchasing. Information is deemed reliable but not guaranteed. Properties displayed may be listed or sold by various participants in the MLS Copyright 2026, Stellar MLS.
Last checked: 2026-09-22 07:11 PM EDT
- About the Author
- Latest Posts

I’m Rich Noto, a Florida Realtor & Home Inspector with a focus on the best price house, and quality new construction oversight. I specialize in new house purchases which includes getting homes built to Florida Residential Building Codes and Manufactures Installation Instructions.
I help homebuyers beyond the “standard Real Estate sales agent” (who may disappear after purchase contract) by dealing with sales, construction managers, attending/monitoring inspections, and spotting defects. This helps buyers catch problems early.
Builders pay my commission. Does not apply after buyer is in contract(all builders) or has contacted the builder alone(some builders). This top rated service is available at any town throughout Florida.
Any agent can “sell new homes” or be a “high volume seller” or have “builder relationships”. Sales marketing has nothing to do with understanding constructions defects. Home Defects are the main expense a homeowner will have and can cost home owners thousands of $$$. Depreciating future resale value.
I enjoy teaching my customers how new homes are built. How to identify water intrusion. And the steps to keep a house well maintained to prevent leaks over time. Out of state buyers get special walkthrough and inspection videos.
Whether its a completed move-in ready inventory house, or a to be built custom on the land, or a spec house. You deserve the best quality for your money.
Did you know? You can invite friends and family to your search. They can join your search, rate and discuss listings with you.