
9756 MACBRIDE DRIVEORLANDO, FL 32827
Mortgage Calculator
Monthly Payment (Est.)
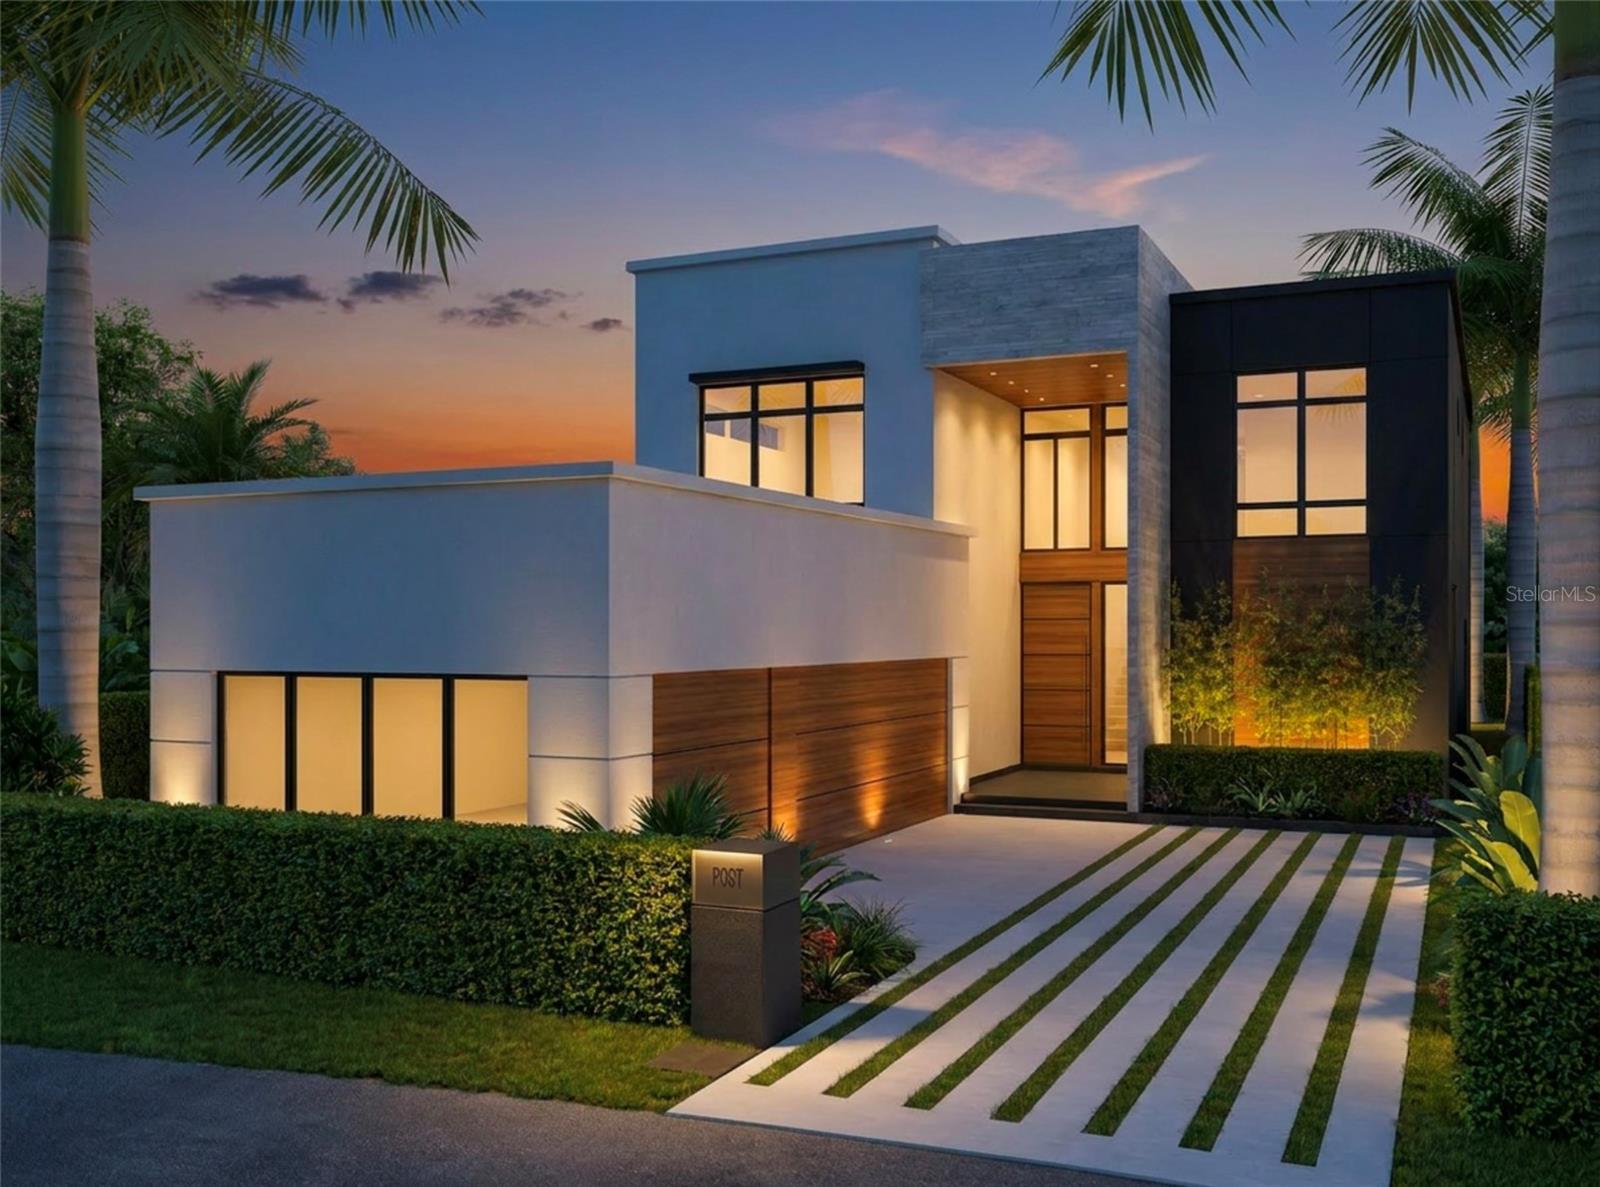
$12,752Pre-Construction. To be built. Defined by striking modern architecture and elevated design, 9756 MacBride Drive offers the opportunity to build a fully custom residence within one of Laureate Park’s newest enclaves of custom homes. Offering over 5,000 square feet of interior living space and 6,419 square feet under roof, the residence features five bedrooms, five full baths, and one powder bath, with a layout created for both everyday living and entertaining. The open-concept main level is anchored by the family room, dining area, and chef’s kitchen featuring custom European cabinetry, an oversized island, premium finishes, and a Thermador appliance package. The family room includes a custom built-in entertainment center, while a floating glass staircase serves as a striking architectural focal point. A glass-enclosed office adds a clean, contemporary workspace while maintaining the home’s open visual flow. The first floor also includes a dedicated laundry room, powder bath, and primary suite. The primary retreat features a spa-inspired bath, oversized custom walk-in closet, and floating vanity, with floating vanities carried throughout all full bathrooms and en-suite baths for a cohesive modern finish. Upstairs, four additional bedrooms are complemented by an expansive loft and flexible bonus areas suited for a home theater, fitness studio, game room, or additional lounge space. Outdoor living is integrated into the design with a covered lanai, resort-style pool with sun shelf and spa, and dedicated entertaining areas. A three-car garage completes the residence. As a to-be-built home, buyers may have the opportunity to personalize select finishes and design elements. Located in the heart of Lake Nona, Laureate Park offers resort-style amenities, scenic walking and biking trails, parks, playgrounds, dining, community events, and convenient access to Medical City, Orlando International Airport, and major highways. One or more photos have been virtually staged and are an artists' interpretation of the product, actual custom home may differ. Floorplans included features, and customization options available upon request. Inquire today.
| 11 hours ago | Listing updated with changes from the MLS® | |
| 11 hours ago | Listing first seen on site |

Listing information is provided by Participants of the Stellar MLS. IDX information is provided exclusively for personal, non-commercial use, and may not be used for any purpose other than to identify prospective properties consumers may be interested in purchasing. Information is deemed reliable but not guaranteed. Properties displayed may be listed or sold by various participants in the MLS Copyright 2026, Stellar MLS.
Last checked: 2026-09-17 06:05 AM EDT
- About the Author
- Latest Posts

I’m Rich Noto, a Florida Realtor & Home Inspector with a focus on the best price house, and quality new construction oversight. I specialize in new house purchases which includes getting homes built to Florida Residential Building Codes and Manufactures Installation Instructions.
I help homebuyers beyond the “standard Real Estate sales agent” (who may disappear after purchase contract) by dealing with sales, construction managers, attending/monitoring inspections, and spotting defects. This helps buyers catch problems early.
Builders pay my commission. Does not apply after buyer is in contract(all builders) or has contacted the builder alone(some builders). This top rated service is available at any town throughout Florida.
Any agent can “sell new homes” or be a “high volume seller” or have “builder relationships”. Sales marketing has nothing to do with understanding constructions defects. Home Defects are the main expense a homeowner will have and can cost home owners thousands of $$$. Depreciating future resale value.
I enjoy teaching my customers how new homes are built. How to identify water intrusion. And the steps to keep a house well maintained to prevent leaks over time. Out of state buyers get special walkthrough and inspection videos.
Whether its a completed move-in ready inventory house, or a to be built custom on the land, or a spec house. You deserve the best quality for your money.