
5207 DESMOND LANEORLANDO, FL 32821
Mortgage Calculator
Monthly Payment (Est.)
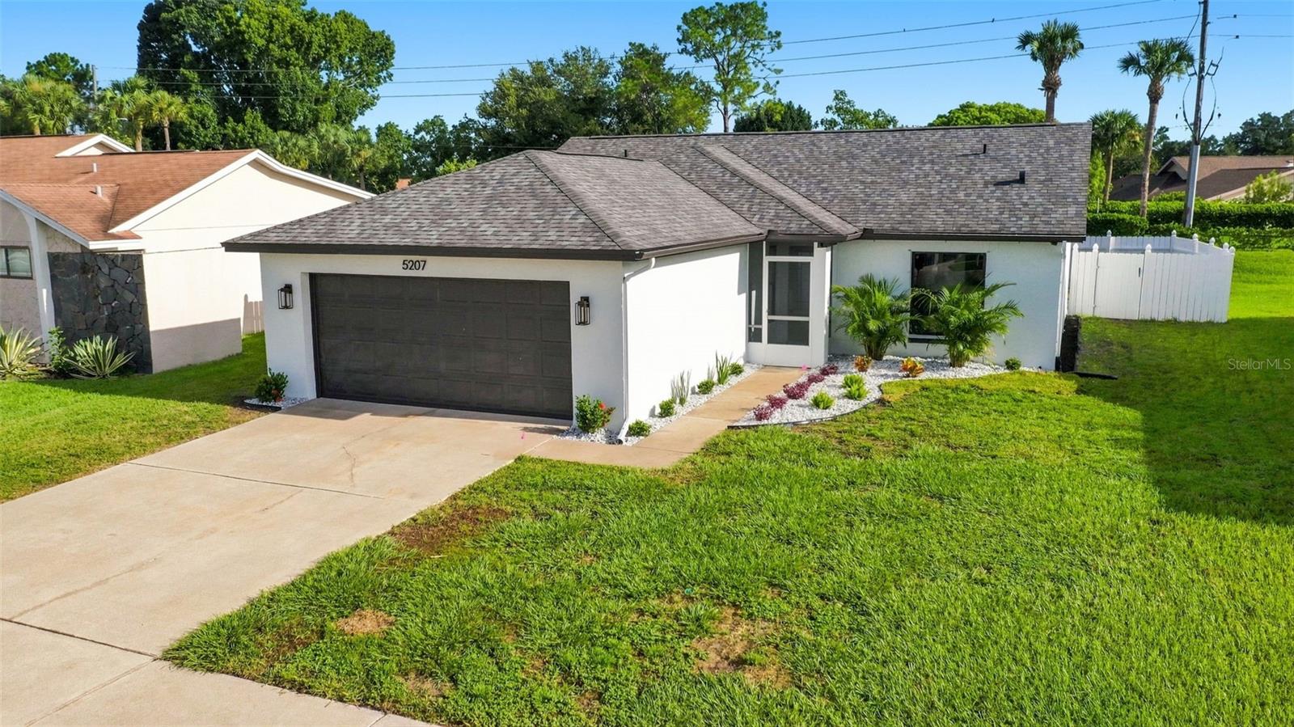
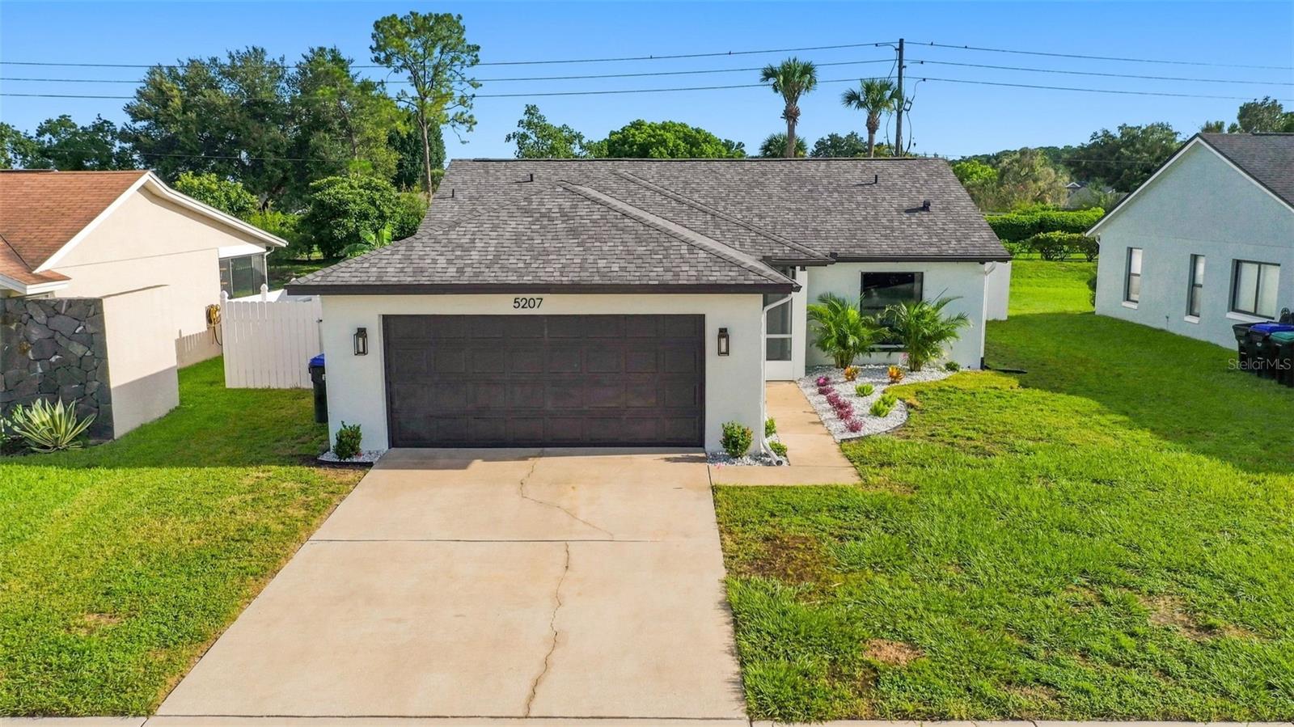
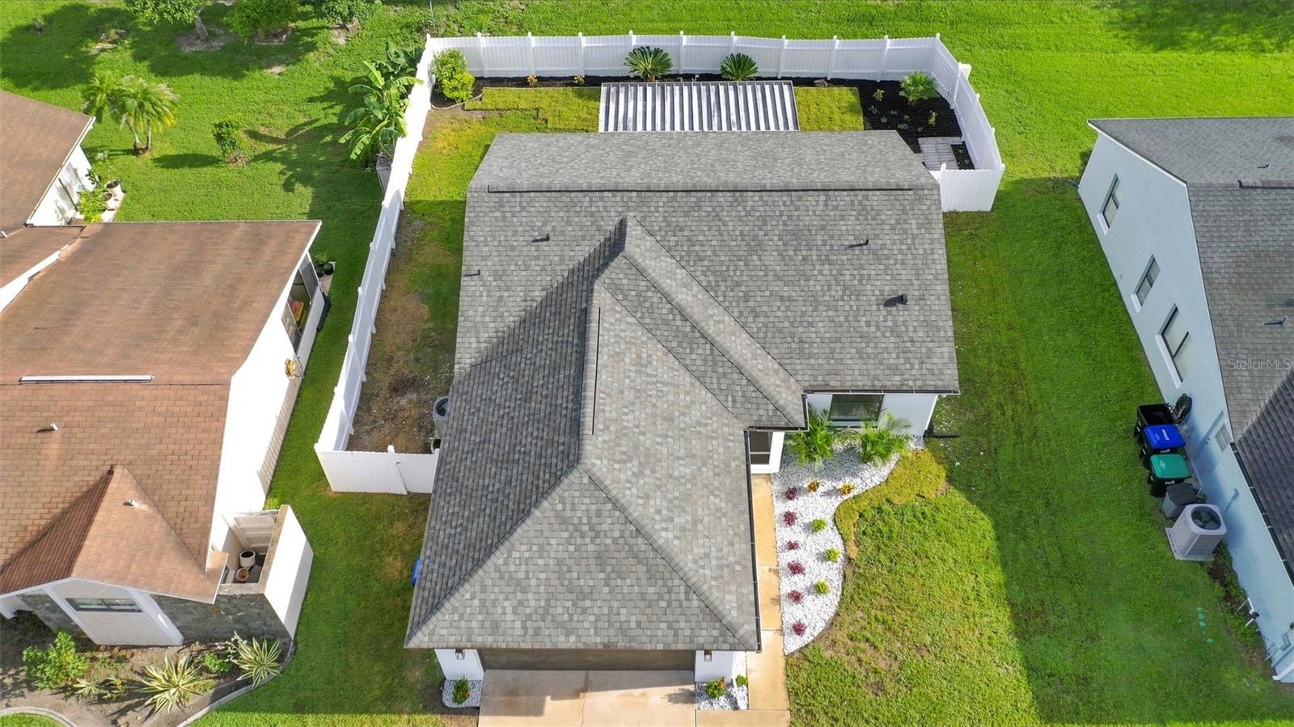
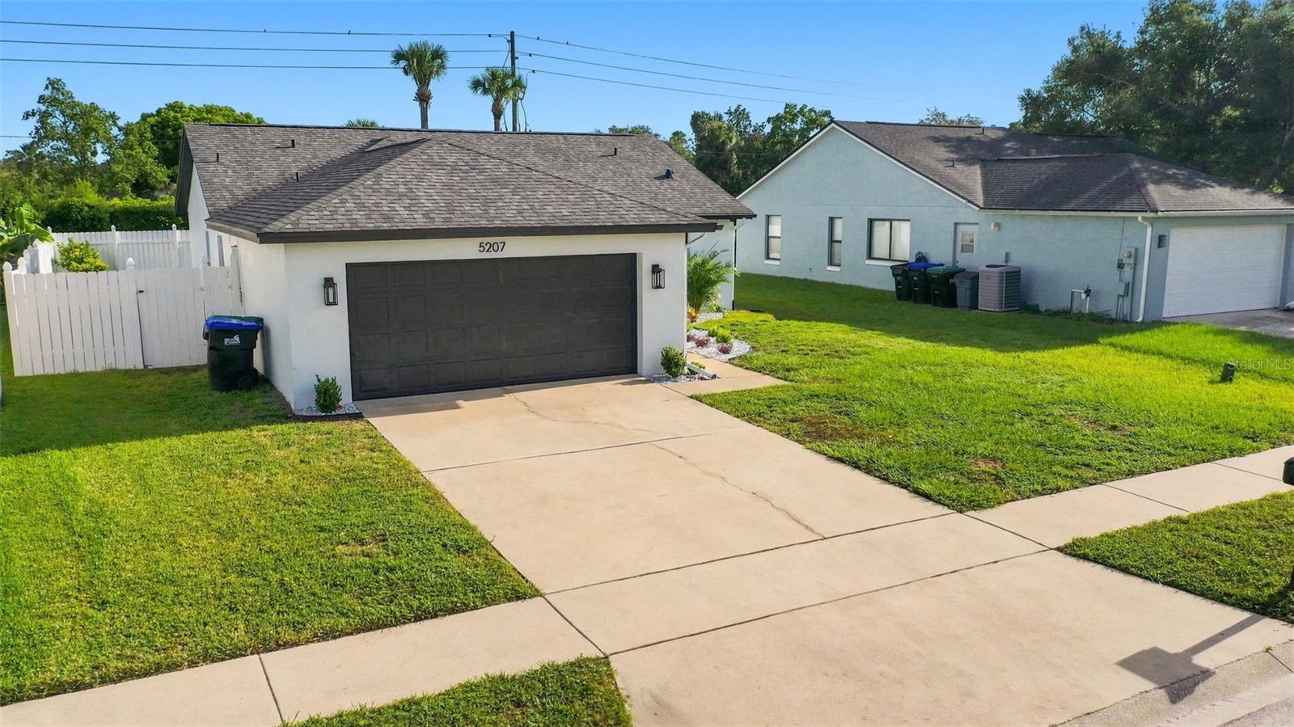
$1,939Under contract-accepting backup offers. Welcome to 5207 Desmond Lane, a beautifully renovated block home in Orlando offering an impressive list of updates inside and out. The property features new landscaping, a new vinyl-fenced yard, and no rear neighbors, creating a private and peaceful outdoor setting. The home has been freshly painted inside and out and features new interior and exterior lighting, new texture, a new front door, new interior doors including mirrored closet doors, new baseboards, new luxury vinyl plank flooring, recessed lighting, and new ceiling fans throughout. The living area showcases a brand-new electric fireplace surrounded by beautiful quartz, creating a stylish focal point and inviting atmosphere. The front and back porches have been upgraded with new tile, adding to the home's fresh and modern appeal. The completely renovated kitchen is designed to impress with custom 42-inch cabinets, quartz countertops, a quartz backsplash, a quartz waterfall edge, under-cabinet lighting, and floating shelves. New stainless steel appliances complete the kitchen, while an additional refrigerator in the garage provides convenient extra storage. The bathrooms have been fully renovated with custom tile and new fixtures, offering a clean and contemporary feel. The roof is approximately 2 years old, and the AC has been serviced and is blowing cold, providing added peace of mind. This home combines extensive cosmetic updates with important recent improvements, making it truly move-in ready. Located in Deer Creek Village, residents enjoy access to a variety of community amenities, including tennis courts, two basketball courts, a playground, grassy areas for sports and recreation, a clubhouse, community pool, tennis facilities, and a community garden. Fences are permitted with approval. The community is conveniently located approximately one mile from a Publix shopping center and 2.5 miles from SeaWorld, with Orlando International Airport approximately 15 minutes away. Universal Studios, Disney attractions, and Downtown Orlando are all within approximately a 20-minute drive. Enjoy a quiet residential setting while remaining close to Orlando's world-class attractions, shopping, dining, and entertainment.
| 14 hours ago | Listing updated with changes from the MLS® | |
| 14 hours ago | Status changed to Active Under Contract | |
| a month ago | Listing first seen on site |

Listing information is provided by Participants of the Stellar MLS. IDX information is provided exclusively for personal, non-commercial use, and may not be used for any purpose other than to identify prospective properties consumers may be interested in purchasing. Information is deemed reliable but not guaranteed. Properties displayed may be listed or sold by various participants in the MLS Copyright 2026, Stellar MLS.
Last checked: 2026-09-17 03:08 AM EDT
- About the Author
- Latest Posts

I’m Rich Noto, a Florida Realtor & Home Inspector with a focus on the best price house, and quality new construction oversight. I specialize in new house purchases which includes getting homes built to Florida Residential Building Codes and Manufactures Installation Instructions.
I help homebuyers beyond the “standard Real Estate sales agent” (who may disappear after purchase contract) by dealing with sales, construction managers, attending/monitoring inspections, and spotting defects. This helps buyers catch problems early.
Builders pay my commission. Does not apply after buyer is in contract(all builders) or has contacted the builder alone(some builders). This top rated service is available at any town throughout Florida.
Any agent can “sell new homes” or be a “high volume seller” or have “builder relationships”. Sales marketing has nothing to do with understanding constructions defects. Home Defects are the main expense a homeowner will have and can cost home owners thousands of $$$. Depreciating future resale value.
I enjoy teaching my customers how new homes are built. How to identify water intrusion. And the steps to keep a house well maintained to prevent leaks over time. Out of state buyers get special walkthrough and inspection videos.
Whether its a completed move-in ready inventory house, or a to be built custom on the land, or a spec house. You deserve the best quality for your money.
Did you know? You can invite friends and family to your search. They can join your search, rate and discuss listings with you.