
10427 ROYAL CYPRESS WAYORLANDO, FL 32836
Mortgage Calculator
Monthly Payment (Est.)
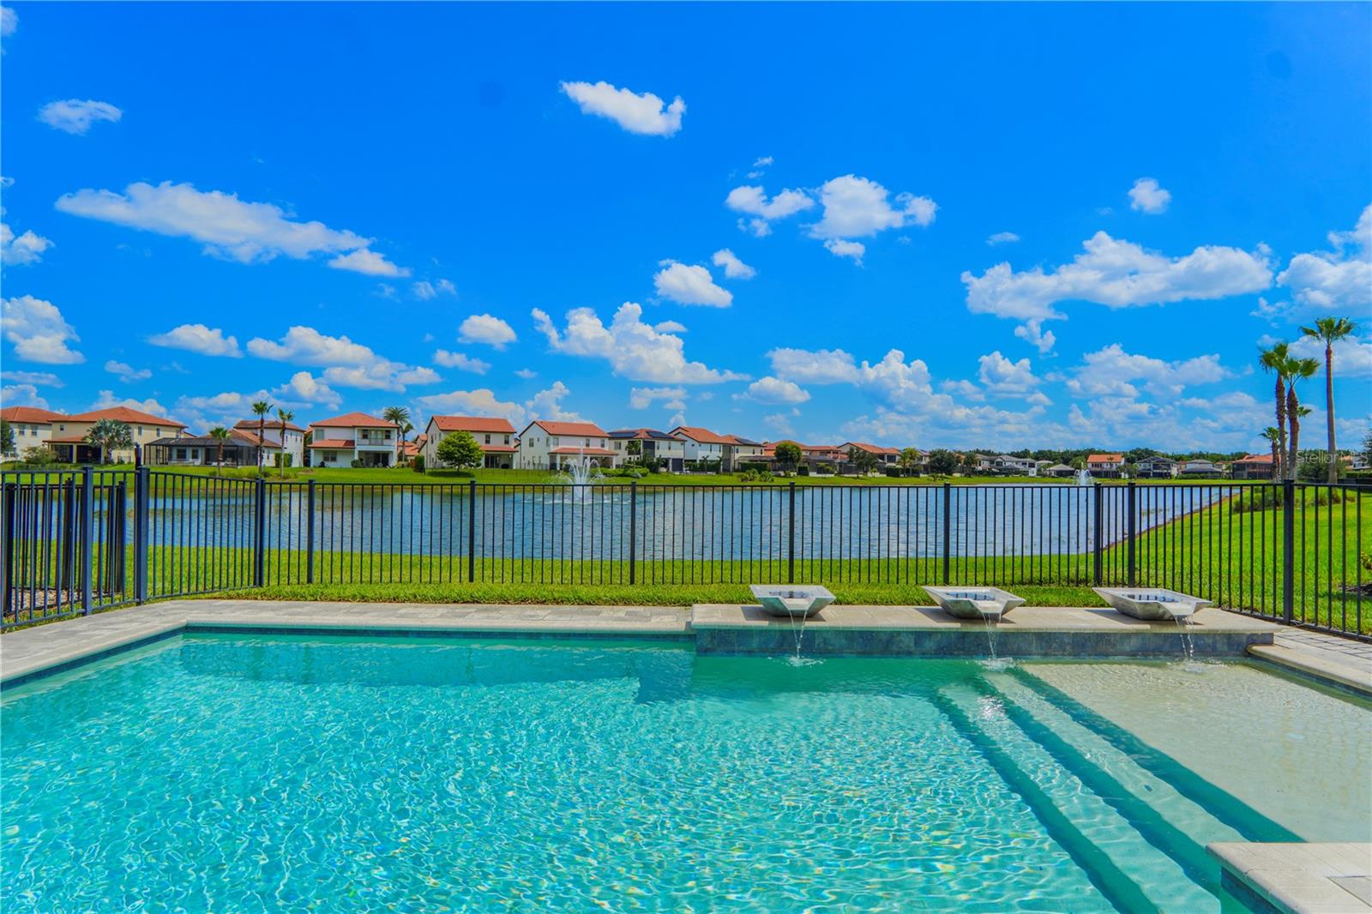
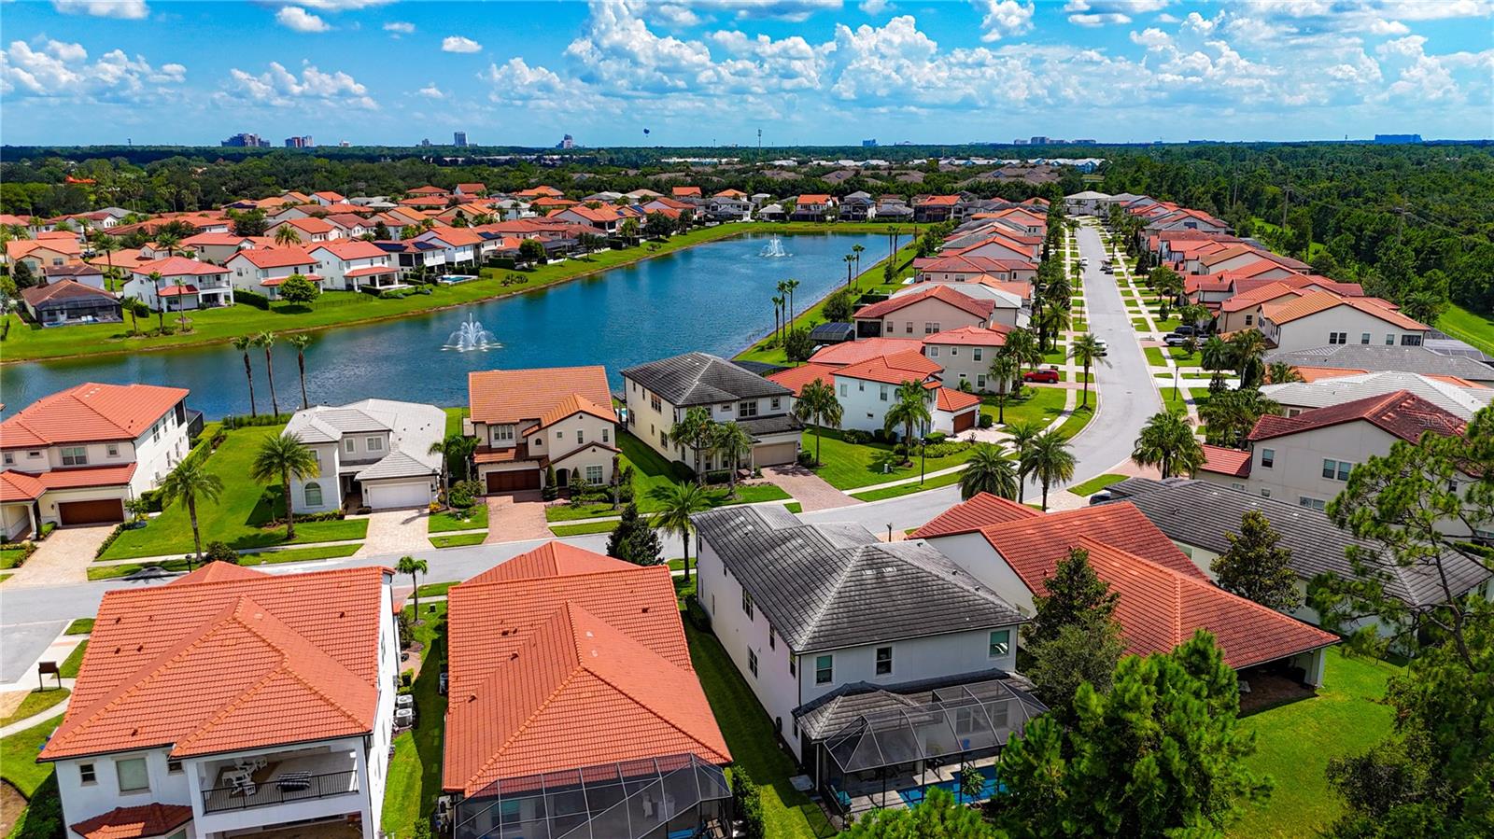
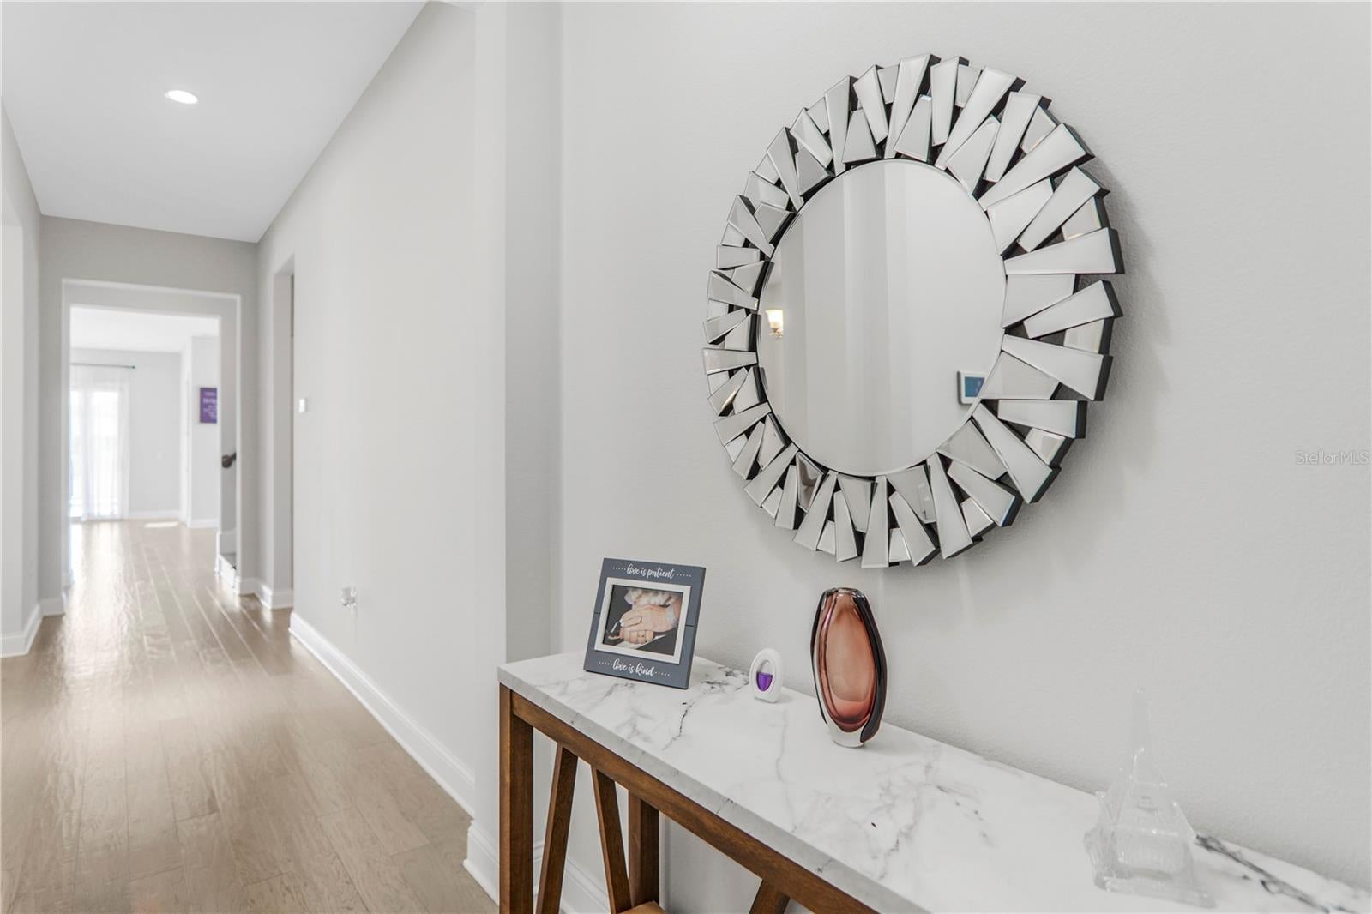
Enter an interest rate to see your estimated monthly payment.Located on the water in the exclusive Royal Cypress Preserve community, this Madeira model residence, built by Toll Brothers, combines generous living spaces, a private heated pool, and a prime location in Central Florida. Offering approximately 3,886 square feet of living space on an 0.193 Lot Acres, the home features five bedrooms, four full bathrooms, a powder room and a tandem garage accommodating three large vehicles. It was designed to provide everyday comfort as well as spacious areas for entertaining family and friends. Inside, the open-concept floor plan seamlessly connects the main living area to a spacious kitchen equipped with solid-wood cabinetry, expansive countertops, built-in appliances and a cooktop. Large sliding glass doors naturally extend the interior spaces to the covered lanai, where the heated pool and tranquil water views create an especially inviting setting for outdoor dining, relaxation, and social gatherings. On the first floor, a guest suite offers flexibility for visitors and can also be used as a private office or as accommodations for a multigenerational family arrangement. Upstairs, the spacious primary suite is accompanied by three additional bedrooms, a large and versatile loft and a conveniently located laundry room. Decorative plaster moldings, closets, window treatments, and thoughtfully distributed storage solutions add functionality and character throughout the home. The primary suite also offers one of the residence’s most special spaces: its bathroom was designed to transform bathing into a relaxing experience. Positioned in front of a large window, the bathtub provides a privileged view of the lake and fountain. At night, when the fountain is illuminated and its reflections spread across the water, the space takes on a tranquil and sophisticated atmosphere, perfect for moments of rest and contemplation. Beyond the square footage, architecture, and amenities, another truly special aspect of this property is the experience of living here. Water, sky, and nature become part of the home itself. The expansive windows serve as frames for a landscape that changes throughout the day. In the morning, sunlight spreads across the lake, while the fountain becomes a focal point just beyond the large sliding glass doors. At dusk, the lights reflect across the water, and the illuminated fountain completely transforms the setting, creating an especially serene atmosphere. Whether enjoying the pool, beginning the day overlooking the lake, relaxing in the bathtub with a view of the water, or simply observing the changing light and sky from inside the home, there is a sense of tranquility here that is difficult to convey through photographs, square footage, or specifications alone. In this residence, the landscape is not merely a view; it becomes part of everyday life. In addition to the luxury and beauty of the residence, Royal Cypress Preserve is a gated community with controlled access and resort-style amenities, including a community pool, clubhouse, fitness center, playground, private boat ramp, dock, and fishing access. Its location provides convenient access to Walt Disney World, shopping centers, restaurants, and the area’s major roadways. A property that combines space, privacy, nature, and the experience of waterfront living in one of Orlando’s most desirable gated communities. More than a beautiful home, it is a place where the landscape becomes part of everyday life.
| a month ago | Listing updated with changes from the MLS® | |
| a month ago | Status changed to Active | |
| a month ago | Listing first seen on site |

Listing information is provided by Participants of the Stellar MLS. IDX information is provided exclusively for personal, non-commercial use, and may not be used for any purpose other than to identify prospective properties consumers may be interested in purchasing. Information is deemed reliable but not guaranteed. Properties displayed may be listed or sold by various participants in the MLS Copyright 2026, Stellar MLS.
Last checked: 2026-10-10 09:49 PM EDT
- About the Author
- Latest Posts

I’m Rich Noto, a Florida Real Estate Agent & Home Inspector with a focus on the best price house, and quality new construction oversight. I specialize in new house purchases which includes getting homes built to Florida Residential Building Codes and Manufactures Installation Instructions.
I help homebuyers beyond the “standard Real Estate sales agent” (who may disappear after purchase contract) by dealing with sales, construction managers, attending/monitoring inspections, and spotting defects. This helps buyers catch problems early.
Builders pay my commission. Does not apply after buyer is in contract(all builders) or has contacted the builder alone(some builders). This top rated service is available at any town throughout Florida.
Any agent can “sell new homes” or be a “high volume seller” or have “builder relationships”. Sales marketing has nothing to do with understanding constructions defects. Home Defects are the main expense a homeowner will have and can cost home owners thousands of $$$. Depreciating future resale value.
I enjoy teaching my customers how new homes are built. How to identify water intrusion. And the steps to keep a house well maintained to prevent leaks over time. Out of state buyers get special walkthrough and inspection videos.
Whether its a completed move-in ready inventory house, or a to be built custom on the land, or a spec house. You deserve the best quality for your money.