
281 ST GEORGES CIRCLEEAGLE LAKE, FL 33839
Mortgage Calculator
Monthly Payment (Est.)
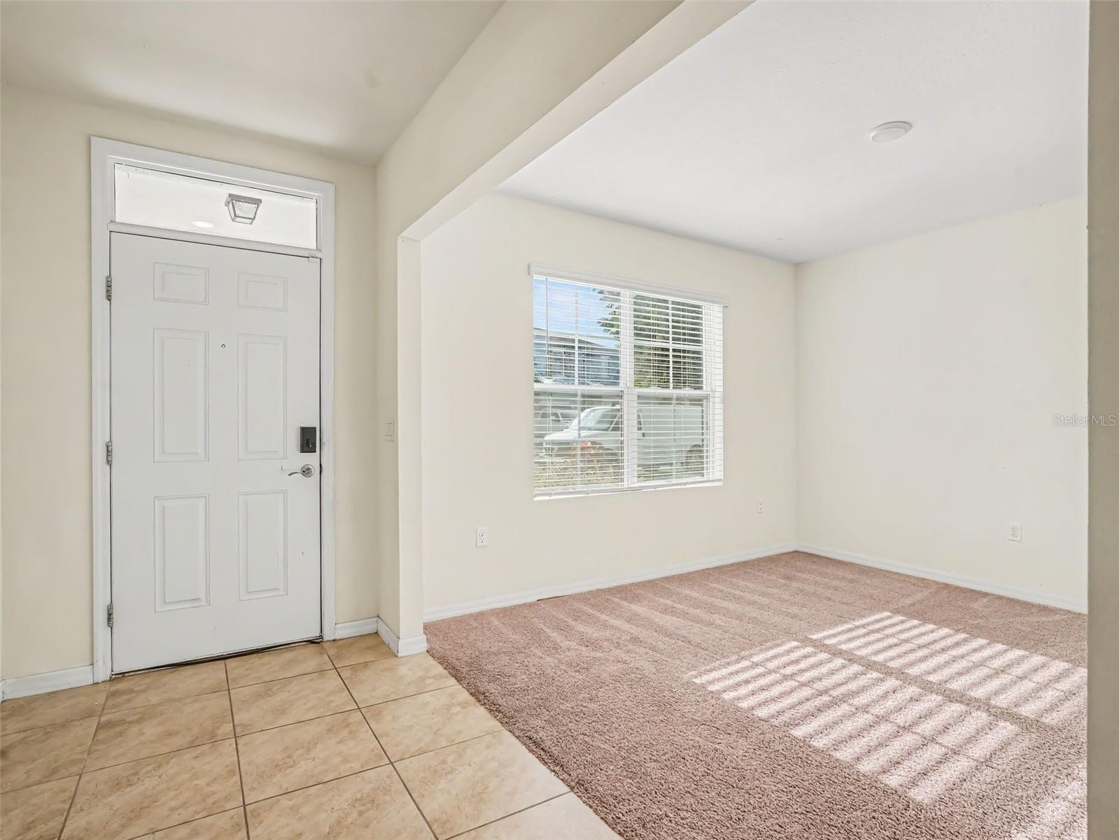
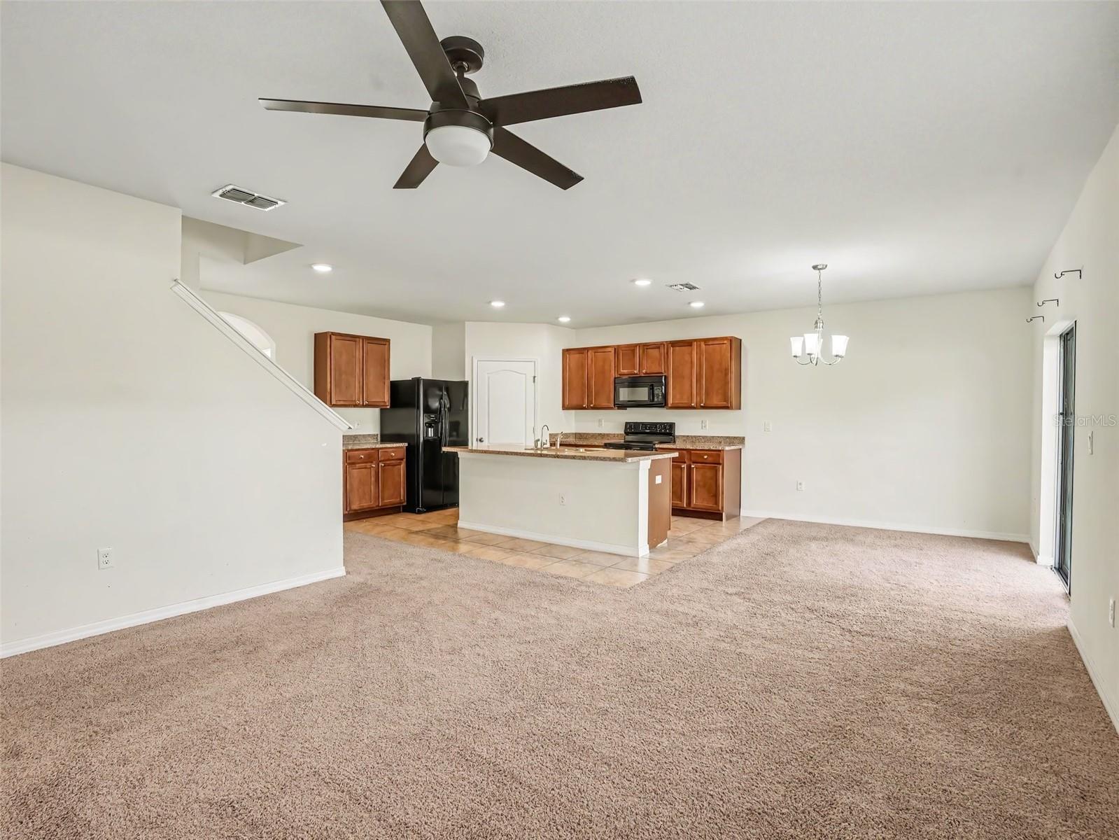
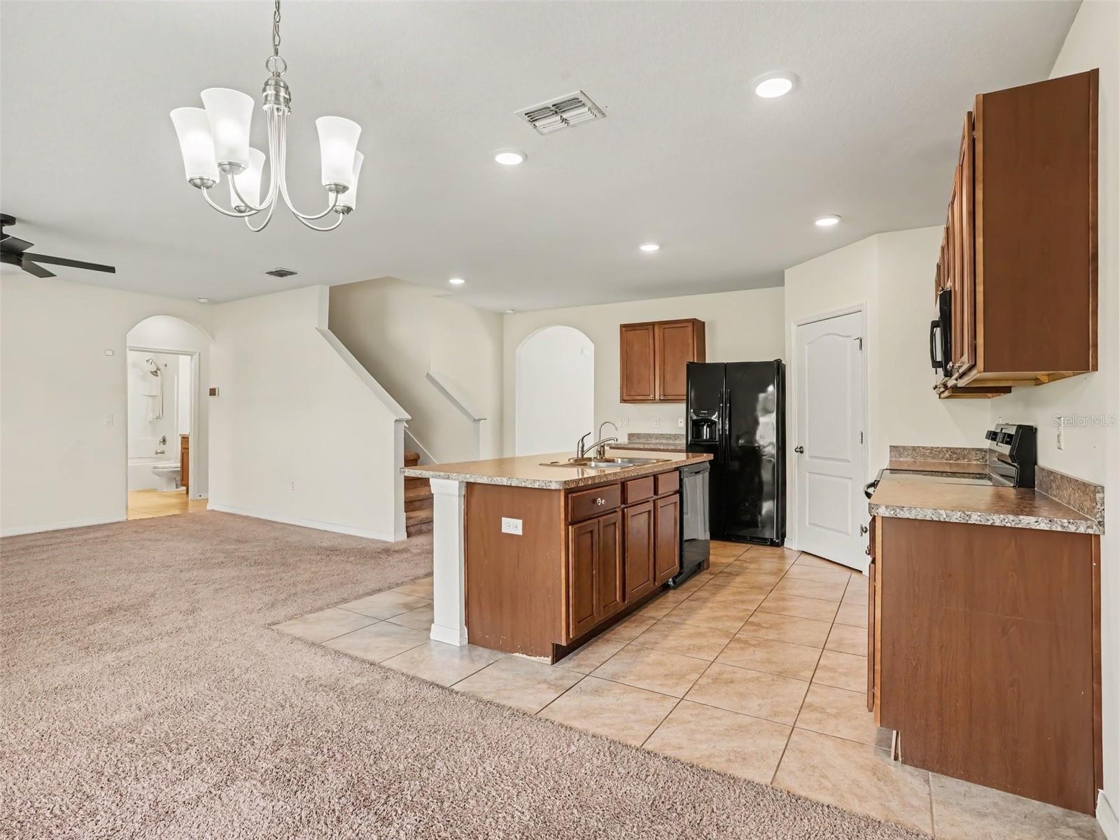
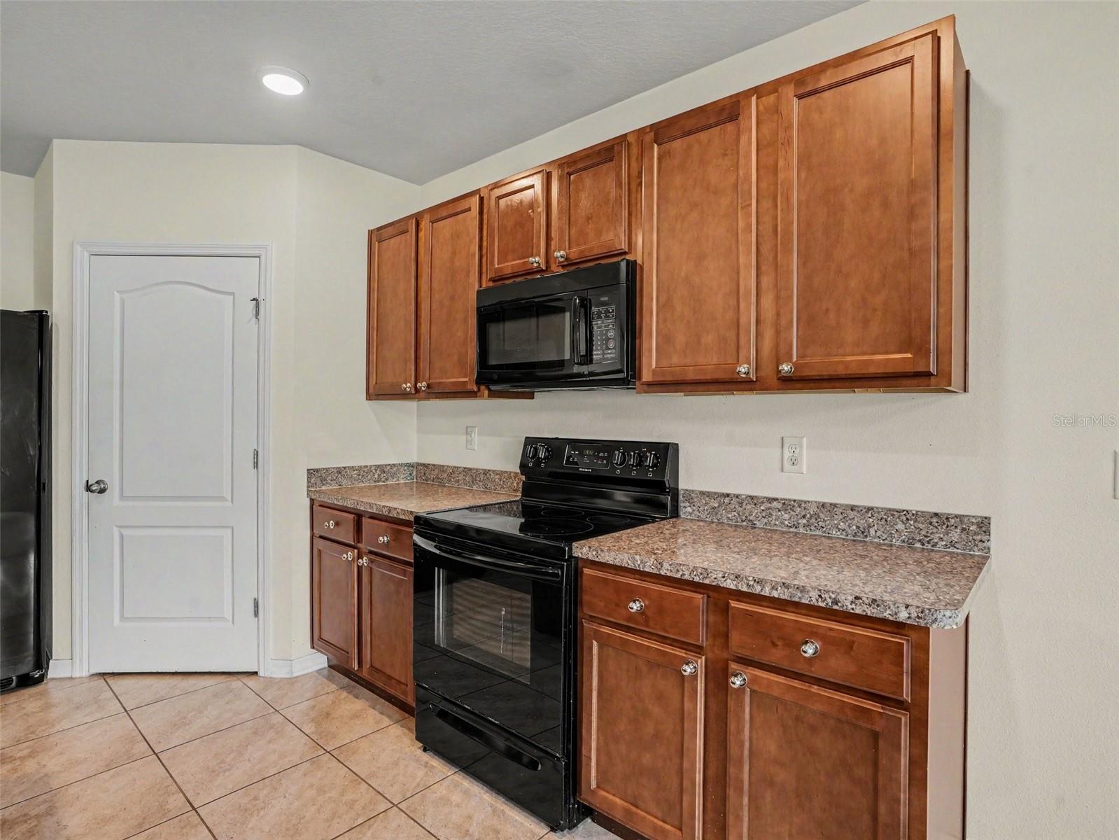
Enter an interest rate to see your estimated monthly payment.Discover Modern Comfort & Space in Normandy Heights Welcome home to this exceptional 2019-built residence offering 5 bedrooms, 3 full bathrooms, and a 2-car garage in the heart of Winter Haven. Impeccably maintained and thoughtfully designed, this rare find perfectly balances open-concept living with functional family spaces. The property also has a fully fenced backyard. The first floor features an expansive open layout with a spacious kitchen and dining area, ideal for entertaining and daily living. It also includes a convenient full main-floor bedroom and bath. The second floor has a generous master suite, four additional bedrooms, a loft, and a dedicated second-floor laundry room for maximum convenience. Unbeatable Winter Haven Location: Enjoy quick access to top local amenities, including Legoland, the famous Chain of Lakes, Cypress Gardens shopping and dining, plus the (coming soon) Lake Regional ER and Target development. Schedule your private tour today to experience this home firsthand!
| 2 weeks ago | Listing updated with changes from the MLS® | |
| 2 months ago | Listing first seen on site |

Listing information is provided by Participants of the Stellar MLS. IDX information is provided exclusively for personal, non-commercial use, and may not be used for any purpose other than to identify prospective properties consumers may be interested in purchasing. Information is deemed reliable but not guaranteed. Properties displayed may be listed or sold by various participants in the MLS Copyright 2026, Stellar MLS.
Last checked: 2026-10-16 06:38 AM EDT
- About the Author
- Latest Posts

I’m Rich Noto, a Florida Real Estate Agent & Home Inspector with a focus on the best price house, and quality new construction oversight. I specialize in new house purchases which includes getting homes built to Florida Residential Building Codes and Manufactures Installation Instructions.
I help homebuyers beyond the “standard Real Estate sales agent” (who may disappear after purchase contract) by dealing with sales, construction managers, attending/monitoring inspections, and spotting defects. This helps buyers catch problems early.
Builders pay my commission. Does not apply after buyer is in contract(all builders) or has contacted the builder alone(some builders). This top rated service is available at any town throughout Florida.
Any agent can “sell new homes” or be a “high volume seller” or have “builder relationships”. Sales marketing has nothing to do with understanding constructions defects. Home Defects are the main expense a homeowner will have and can cost home owners thousands of $$$. Depreciating future resale value.
I enjoy teaching my customers how new homes are built. How to identify water intrusion. And the steps to keep a house well maintained to prevent leaks over time. Out of state buyers get special walkthrough and inspection videos.
Whether its a completed move-in ready inventory house, or a to be built custom on the land, or a spec house. You deserve the best quality for your money.
Did you know? You can invite friends and family to your search. They can join your search, rate and discuss listings with you.