
7771 SYRACUSE DRIVECLERMONT, FL 34714
Mortgage Calculator
Monthly Payment (Est.)
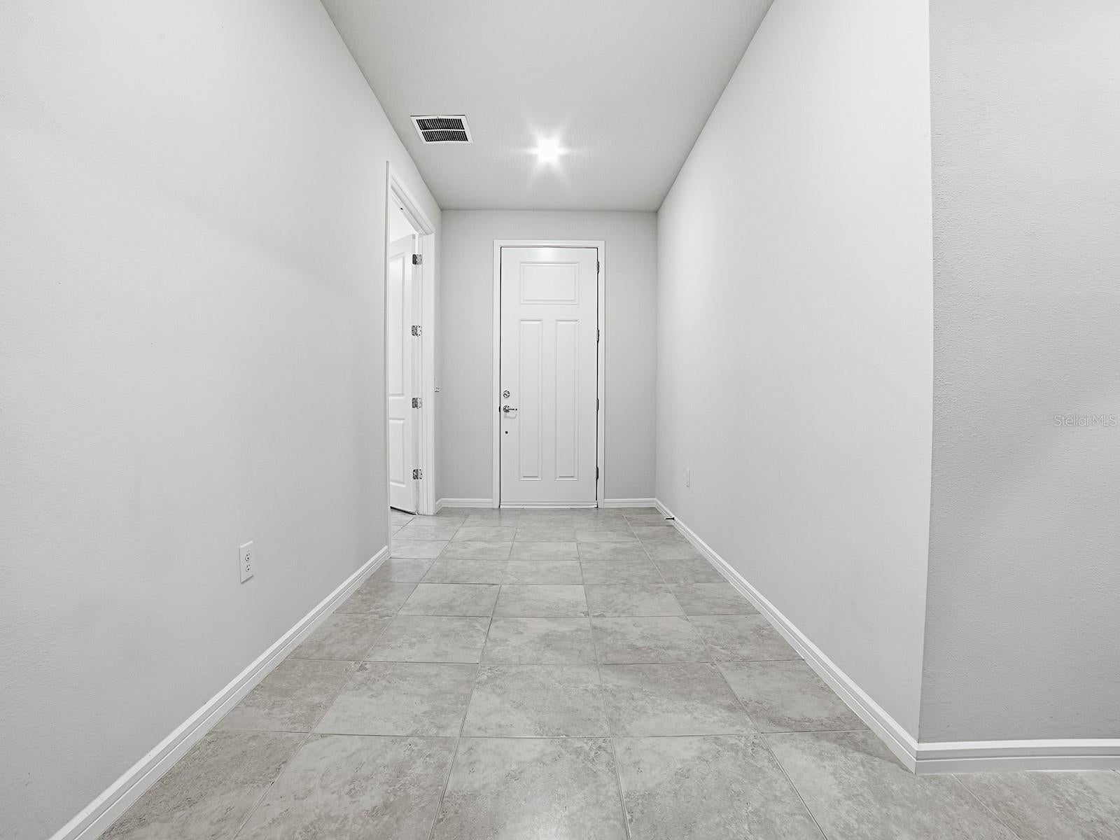
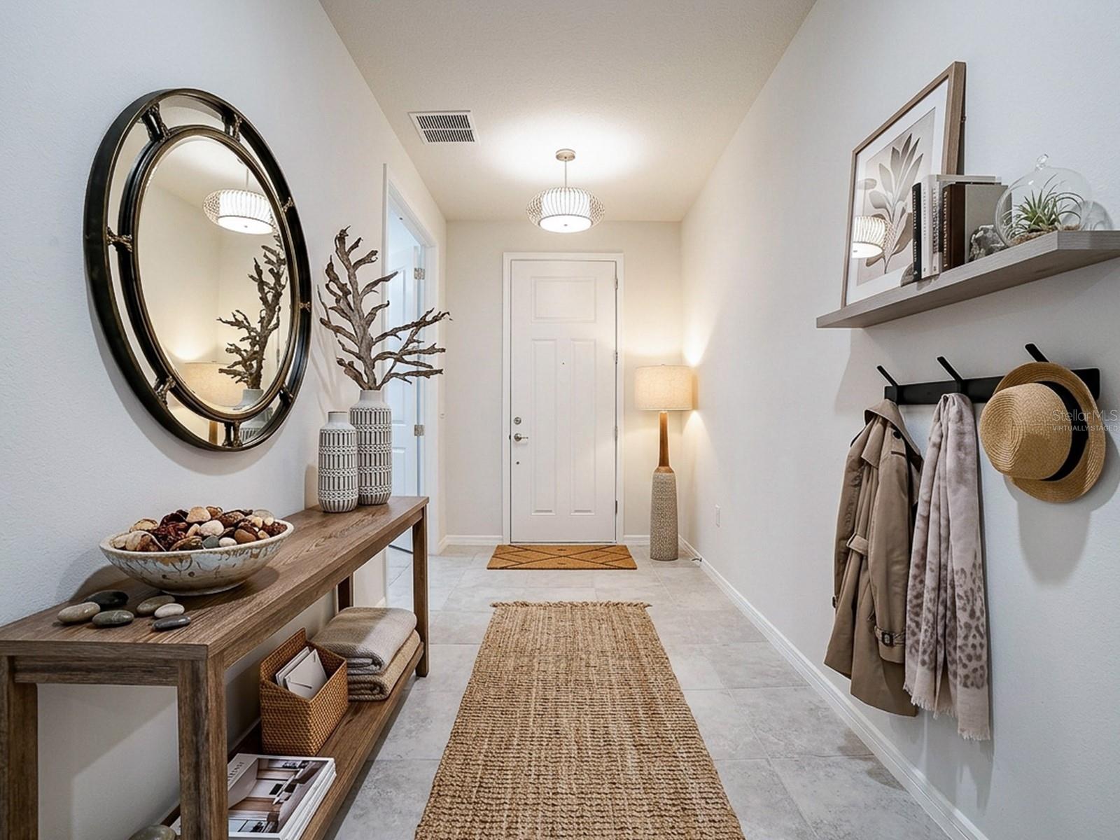
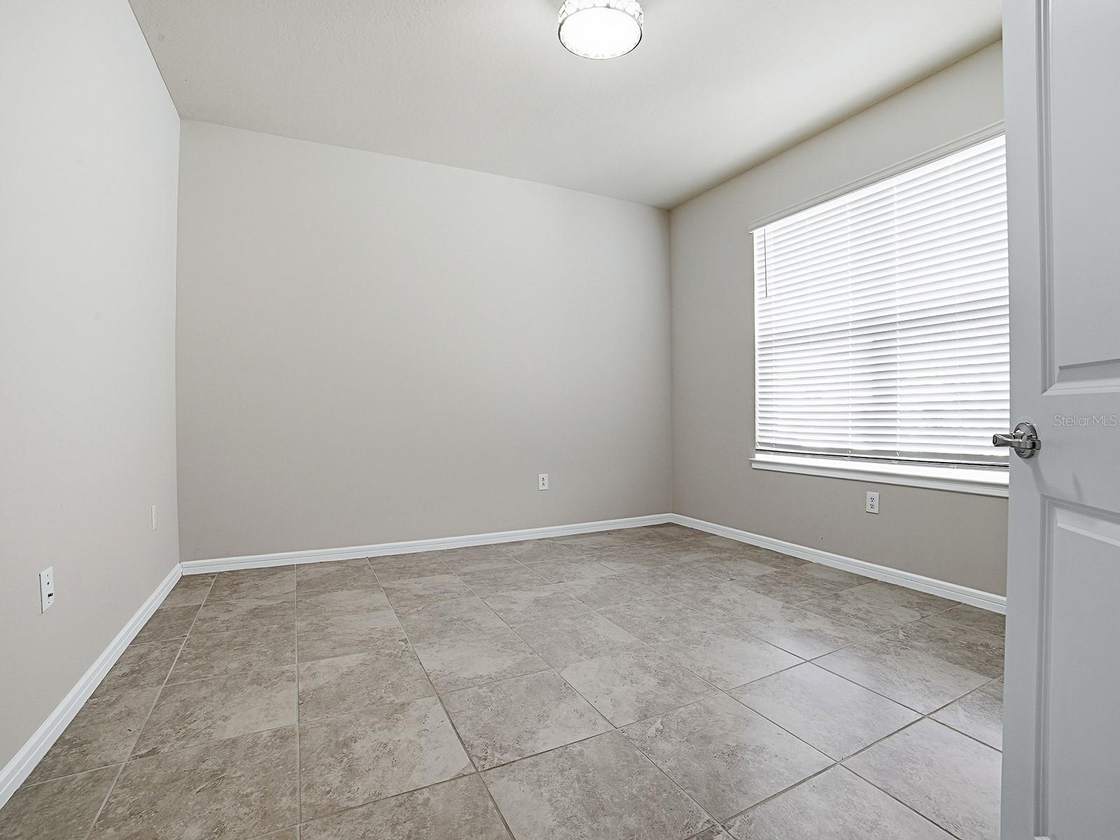
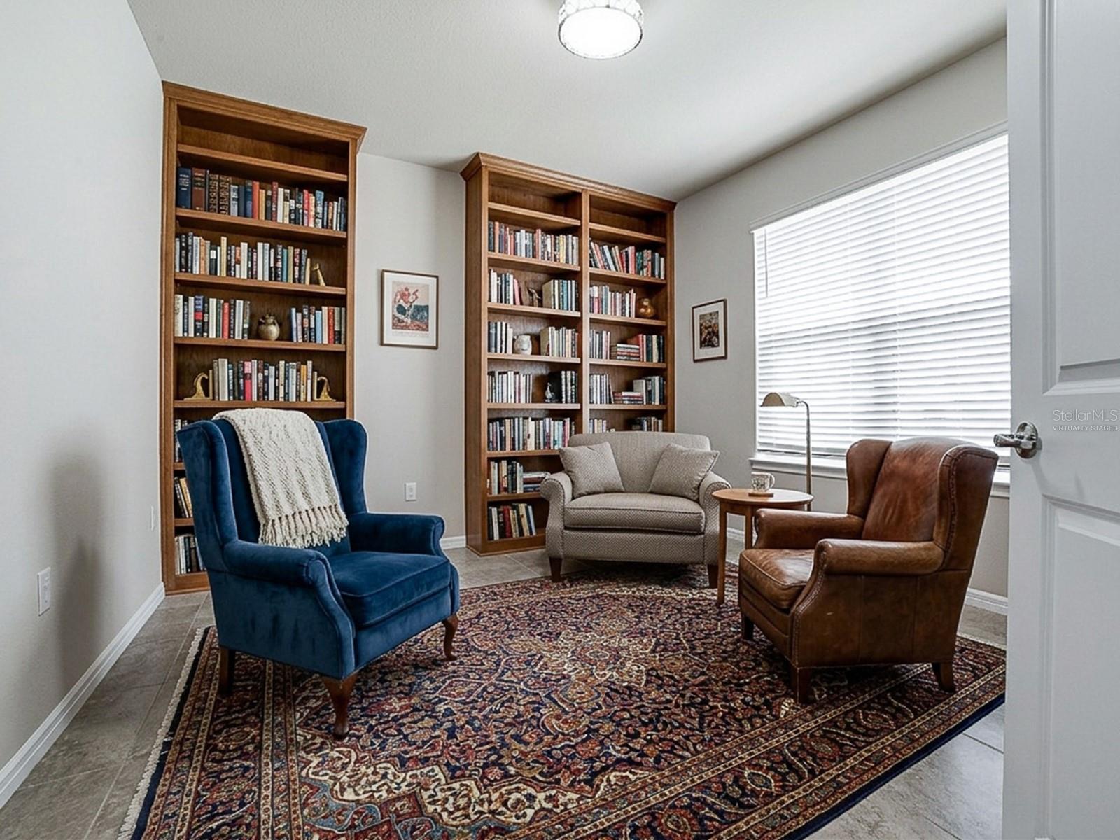
Enter an interest rate to see your estimated monthly payment.Why Wait for New Construction? This Immaculate Clermont, FL Home Is Ready Now! Why wait for a new construction home when you can move right into this beautifully maintained ranch-style home in Clermont, Florida? Located in the desirable Ridgeview community, this popular Spruce model by Pulte Homes offers more than 2,100 square feet of modern, flexible living space with an open floor plan, thoughtful upgrades, and plenty of room to make it your own. The flex room with French doors gives you options for a home office, fourth bedroom, craft room, playroom, or whatever fits your lifestyle. The open-concept design connects the kitchen, dining and living areas, creating a comfortable space for everyday living and entertaining. The well-appointed kitchen features granite countertops, stainless steel appliances, shaker-style cabinetry, subway tile backsplash, pendant lighting, and a large counter-height island. The cabinetry has been thoughtfully upgraded with soft-close hinges, premium hardware, pull-out drawers and cabinets, a built-in lazy Susan, and convenient pull-out trash/recycling bins. A large pantry provides plenty of additional storage. The spacious primary suite is privately separated from the secondary bedrooms and offers an oversized walk-in closet and an ensuite bathroom with dual sinks, quartz countertops, an oversized shower, and dual shower heads. The secondary bedrooms feature great natural light and generous closet space and share a beautifully appointed guest bathroom. Throughout the main living areas, you'll find large-format tile flooring, upgraded lighting, and modern finishes. The large laundry room includes a utility sink, and the washer and dryer are included. The attached garage features a durable epoxy-coated floor, while the covered back porch provides a comfortable place to relax and enjoy Florida's year-round outdoor lifestyle. Location is another major advantage. Ridgeview is conveniently positioned near the growing Wellness Way corridor, with major future development including Panthers Run and the new State Road 516 connection between Lake and Orange Counties. These improvements are expected to provide even easier access to Winter Garden, Orlando and the Disney area. Residents can enjoy community amenities including a community pool, cabana, playground and neighborhood events, plus views of the nightly Disney fireworks. And for buyers watching their monthly expenses, this home offers a low HOA fee and NO CDD fee, which can be a significant advantage compared with many nearby Clermont communities. You'll also be close to some of the best that Clermont and Central Florida have to offer, including Southern Hill Farms, shopping, restaurants, Lake Louisa State Park, Clermont's beautiful waterfront and historic downtown, while still being within reach of Orlando's world-famous attractions. Whether you're searching for an affordable Clermont, FL home, a move-in-ready ranch-style home, a Florida primary residence, or a home near Disney and Winter Garden, this Ridgeview property offers an exceptional combination of space, upgrades, location and value.
| 2 weeks ago | Listing updated with changes from the MLS® | |
| 3 weeks ago | Price changed to $439,000 | |
| 2 months ago | Listing first seen on site |

Listing information is provided by Participants of the Stellar MLS. IDX information is provided exclusively for personal, non-commercial use, and may not be used for any purpose other than to identify prospective properties consumers may be interested in purchasing. Information is deemed reliable but not guaranteed. Properties displayed may be listed or sold by various participants in the MLS Copyright 2026, Stellar MLS.
Last checked: 2026-10-09 08:42 AM EDT
- About the Author
- Latest Posts

I’m Rich Noto, a Florida Real Estate Agent & Home Inspector with a focus on the best price house, and quality new construction oversight. I specialize in new house purchases which includes getting homes built to Florida Residential Building Codes and Manufactures Installation Instructions.
I help homebuyers beyond the “standard Real Estate sales agent” (who may disappear after purchase contract) by dealing with sales, construction managers, attending/monitoring inspections, and spotting defects. This helps buyers catch problems early.
Builders pay my commission. Does not apply after buyer is in contract(all builders) or has contacted the builder alone(some builders). This top rated service is available at any town throughout Florida.
Any agent can “sell new homes” or be a “high volume seller” or have “builder relationships”. Sales marketing has nothing to do with understanding constructions defects. Home Defects are the main expense a homeowner will have and can cost home owners thousands of $$$. Depreciating future resale value.
I enjoy teaching my customers how new homes are built. How to identify water intrusion. And the steps to keep a house well maintained to prevent leaks over time. Out of state buyers get special walkthrough and inspection videos.
Whether its a completed move-in ready inventory house, or a to be built custom on the land, or a spec house. You deserve the best quality for your money.