
15084 CANOPY COVER DRIVEWINTER GARDEN, FL 34787
Mortgage Calculator
Monthly Payment (Est.)
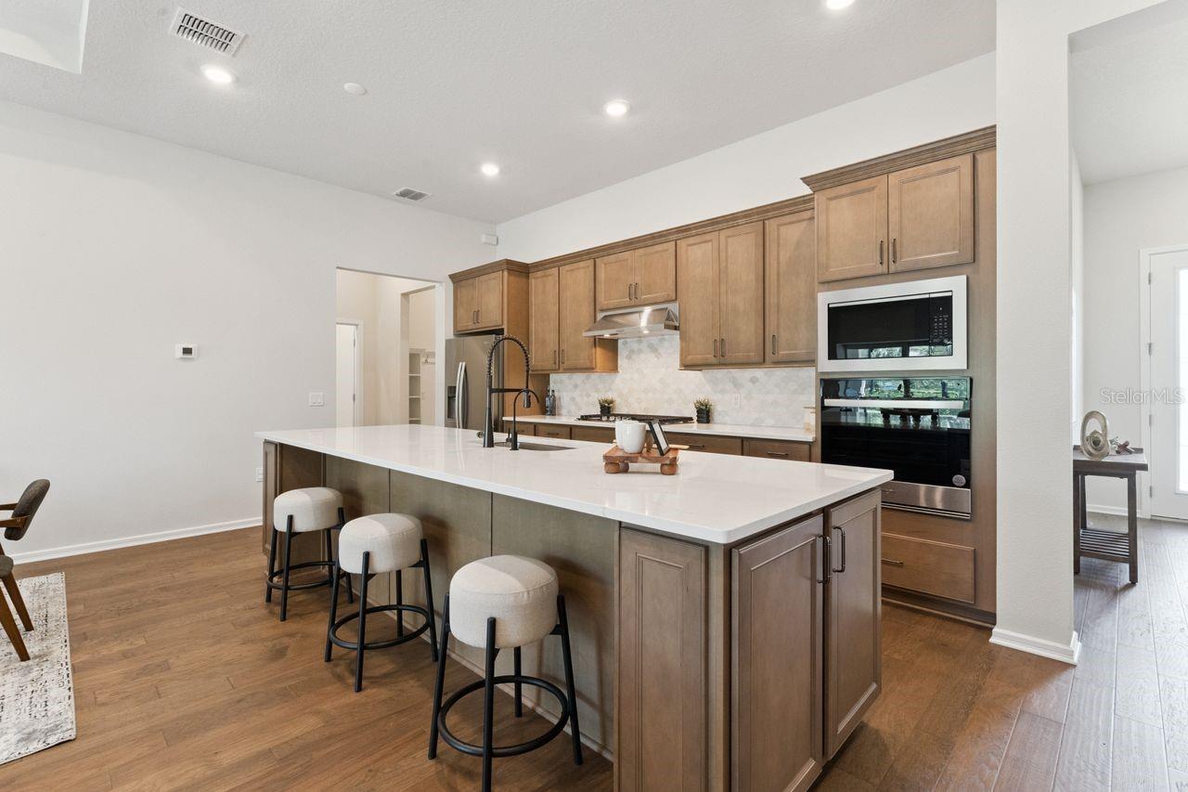
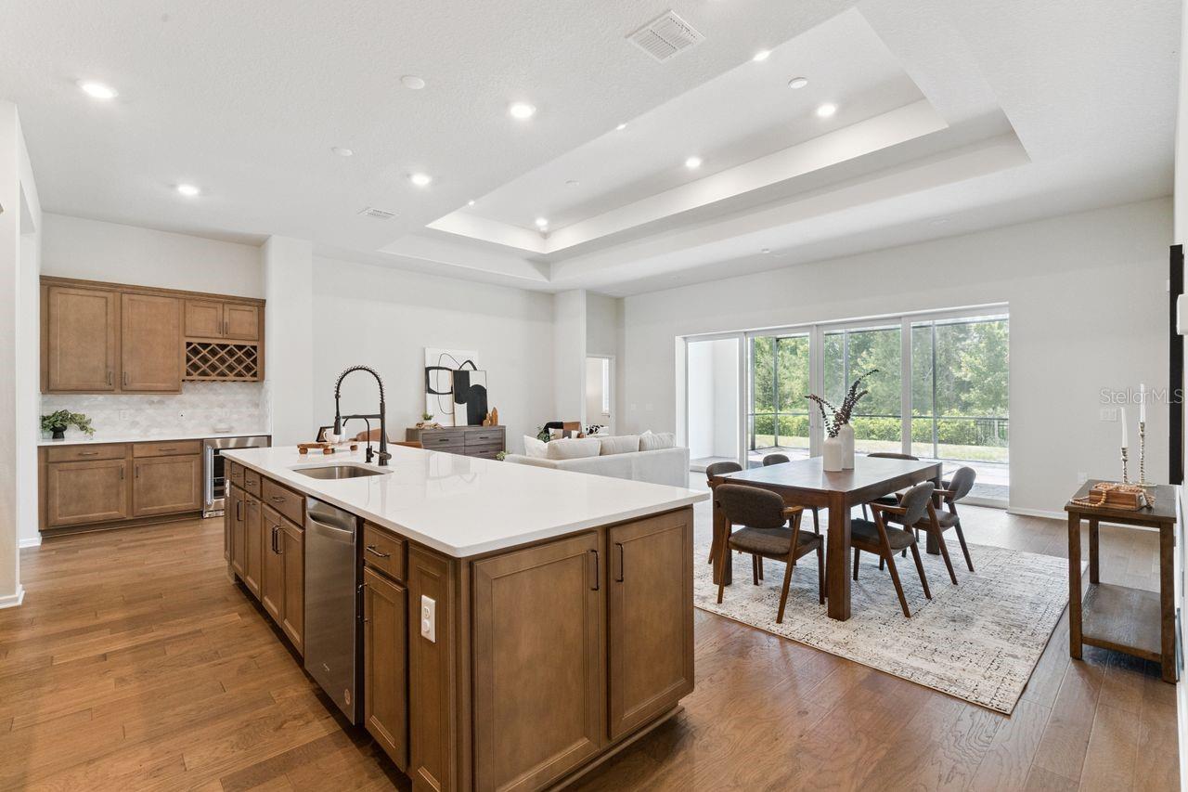
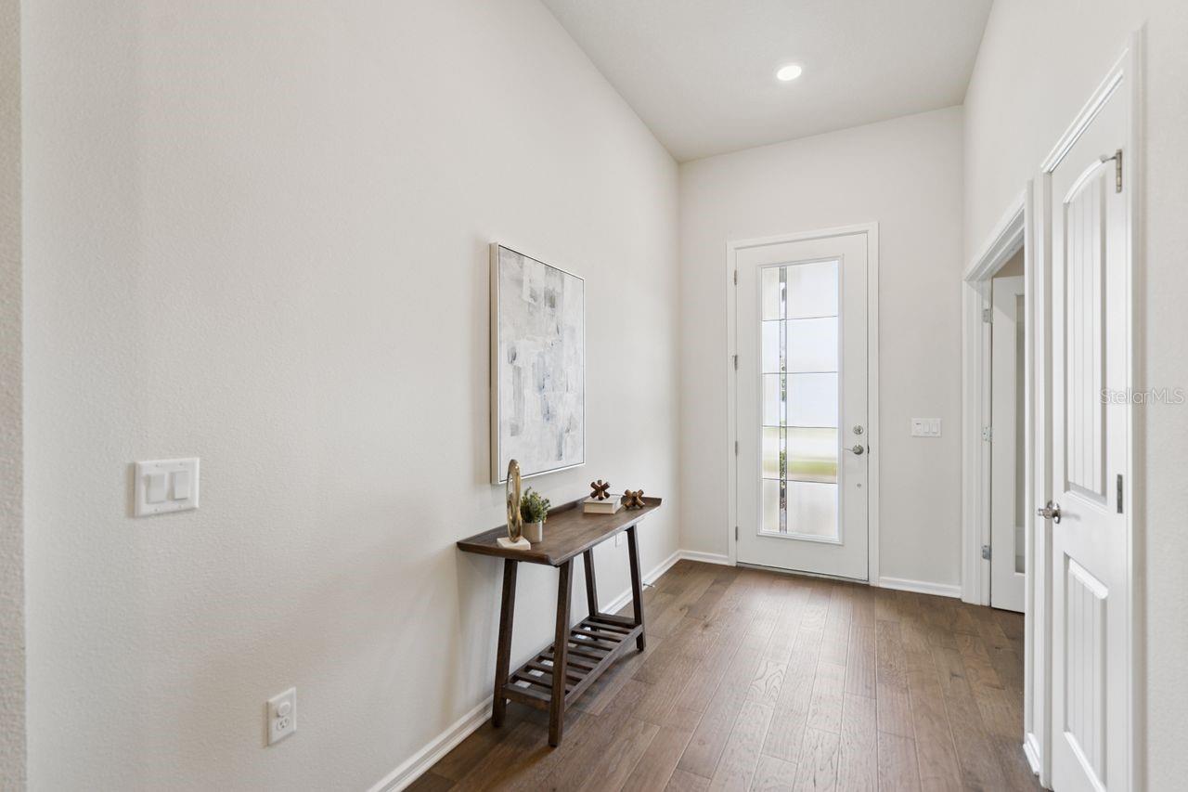
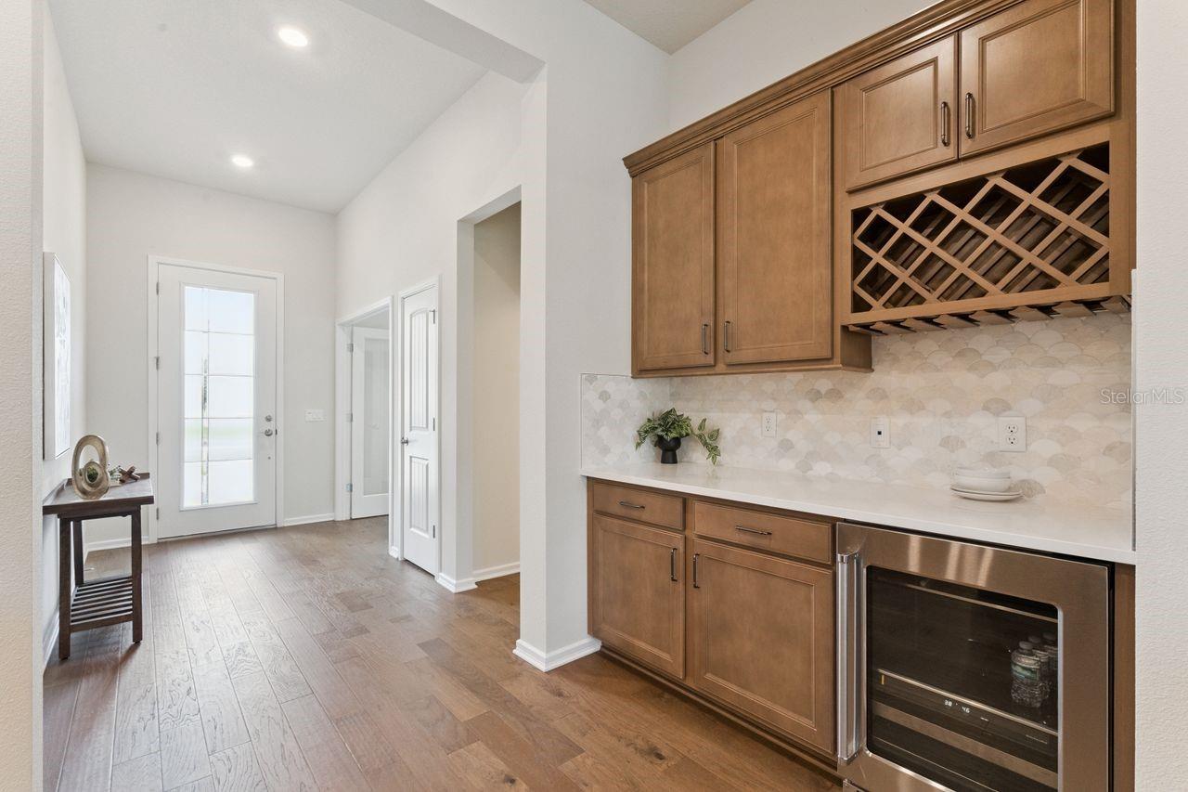
Enter an interest rate to see your estimated monthly payment.Built to Impress. Upgraded to Perfection. Welcome to Del Webb Oasis. From the moment you step through the craftsman-style entry onto hardwood floors that run seamlessly through every living space, it becomes clear that every decision in this home was made with intention — and that intention was excellence. Through French glass doors, a private den with tray ceiling offers the quiet focus space today's buyer genuinely needs. Then the kitchen stops you cold. A dramatic galley-style gourmet space with rich wood cabinetry stacked to the ceiling, quartz countertops, gas cooktop with vented hood, built-in wall oven, stainless appliances and a scalloped tile backsplash that earns its own admiration. It connects directly to the side bar — wine refrigerator, diamond-lattice wine rack, quartz countertops and matching backsplash — making the entertaining potential here truly exceptional. The great room beneath soaring double tray ceilings flows naturally through wall-to-wall sliding glass doors to the screened lanai, where a full summer kitchen with granite countertops, built-in grill, stainless hood, refrigerator and sink overlooks a lush conservation backdrop and an oversized fenced yard that is genuinely rare in this community. The primary suite is a proper sanctuary — tray ceiling, dual closets and a spa-caliber ensuite with a dual-sink charcoal vanity, quartz countertops and a floor-to-ceiling tiled walk-in shower with dual shower heads, built-in bench, decorative accent and mosaic tile floor. Two well-proportioned additional bedrooms, a full bath, a polished powder room and a laundry room with cabinetry, utility sink, and full-size washer and dryer complete the picture. Smart home technology, custom water filtration and just off the garage entry, a custom built-in drop zone with beadboard detail, bench, hooks, and shelving creates the perfect transition from the garage into the home — organized, intentional, and exactly where it should be. Now — the address. Del Webb Oasis is not just a community; it's a destination. A boutique, gated 55+ enclave in the heart of Winter Garden, just 2 miles from Disney — close enough that on some evenings, the fireworks are yours to watch from the neighborhood. The 12,000-square-foot clubhouse features a coffee bar, wine lockers, lounge, fitness center, yoga and aerobics studio, arts and crafts room, billiards room, and an indoor-outdoor bar and tavern. Outside: a zero-entry resort pool with lap lanes, spa, cabanas, pickleball and tennis courts, bocce ball, community garden, fire pit, and walking paths. The HOA covers exterior maintenance,and internet — because the only thing on your schedule here is living well. Winter Garden itself offers award-winning Saturday farmers markets, boutique dining on Plant Street, West Orange Trail access, and a charming downtown that genuinely feels like a small town despite being minutes from every major Central Florida corridor.
| 4 weeks ago | Listing updated with changes from the MLS | |
| 4 weeks ago | Price changed to $899,999 | |
| 2 months ago | Listing first seen on site |

Listing information is provided by Participants of the Stellar MLS. IDX information is provided exclusively for personal, non-commercial use, and may not be used for any purpose other than to identify prospective properties consumers may be interested in purchasing. Information is deemed reliable but not guaranteed. Properties displayed may be listed or sold by various participants in the MLS Copyright 2026, Stellar MLS.
Last checked: 2026-10-20 07:16 PM EDT
- About the Author
- Latest Posts

I’m Rich Noto, a Florida Real Estate Agent & Home Inspector with a focus on the best price house, and quality new construction oversight. I specialize in new house purchases which includes getting homes built to Florida Residential Building Codes and Manufactures Installation Instructions.
I help homebuyers beyond the “standard Real Estate sales agent” (who may disappear after purchase contract) by dealing with sales, construction managers, attending/monitoring inspections, and spotting defects. This helps buyers catch problems early.
Builders pay my commission. Does not apply after buyer is in contract(all builders) or has contacted the builder alone(some builders). This top rated service is available at any town throughout Florida.
Any agent can “sell new homes” or be a “high volume seller” or have “builder relationships”. Sales marketing has nothing to do with understanding constructions defects. Home Defects are the main expense a homeowner will have and can cost home owners thousands of $$$. Depreciating future resale value.
I enjoy teaching my customers how new homes are built. How to identify water intrusion. And the steps to keep a house well maintained to prevent leaks over time. Out of state buyers get special walkthrough and inspection videos.
Whether its a completed move-in ready inventory house, or a to be built custom on the land, or a spec house. You deserve the best quality for your money.
Did you know? You can invite friends and family to your search. They can join your search, rate and discuss listings with you.