
2973 KEESLER STREETDELTONA, FL 32738
Mortgage Calculator
Monthly Payment (Est.)
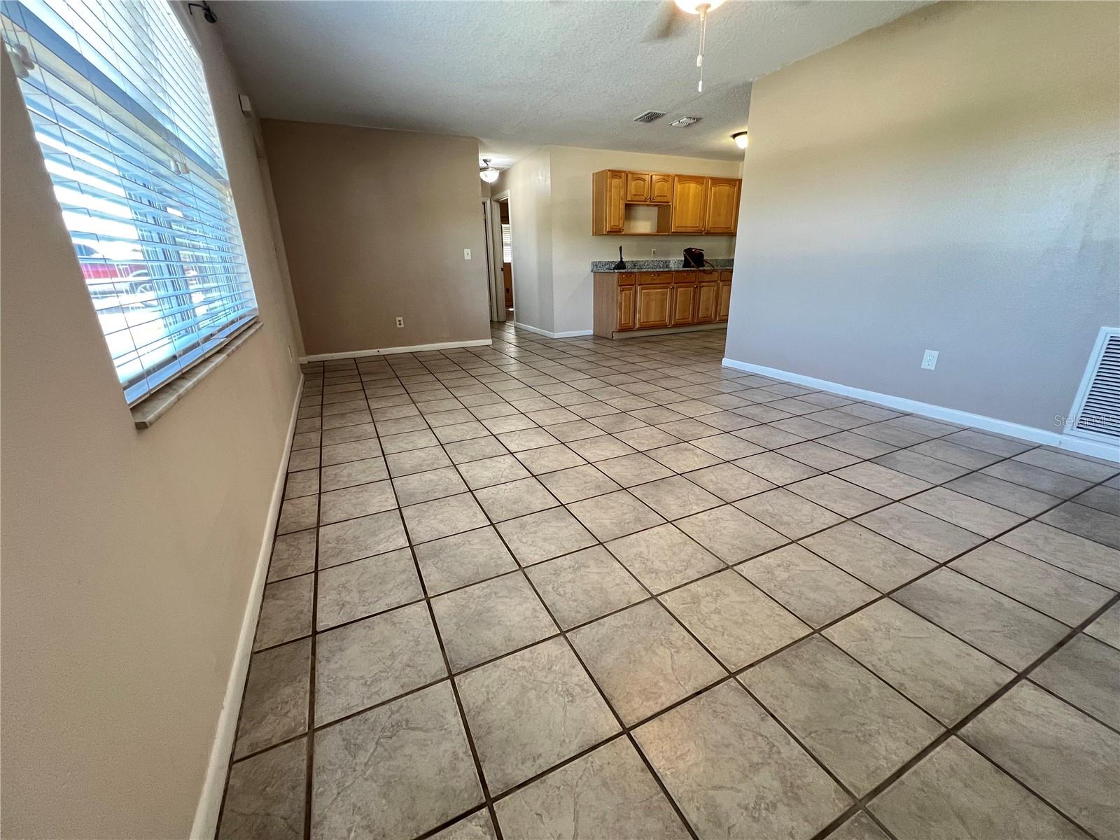
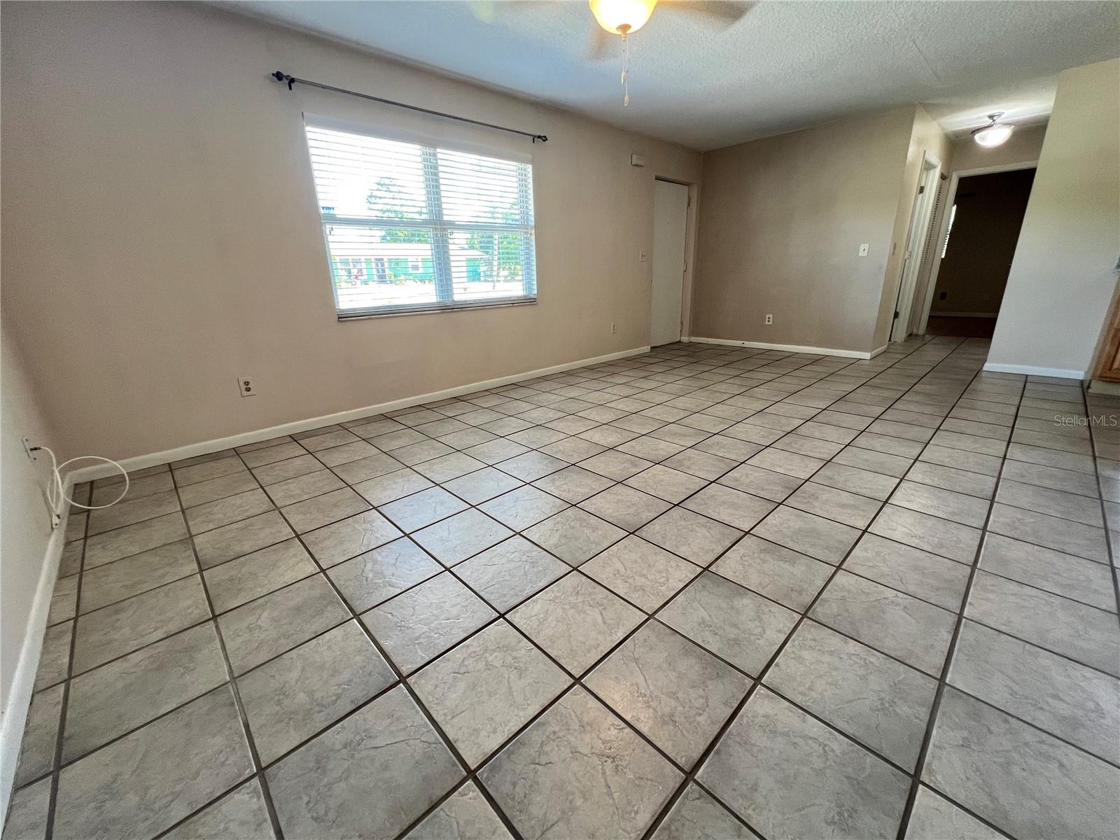
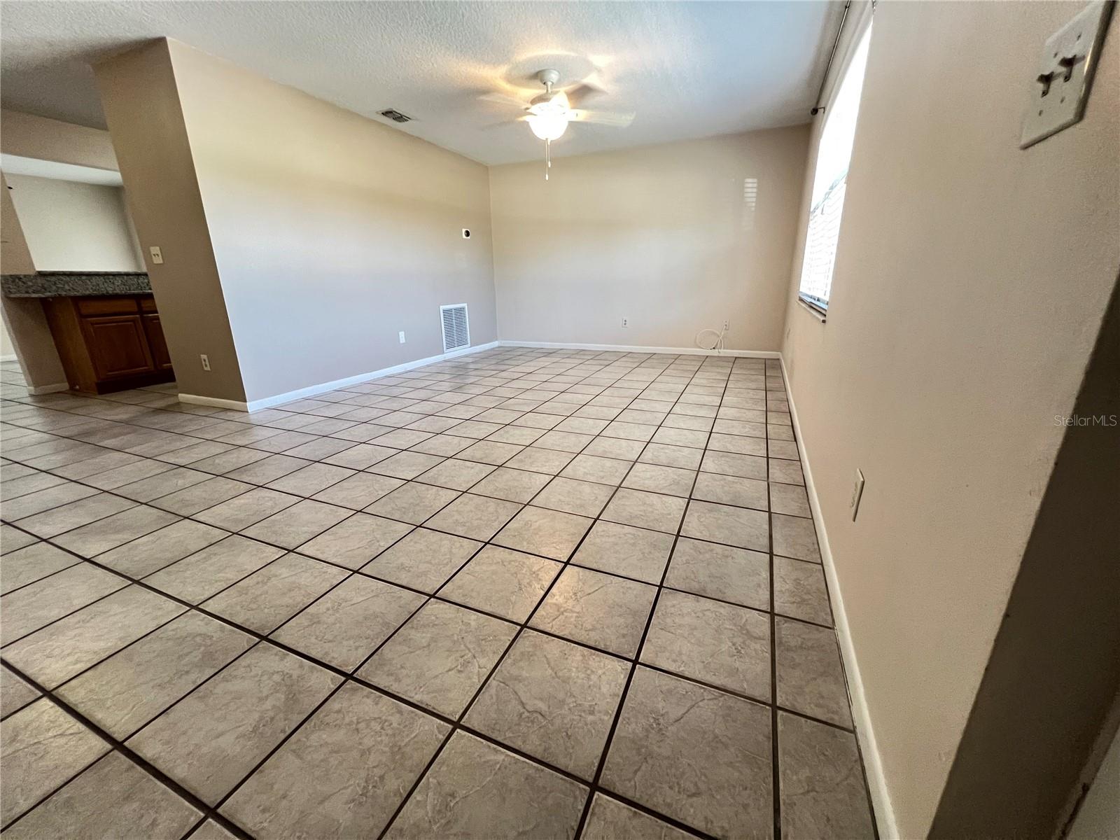
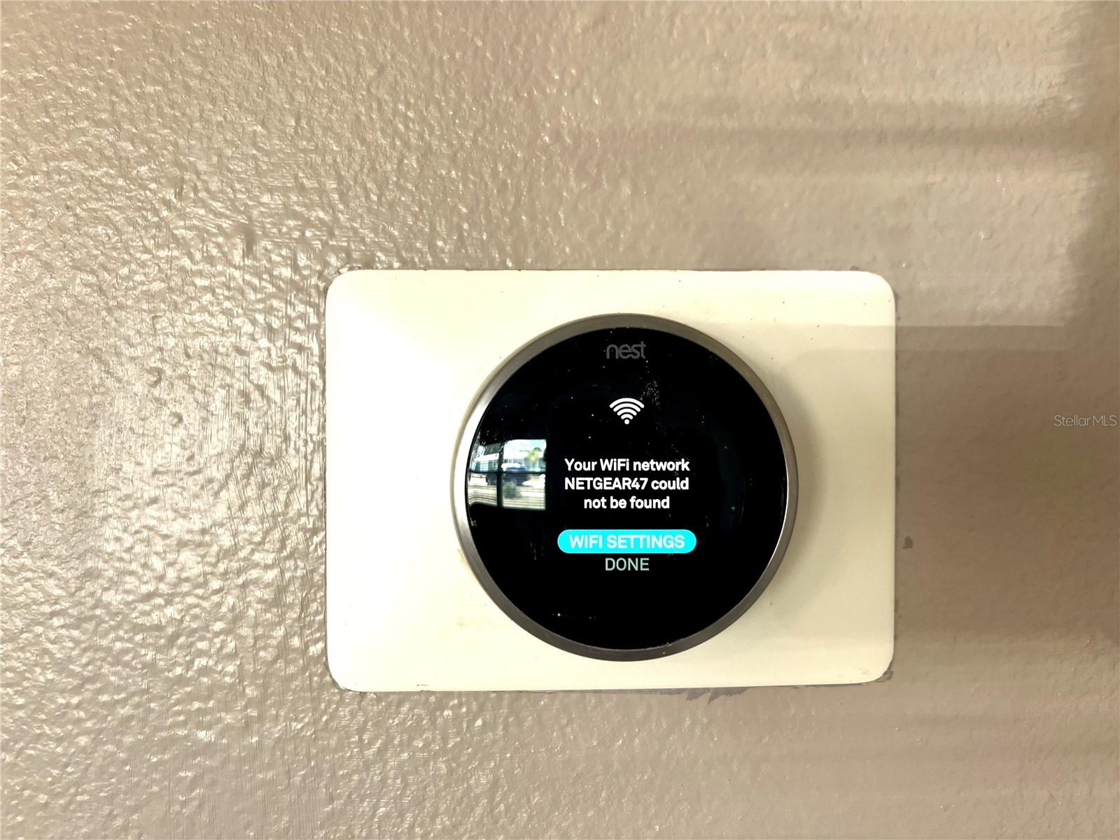
$1,118Under contract-accepting backup offers. *****ACCEPTING BACKUPS***** Move-In Ready. Meticulously Updated. Ready For You. Tucked into the established Deltona Lakes community, 2973 Keesler St is the kind of home that lets buyers stop worrying about "what needs replacing" and start planning where the furniture goes. The big-ticket items are already done: a 2024 HOT WATER HEATER, 2016 ROOF, 2016 HVAC system — real, documented peace of mind that's increasingly hard to find. A Kitchen Built for Everyday Living GRANITE countertops wrap the kitchen and extend to a pass-through breakfast bar that opens to the dining area, keeping the space bright and connected. STAINLESS STEEL appliances, a deep basin stainless sink, and generous OAK CABINETS and counter space — including a bonus prep area many homes this size simply don't have — make this a kitchen that works as hard as you do. Comfortable, Character-Filled Living Spaces All three bedrooms feature durable wood-look flooring and ceiling fans, and the third bedroom includes a double closet for extra storage. Throughout the home, elegant light fixtures, marble window sills, and handsome panel doors add a level of finish that elevates the everyday. A Nest smart thermostat puts climate control right at your fingertips. Outdoor Living, Front and Back Step through the sliding glass door onto a screened porch — the ideal spot for morning coffee or evening wind-down, protected from the Florida elements. Beyond it, a large, fully fenced backyard offers privacy and room to spread out, plus a storage shed for tools and toys. A dedicated laundry room rounds out the functional, move-in-ready layout. Location & Lifestyle Deltona sits right along the I-4 corridor between Orlando and Daytona Beach, giving you easy access to both without the price tag of either: Minutes from Gemini Springs Park and Lake Monroe, about 30 minutes to Daytona Beach, and roughly 45–50 minutes to Orlando's theme parks. Schedule your private showing today — homes at this level of updated systems and this location don't stay available long.
| a week ago | Listing updated with changes from the MLS® | |
| a week ago | Status changed to Active Under Contract | |
| 2 weeks ago | Listing first seen on site |

Listing information is provided by Participants of the Stellar MLS. IDX information is provided exclusively for personal, non-commercial use, and may not be used for any purpose other than to identify prospective properties consumers may be interested in purchasing. Information is deemed reliable but not guaranteed. Properties displayed may be listed or sold by various participants in the MLS Copyright 2026, Stellar MLS.
Last checked: 2026-09-09 08:23 AM EDT
- About the Author
- Latest Posts

I’m Rich Noto, a Florida Realtor & Home Inspector with a focus on the best price house, and quality new construction oversight. I specialize in new house purchases which includes getting homes built to Florida Residential Building Codes and Manufactures Installation Instructions.
I help homebuyers beyond the “standard Real Estate sales agent” (who may disappear after purchase contract) by dealing with sales, construction managers, attending/monitoring inspections, and spotting defects. This helps buyers catch problems early.
Builders pay my commission. Does not apply after buyer is in contract(all builders) or has contacted the builder alone(some builders). This top rated service is available at any town throughout Florida.
Any agent can “sell new homes” or be a “high volume seller” or have “builder relationships”. Sales marketing has nothing to do with understanding constructions defects. Home Defects are the main expense a homeowner will have and can cost home owners thousands of $$$. Depreciating future resale value.
I enjoy teaching my customers how new homes are built. How to identify water intrusion. And the steps to keep a house well maintained to prevent leaks over time. Out of state buyers get special walkthrough and inspection videos.
Whether its a completed move-in ready inventory house, or a to be built custom on the land, or a spec house. You deserve the best quality for your money.
Did you know? You can invite friends and family to your search. They can join your search, rate and discuss listings with you.