
18330 SERENE LAKE LOOPLUTZ, FL 33548
Mortgage Calculator
Monthly Payment (Est.)
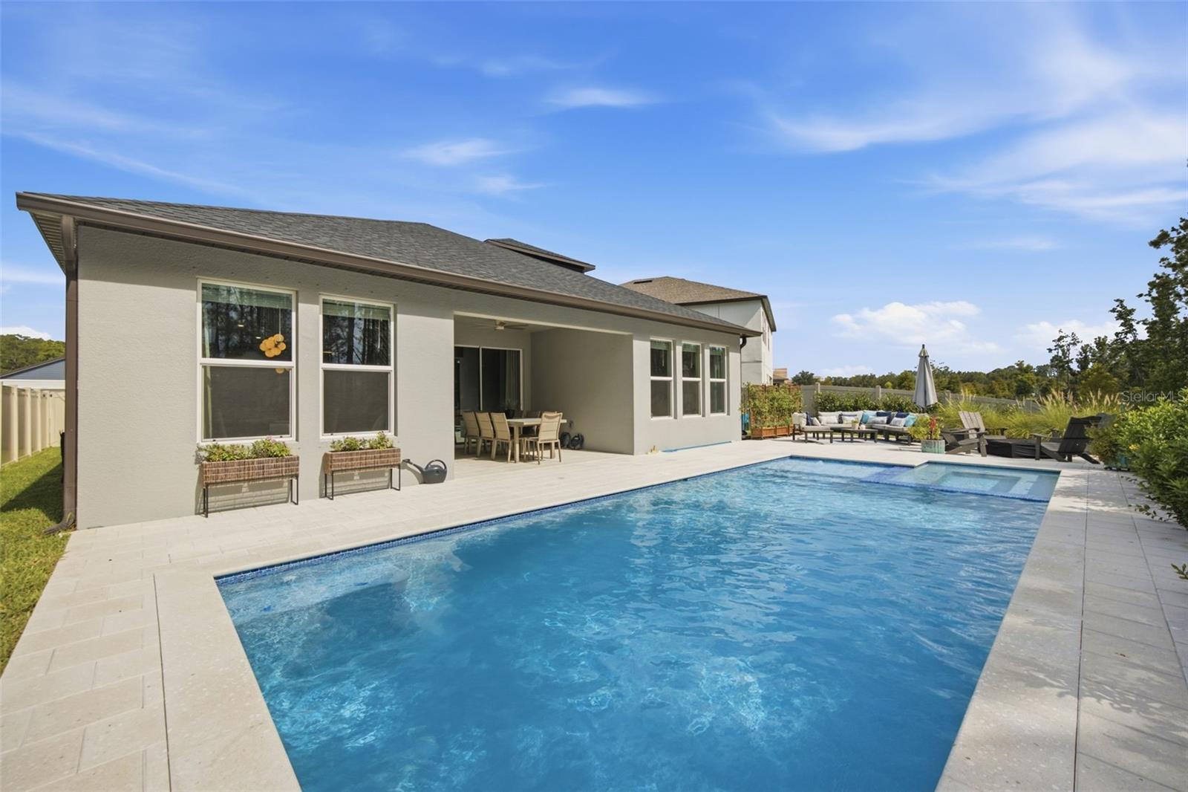
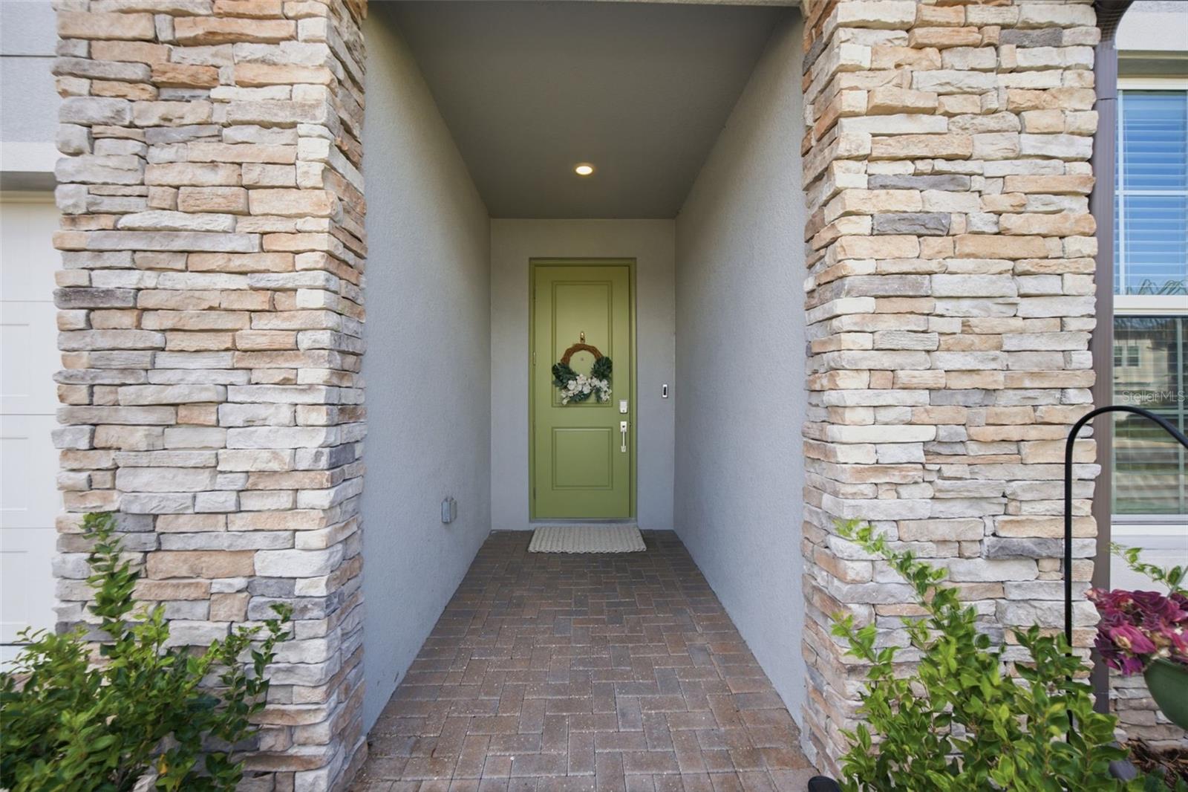
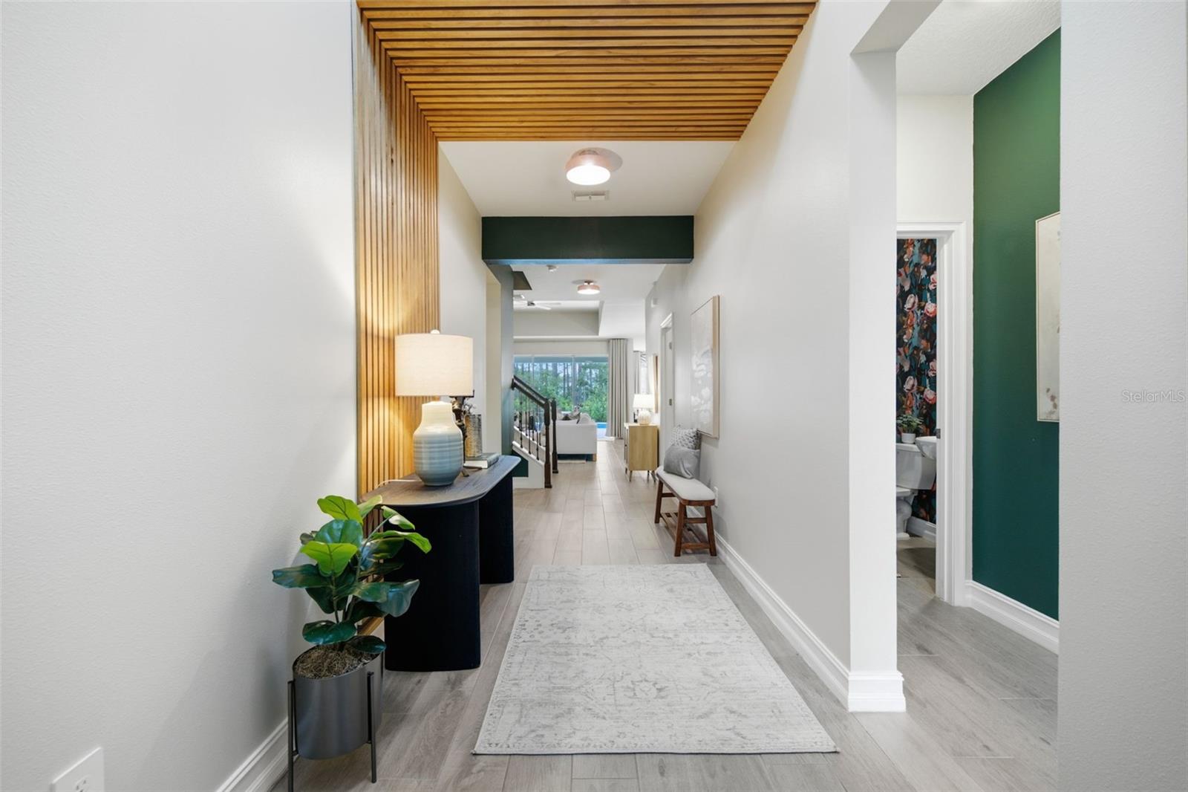
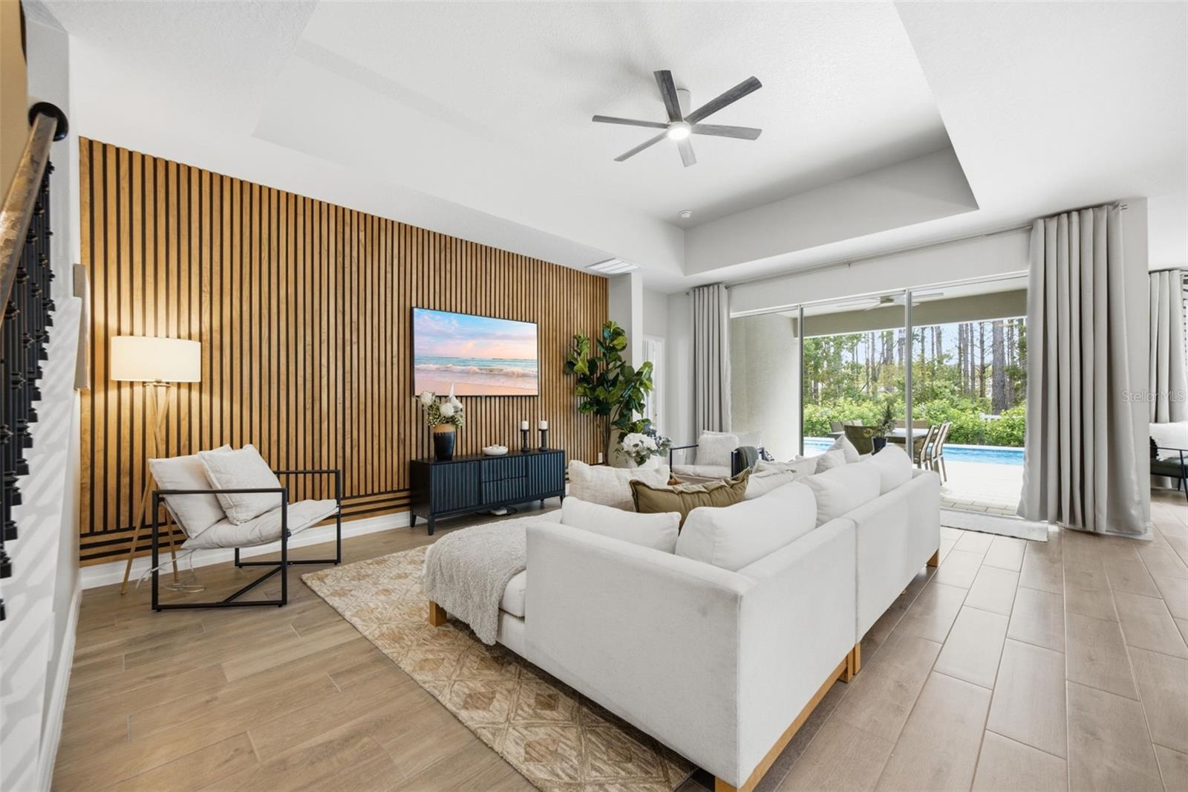
$3,992Life certainly is serene on Serene Lake Loop. This stunning 5-bedroom, 4.5-bath, 3,300+ sq. ft. pool home delivers an exceptional combination of flexibility, comfort, style, and outdoor living. Thoughtfully designed for today’s lifestyle, the home features a spacious first-floor primary suite with a fully customized built-in walk-in closet and a beautifully appointed bath featuring an oversized walk-in shower, dual vanities, soaking tub, and private water closet. A second ensuite bedroom on the first floor adds tremendous versatility, making the home ideal for multigenerational living, overnight guests, or a private work-from-home retreat. At the heart of the home is a bright, open-concept living space designed for gathering and entertaining. The spacious kitchen features a large center island, crisp white cabinetry, an imported Italian tile backsplash, and stainless-steel appliances, flowing seamlessly into generous dining and living areas accented by custom wall treatments. Wood-look tile flooring, new greige carpeting, and fresh interior paint create a cohesive, sophisticated look throughout. Upstairs, the home continues to impress with a large loft or second living area, a third ensuite bedroom that includes its own full bath, while two additional bedrooms feature walk-in closets and share another thoughtfully designed bathroom with a double vanity and separate water closet and shower area. But where this home truly distinguishes itself—and becomes a rare find within Pearl Estates—is outdoors. Situated on Lot 51, an oversized wedge-shaped homesite, the property offers significantly more fully fenced yard space than typically found within the community. At its center is a spectacular custom-designed pool with an infinity-edge spa, surrounded by an expansive, multilevel pool deck finished in beautiful shellstone pavers. Beyond the pool, the natural landscape creates a peaceful backdrop, while the home’s western exposure provides the perfect setting for enjoying spectacular Florida sunsets. Pearl Estates is a gated community with abundant green space, conveniently located just off Dale Mabry Highway near the Veterans Expressway, providing easy access throughout the Tampa Bay area. In addition to its desirable assigned schools, the home is approximately five minutes from highly rated Sunlake Academy and Lutz Preparatory School, both K–8 charter schools. With its generous yet right-sized floor plan, three ensuite bedrooms, first-floor living flexibility, exceptional outdoor space, and distinctive upgrades, This like new home offers one of the most compelling values currently available in North Tampa.
| 2 days ago | Listing updated with changes from the MLS® | |
| 2 weeks ago | Listing first seen on site |

Listing information is provided by Participants of the Stellar MLS. IDX information is provided exclusively for personal, non-commercial use, and may not be used for any purpose other than to identify prospective properties consumers may be interested in purchasing. Information is deemed reliable but not guaranteed. Properties displayed may be listed or sold by various participants in the MLS Copyright 2026, Stellar MLS.
Last checked: 2026-09-17 09:46 PM EDT
- About the Author
- Latest Posts

I’m Rich Noto, a Florida Realtor & Home Inspector with a focus on the best price house, and quality new construction oversight. I specialize in new house purchases which includes getting homes built to Florida Residential Building Codes and Manufactures Installation Instructions.
I help homebuyers beyond the “standard Real Estate sales agent” (who may disappear after purchase contract) by dealing with sales, construction managers, attending/monitoring inspections, and spotting defects. This helps buyers catch problems early.
Builders pay my commission. Does not apply after buyer is in contract(all builders) or has contacted the builder alone(some builders). This top rated service is available at any town throughout Florida.
Any agent can “sell new homes” or be a “high volume seller” or have “builder relationships”. Sales marketing has nothing to do with understanding constructions defects. Home Defects are the main expense a homeowner will have and can cost home owners thousands of $$$. Depreciating future resale value.
I enjoy teaching my customers how new homes are built. How to identify water intrusion. And the steps to keep a house well maintained to prevent leaks over time. Out of state buyers get special walkthrough and inspection videos.
Whether its a completed move-in ready inventory house, or a to be built custom on the land, or a spec house. You deserve the best quality for your money.
Did you know? You can invite friends and family to your search. They can join your search, rate and discuss listings with you.