
8268 BURGOS COURTORLANDO, FL 32836
Mortgage Calculator
Monthly Payment (Est.)
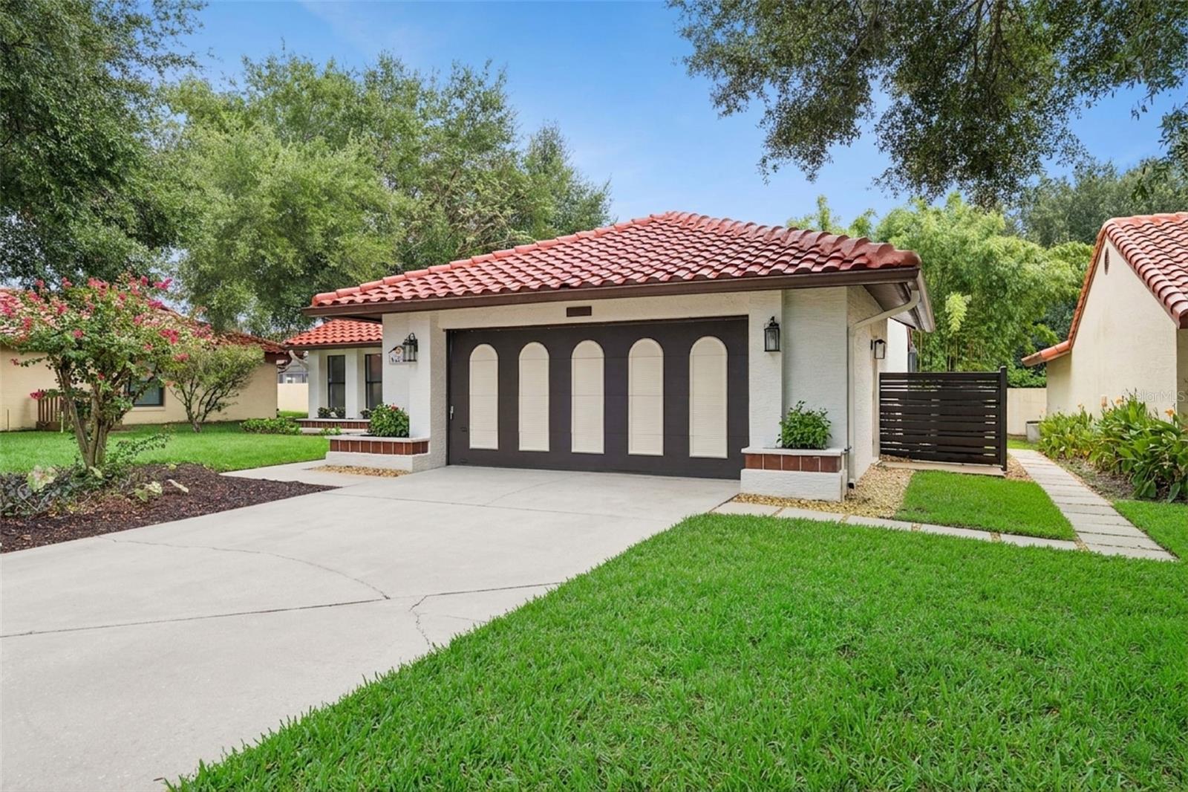
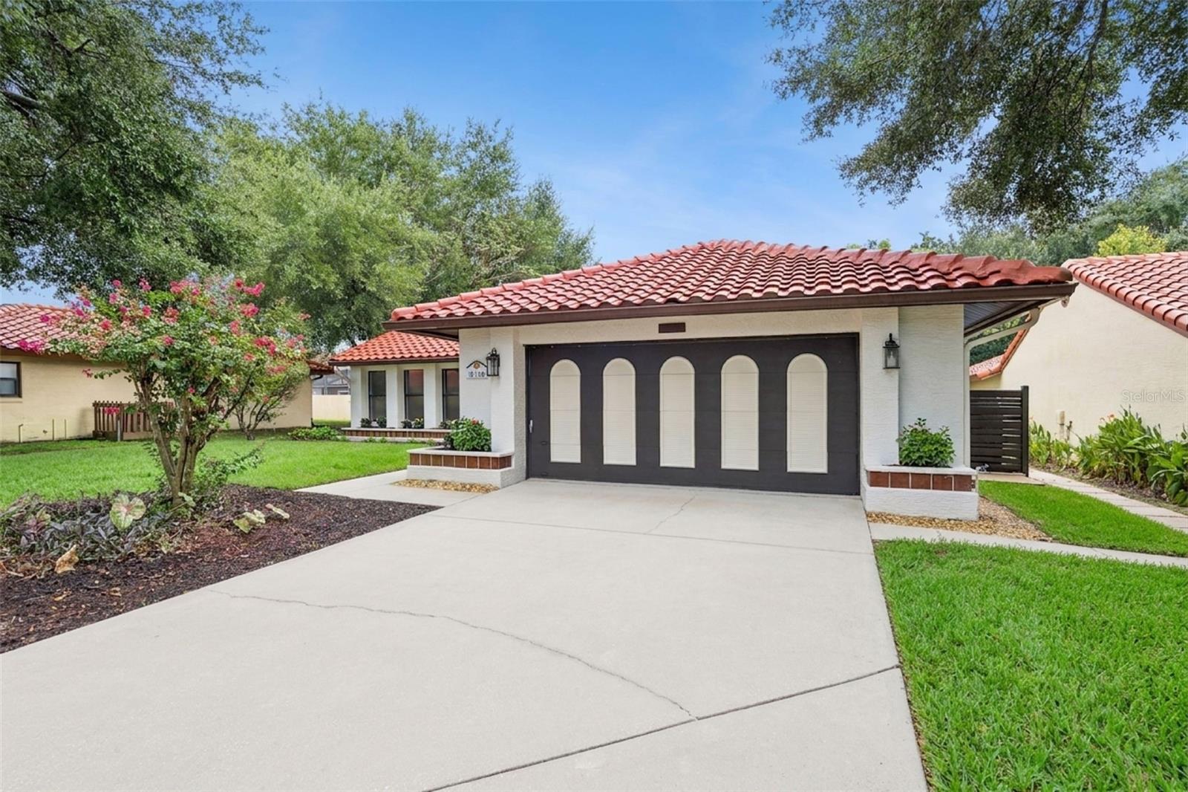
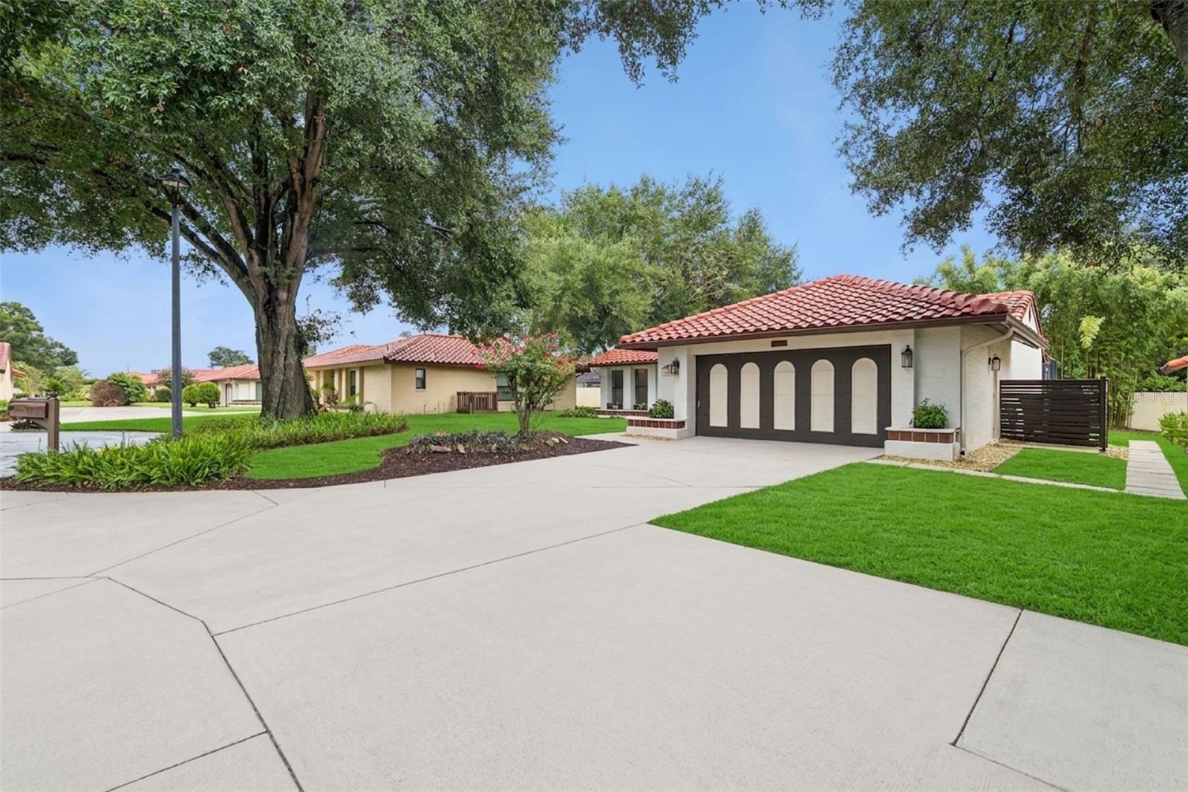
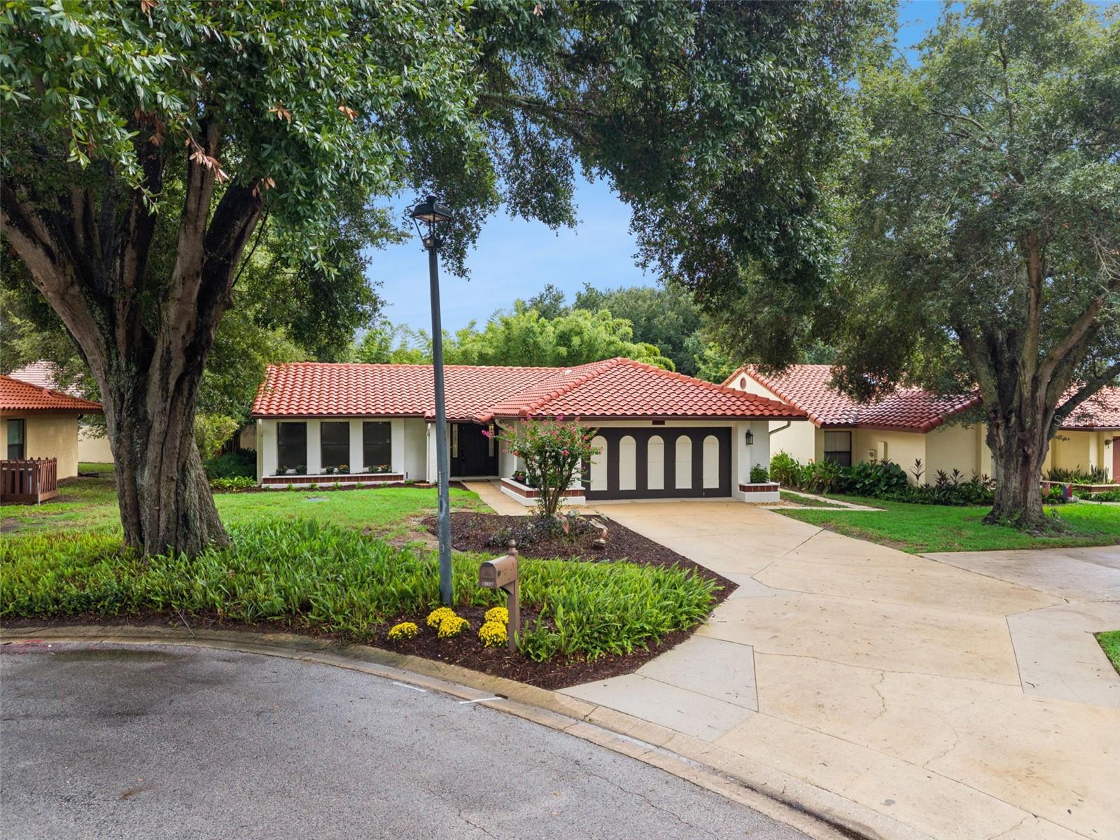
Enter an interest rate to see your estimated monthly payment.Under contract-accepting backup offers. LOCATION. LIFESTYLE. LAKE ACCESS. Welcome to 8268 Burgos Court—an exceptional opportunity to live in the heart of Dr. Phillips, where some of Orlando’s best dining, shopping and entertainment are practically at your doorstep. Tucked away on a quiet cul-de-sac in the sought-after Granada Villas community, this beautifully UPDATED AND MOVE IN READY 2-bedroom, 2-bath residence offers 1,808 square feet of thoughtfully designed living space and an unbeatable combination of convenience, style and Florida lifestyle. Here, location truly takes center stage. You’re just minutes from Orlando’s renowned Restaurant Row along Sand Lake Road, where an incredible collection of acclaimed restaurants, upscale dining and local favorites make deciding where to eat the hardest part of your evening. World-class shopping, everyday conveniences, entertainment and the best of Dr. Phillips are all close by, while Orlando’s legendary attractions and major roadways are easily accessible. And when you’re ready to escape the energy of the city, Granada Villas offers something especially unique: deeded access to Little Sand Lake through the community’s private boat ramp. Bring the boat, jet skis, paddleboard or kayak and enjoy access to skiable water right from your own neighborhood. The community also features a gated lakeside recreation area and two lighted tennis courts. Inside, this home makes an unforgettable impression with the custom renovations and creative touches. The centerpiece is a showstopping kitchen designed for gathering and entertaining, anchored by an extraordinary 11-foot, single-slab granite island. A full-slab granite backsplash extends from the countertop to the ceiling behind the range with matched veining, creating a dramatic custom look. Stainless appliances, an apron-front farmhouse sink, commercial-style pull-down faucet, chimney-style range hood and Shaker cabinetry complete this impressive space. The open living area is equally striking, with vaulted ceilings accented by stained wood beams, beautiful Cali Bamboo Fossilized wide-plank flooring and a floor-to-ceiling stacked-stone fireplace with a linear electric insert and coordinating floating wood ledges. A bay window, crown molding and abundant architectural detail give the home warmth and character rarely found at this price point. The thoughtfully designed split floor plan features TWO PRIMARY SUITES, each with its own fully remodeled ensuite bathroom and custom closet—an ideal arrangement for guests, roommates, multigenerational living or anyone who simply appreciates privacy. Major improvements add even more confidence, including a complete re-pipe, Trane HVAC system and water heater installed in 2017, along with concrete-block construction and a tile roof. Step outside to the extended screen-enclosed patio, offering generous ceiling height and a wonderful setting for morning coffee, evening cocktails or year-round Florida entertaining. A two-car garage completes the package. This is more than a beautifully updated home—it’s a Dr. Phillips lifestyle. Dinner on Restaurant Row, shopping just minutes away, a day on Little Sand Lake, or an evening relaxing on your screened patio can all be part of everyday life at 8268 Burgos Court. Come experience one of Orlando’s most desirable locations and discover why Granada Villas remains such a special place to call home.
| a month ago | Listing updated with changes from the MLS® | |
| a month ago | Status changed to Active Under Contract | |
| a month ago | Listing first seen on site |

Listing information is provided by Participants of the Stellar MLS. IDX information is provided exclusively for personal, non-commercial use, and may not be used for any purpose other than to identify prospective properties consumers may be interested in purchasing. Information is deemed reliable but not guaranteed. Properties displayed may be listed or sold by various participants in the MLS Copyright 2026, Stellar MLS.
Last checked: 2026-10-10 09:44 PM EDT
- About the Author
- Latest Posts

I’m Rich Noto, a Florida Real Estate Agent & Home Inspector with a focus on the best price house, and quality new construction oversight. I specialize in new house purchases which includes getting homes built to Florida Residential Building Codes and Manufactures Installation Instructions.
I help homebuyers beyond the “standard Real Estate sales agent” (who may disappear after purchase contract) by dealing with sales, construction managers, attending/monitoring inspections, and spotting defects. This helps buyers catch problems early.
Builders pay my commission. Does not apply after buyer is in contract(all builders) or has contacted the builder alone(some builders). This top rated service is available at any town throughout Florida.
Any agent can “sell new homes” or be a “high volume seller” or have “builder relationships”. Sales marketing has nothing to do with understanding constructions defects. Home Defects are the main expense a homeowner will have and can cost home owners thousands of $$$. Depreciating future resale value.
I enjoy teaching my customers how new homes are built. How to identify water intrusion. And the steps to keep a house well maintained to prevent leaks over time. Out of state buyers get special walkthrough and inspection videos.
Whether its a completed move-in ready inventory house, or a to be built custom on the land, or a spec house. You deserve the best quality for your money.