
101 SUFFOLK COURTLONGWOOD, FL 32779
Mortgage Calculator
Monthly Payment (Est.)
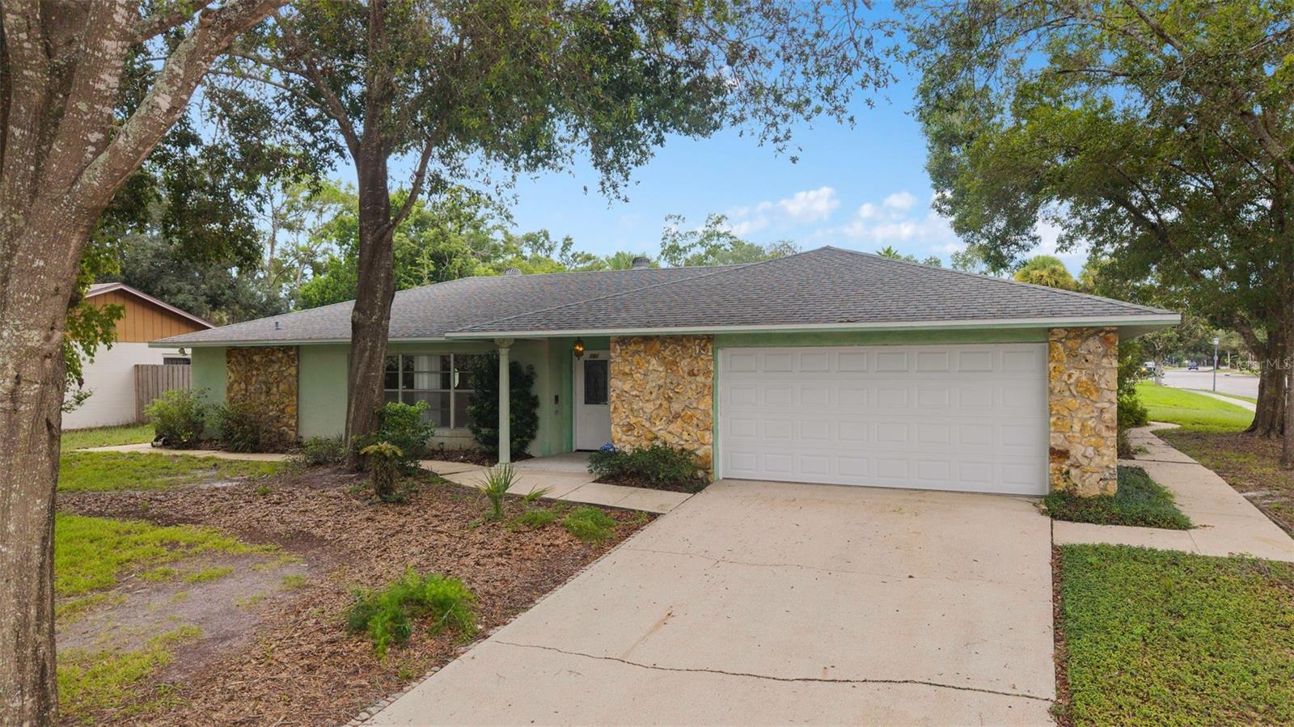
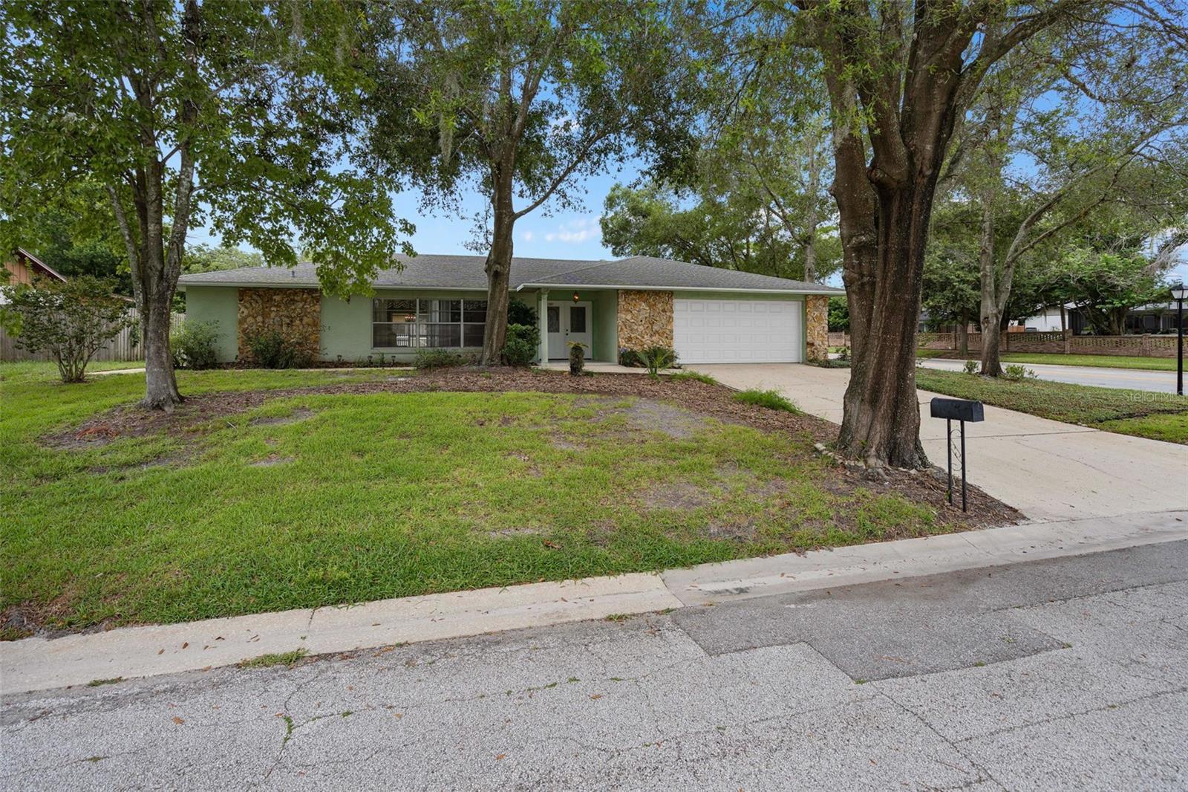
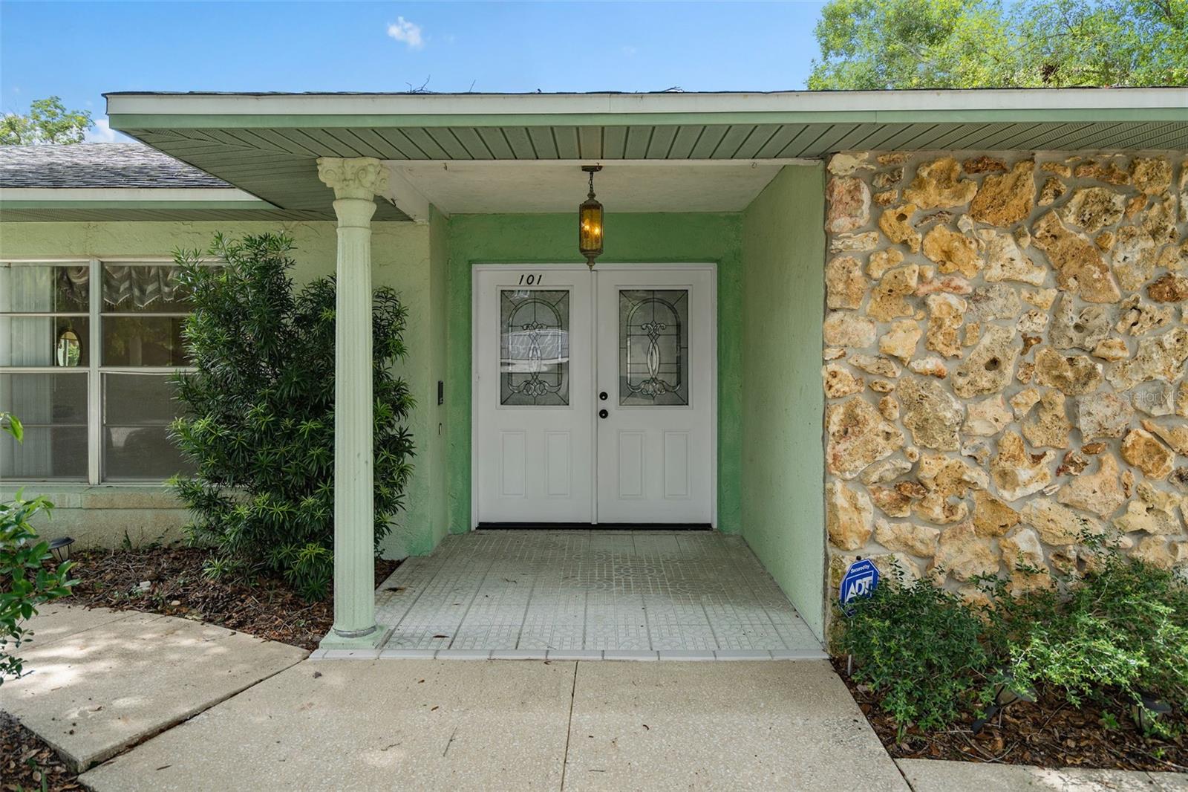
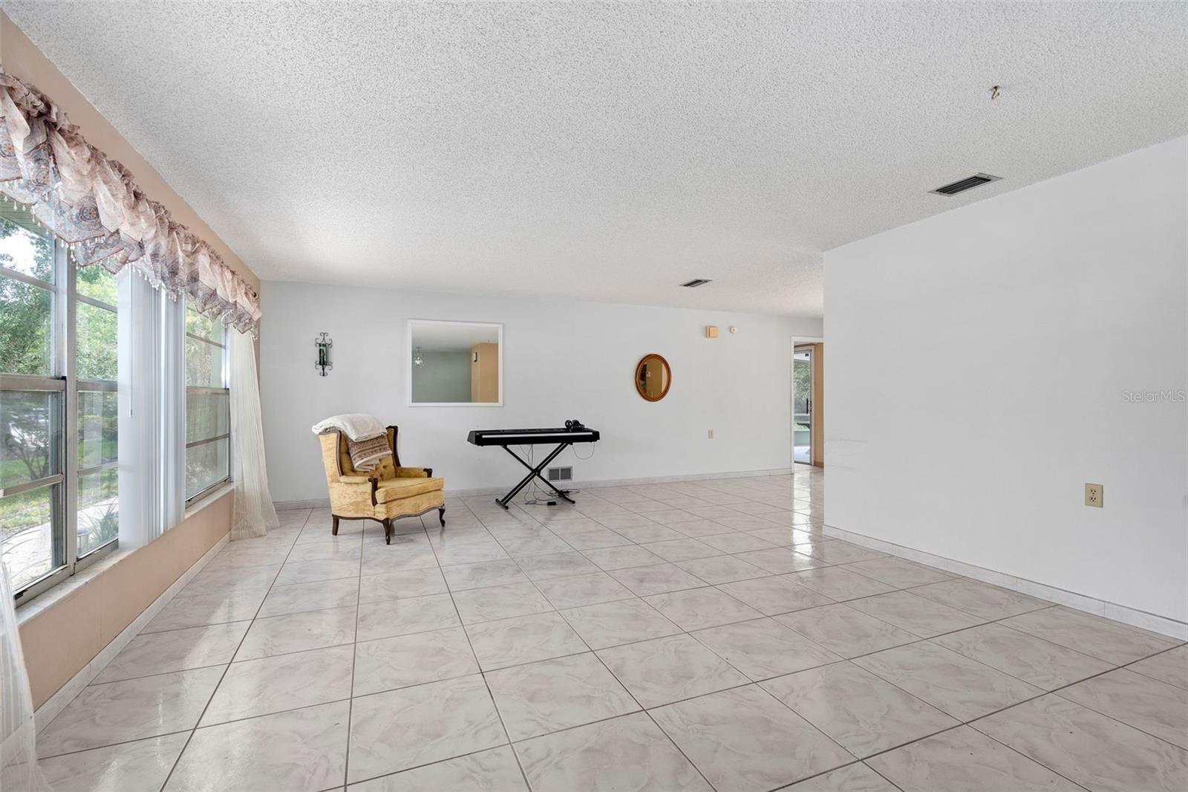
$1,893Under contract-accepting backup offers. Virtually Staged Photos. Welcome to 101 Suffolk Court in the beautiful hamlet of Wekiva Hunt Club! Opportunity abounds in this wonderful 3 bedroom, 2 bath pool home, situated peacefully on the corner of a lovely cul-de-sac! Not only do the tile floors throughout the home help keep it cool in heat of the summer, but accompanied with a versatile, flowing floorplan, gives one the feeling of more square footage. No wasted space! Enter through the double, half light entry doors into large foyer! large Formal Living Room with L-Dining Room is extremely spacious! Sliders in Dining room offer view and access to Lanai and pool! Off Dining Room is the Primary Suite with large Primary bath boasting wheelchair accessible shower! Primary Suite also offers sliding doors that open to Lanai and pool! Kitchen offers lovely, solid wood cabinetry replaced in 2008 and closet pantry with window overlooking Lanai and pool! Appliances include a stainless steel refrigerator, microwave, white dishwasher and range. Ample space in Kitchen for cafe table if one wishes! Through the Kitchen is large Family room with sliding door access to pool and Lanai! Secondary bedrooms are amply sized with long, deep built-in closets. Hall bath vanity was replaced at same time Kitchen cabinets with same solid wood cabinetry! No shortage of storage in this home! Oversized 660 sq. ft garage is home of laundry hookups with access door on side. Pool is large and sparkling to entice you to unwind after a long day, float around in a daze or party to your hearts desire! Ample space on pool deck for your grill, chaise and table and umbrella! If exercise is the order of the day, slip into your walking/running shoes and hop on the walking trail right behind the pool fence! Other amenities, in walking distance, are the Pickleball courts, playground, and ball field! There are several parks, playgrounds and Tennis courts throughout Wekiva Hunt Club, all accessible by sidewalk! Upgrades include: Replumb 2014, Garage door 2013, Carrier HVAC heat pump 2024, Tankless Water Heater, Pool Pump 2026. ROOF will be replaced by end of September 2026!! Easy access to shopping, restaurants, medical and major thoroughfares! Also close by is Wekiwa Springs State Park, Apopka Wildlife Drive, Kelly Park and Kings Landing Campground for the outdoor enthusiast in you!! The opportunity to make this your home is not to be missed!! Make an appointment today to view your future home!
| yesterday | Listing updated with changes from the MLS® | |
| yesterday | Status changed to Active Under Contract | |
| 2 weeks ago | Listing first seen on site |

Listing information is provided by Participants of the Stellar MLS. IDX information is provided exclusively for personal, non-commercial use, and may not be used for any purpose other than to identify prospective properties consumers may be interested in purchasing. Information is deemed reliable but not guaranteed. Properties displayed may be listed or sold by various participants in the MLS Copyright 2026, Stellar MLS.
Last checked: 2026-09-15 08:00 PM EDT
- About the Author
- Latest Posts

I’m Rich Noto, a Florida Realtor & Home Inspector with a focus on the best price house, and quality new construction oversight. I specialize in new house purchases which includes getting homes built to Florida Residential Building Codes and Manufactures Installation Instructions.
I help homebuyers beyond the “standard Real Estate sales agent” (who may disappear after purchase contract) by dealing with sales, construction managers, attending/monitoring inspections, and spotting defects. This helps buyers catch problems early.
Builders pay my commission. Does not apply after buyer is in contract(all builders) or has contacted the builder alone(some builders). This top rated service is available at any town throughout Florida.
Any agent can “sell new homes” or be a “high volume seller” or have “builder relationships”. Sales marketing has nothing to do with understanding constructions defects. Home Defects are the main expense a homeowner will have and can cost home owners thousands of $$$. Depreciating future resale value.
I enjoy teaching my customers how new homes are built. How to identify water intrusion. And the steps to keep a house well maintained to prevent leaks over time. Out of state buyers get special walkthrough and inspection videos.
Whether its a completed move-in ready inventory house, or a to be built custom on the land, or a spec house. You deserve the best quality for your money.