
1888 SERENITY GARDEN DRIVEKISSIMMEE, FL 34744
Mortgage Calculator
Monthly Payment (Est.)
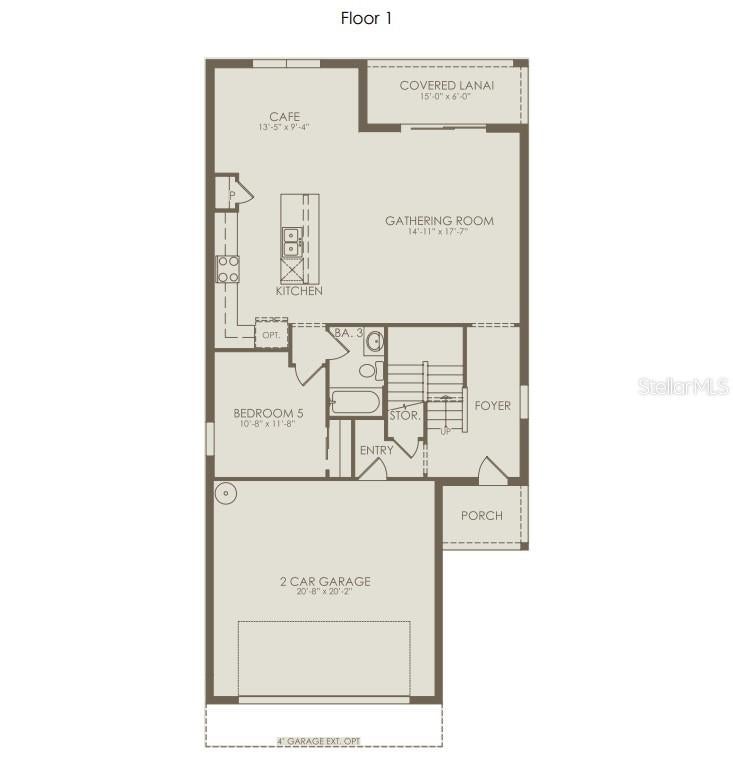
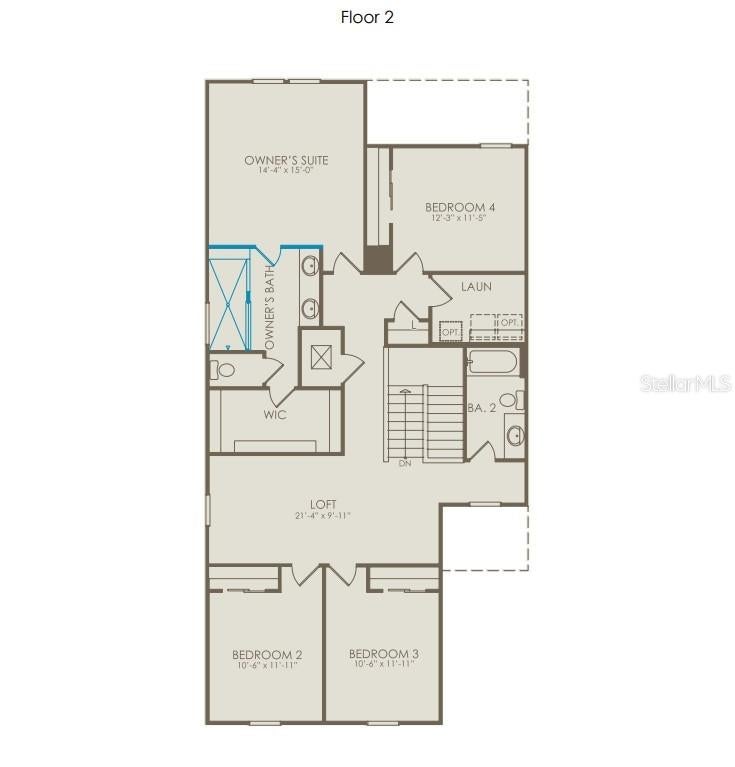
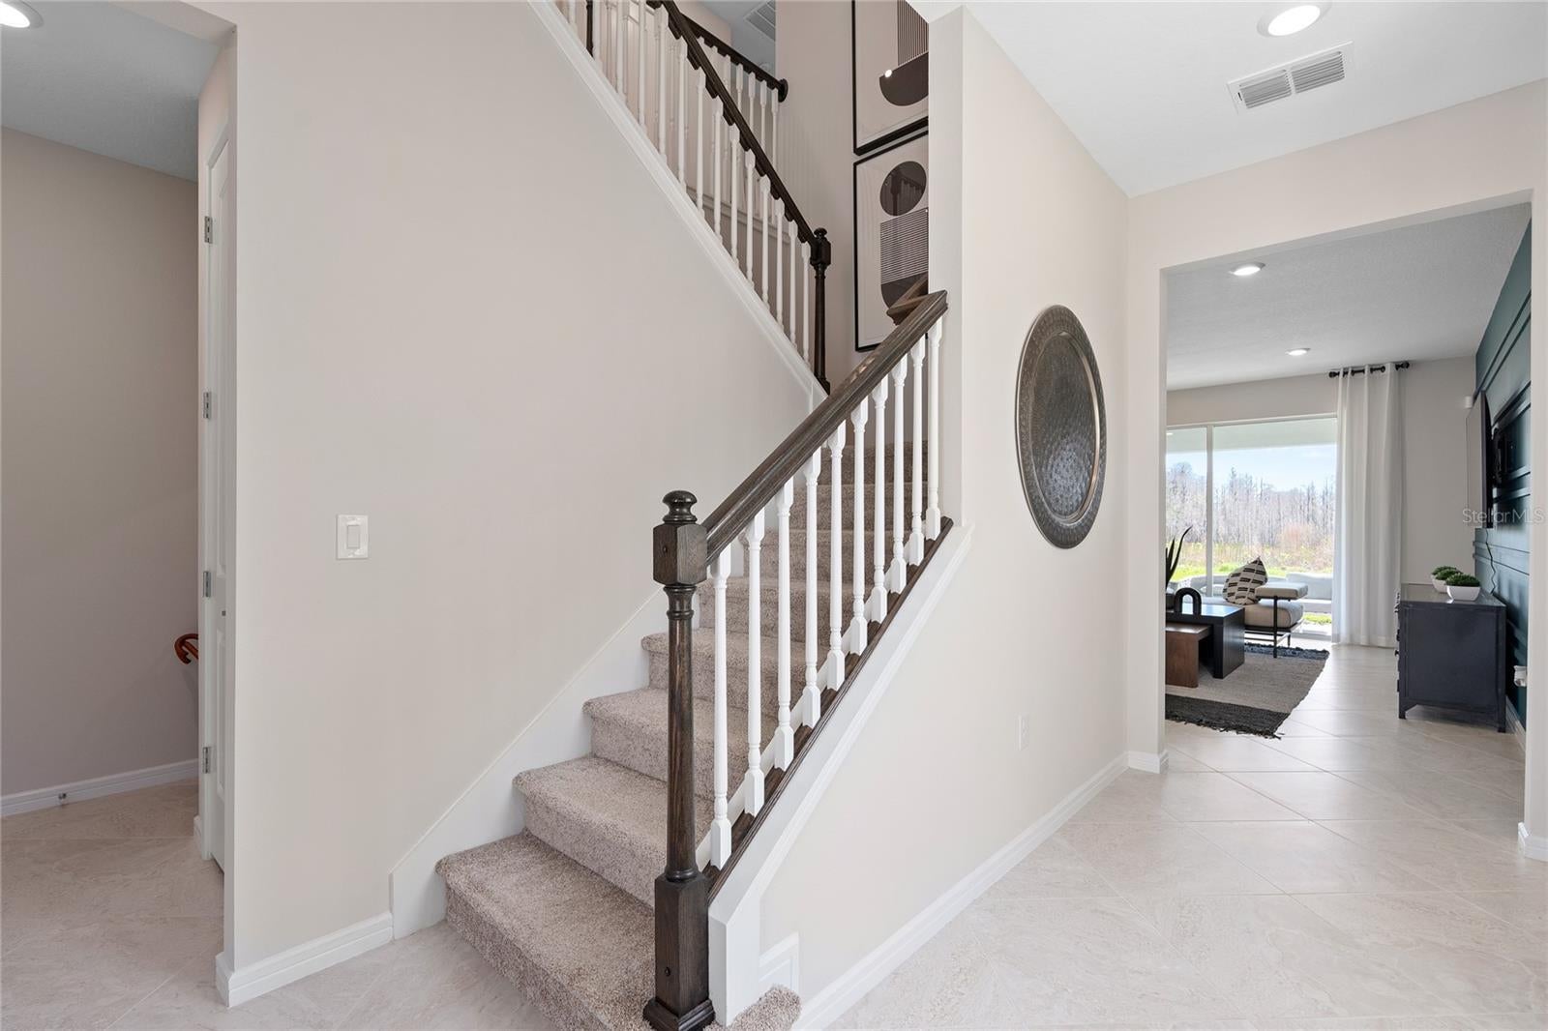
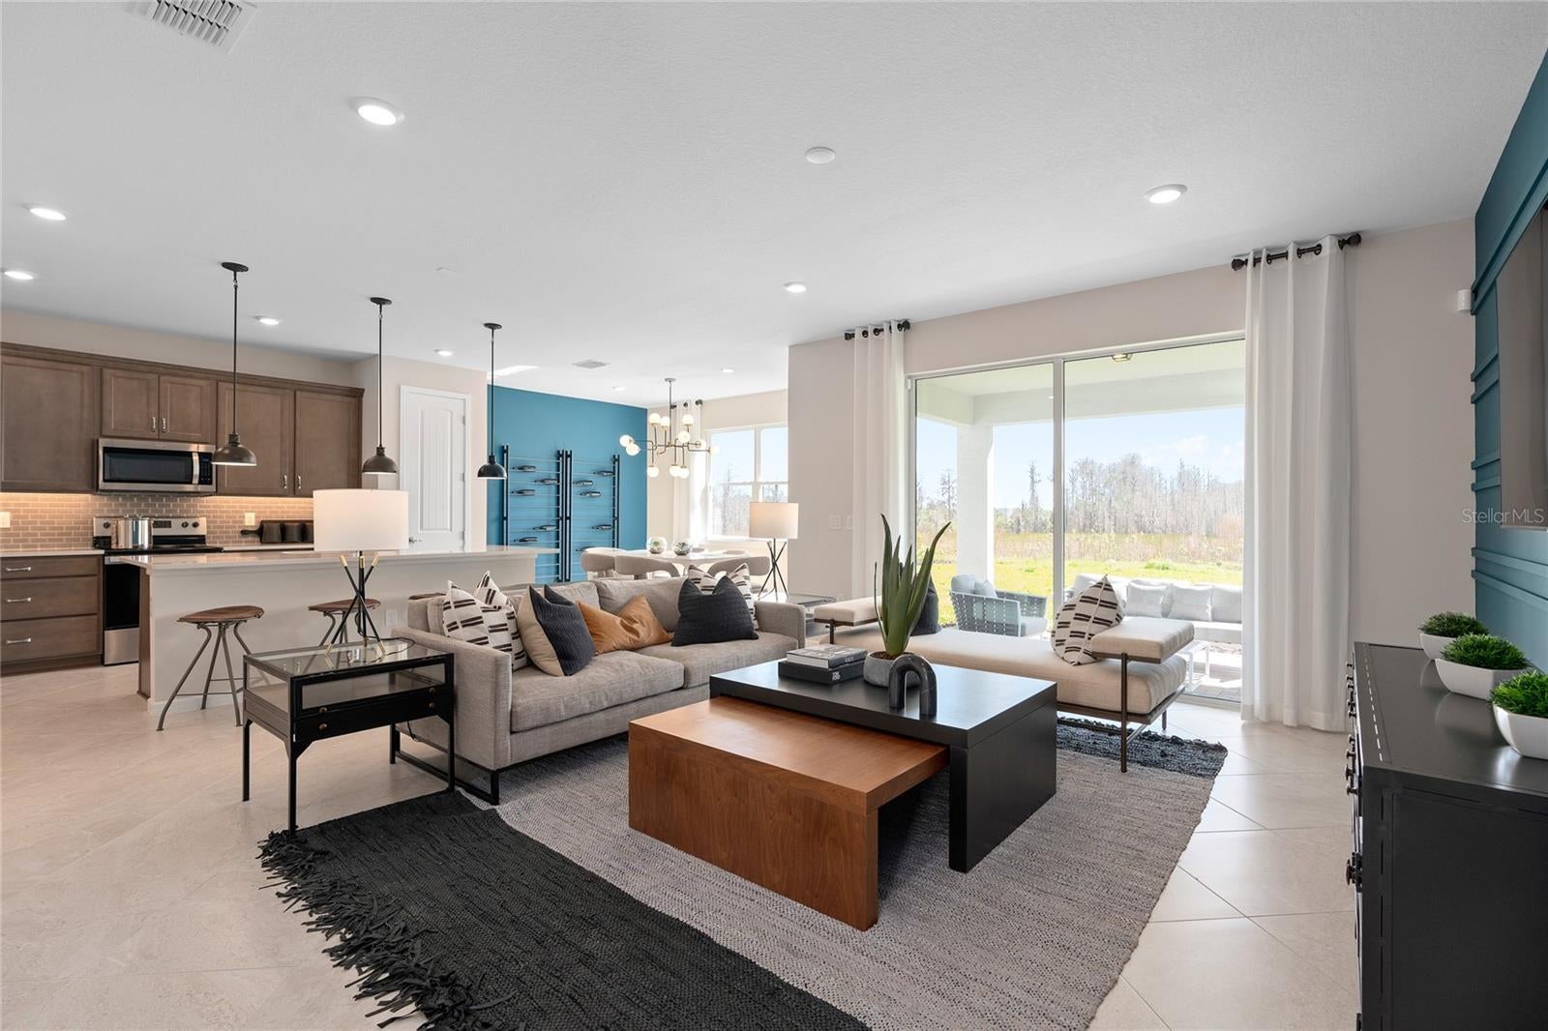
Enter an interest rate to see your estimated monthly payment.Under Construction. Tohoqua is the kind of neighborhood you've been looking for, with an exciting amenity center and a location within proximity to major roadways, including US-192, the FL. Turnpike and within 30 minutes of Orlando International Airport, Orlando’s world class amusement parks, and Medical City. Enjoy the adjacent Twin Oaks Park Florida Trail, featuring trails along famous Lake Tohopekaliga and connectivity to regional trail networks. A planned Village Center at the entrance to Tohoqua will offer shops, restaurants, healthcare and medical offices, a farmers' market and much more. Community amenities include a clubhouse, resort-style pool, community parks, a dog park, fitness center, sports courts, a playground and more! State-of-the-art technology will ensure that your family and business are connected to the latest and best tech options. The new two-story Trailside home, with 5 bedrooms, 3 bathrooms, a loft, and a 2-car garage is ready for you to move in and start living the life you deserve. Upon entry, you’re welcomed by a beautiful wrap around staircase and a foyer that is flooded with natural light. The foyer leads you toward the heart of the home, where the kitchen, gathering room, and café seamlessly flow together, all overlooking the covered lanai. Your chef-inspired kitchen is a true standout, offering a large center island and built-in stainless-steel Whirlpool appliances, including a refrigerator. White cabinetry with quartz countertops, a single-bowl stainless-steel sink, and upgraded faucet combine to create a stylish and functional space. A guest bedroom and full bathroom are located on the main level, perfect for visitors, a home office, or flexible living space. Upstairs, the Owner’s Suite offers a peaceful retreat with a large walk-in closet and an en suite bath featuring dual sinks, a quartz-topped vanity, a private water closet, and a walk-In shower with a built-in bench. Also located on the second floor, three additional bedrooms, another secondary bathroom, a loft, and a conveniently located laundry room offer both privacy and functionality. Throughout the home, professionally curated design selections and premium finishes elevate the living experience. Wood-look luxury vinyl plank flooring spans the first-floor living spaces; tile graces the bathroom and laundry room floors, while soft, stain-resistant Shaw carpet enhances the bedrooms and second-floor living spaces. Additional touches such as 2” faux wood blinds, Whirlpool washer and dryer, Sherwin Williams City Loft Interior Wall Paint, and matte black hardware and plumbing fixtures add both style and convenience. The open spindle railing at the first-floor staircase completes the home’s elegant feel. This Trailside home is where luxury and practicality meet. Don’t miss your chance to make this exceptional home yours—schedule a tour today!
| 4 weeks ago | Listing updated with changes from the MLS® | |
| 4 weeks ago | Status changed to Pending | |
| a month ago | Listing first seen on site |

Listing information is provided by Participants of the Stellar MLS. IDX information is provided exclusively for personal, non-commercial use, and may not be used for any purpose other than to identify prospective properties consumers may be interested in purchasing. Information is deemed reliable but not guaranteed. Properties displayed may be listed or sold by various participants in the MLS Copyright 2026, Stellar MLS.
Last checked: 2026-10-14 01:54 AM EDT
- About the Author
- Latest Posts

I’m Rich Noto, a Florida Real Estate Agent & Home Inspector with a focus on the best price house, and quality new construction oversight. I specialize in new house purchases which includes getting homes built to Florida Residential Building Codes and Manufactures Installation Instructions.
I help homebuyers beyond the “standard Real Estate sales agent” (who may disappear after purchase contract) by dealing with sales, construction managers, attending/monitoring inspections, and spotting defects. This helps buyers catch problems early.
Builders pay my commission. Does not apply after buyer is in contract(all builders) or has contacted the builder alone(some builders). This top rated service is available at any town throughout Florida.
Any agent can “sell new homes” or be a “high volume seller” or have “builder relationships”. Sales marketing has nothing to do with understanding constructions defects. Home Defects are the main expense a homeowner will have and can cost home owners thousands of $$$. Depreciating future resale value.
I enjoy teaching my customers how new homes are built. How to identify water intrusion. And the steps to keep a house well maintained to prevent leaks over time. Out of state buyers get special walkthrough and inspection videos.
Whether its a completed move-in ready inventory house, or a to be built custom on the land, or a spec house. You deserve the best quality for your money.
Did you know? You can invite friends and family to your search. They can join your search, rate and discuss listings with you.