
16623 ROYAL PALM DRIVEGROVELAND, FL 34736
Mortgage Calculator
Monthly Payment (Est.)
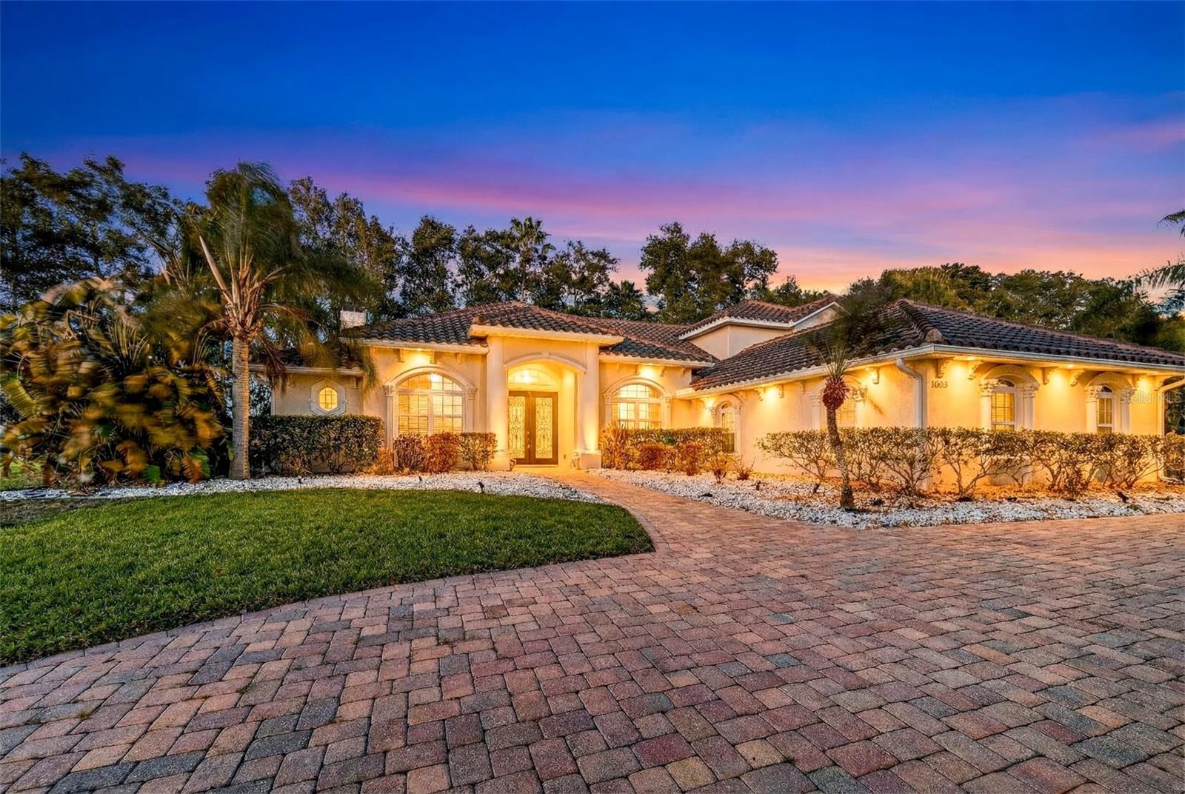
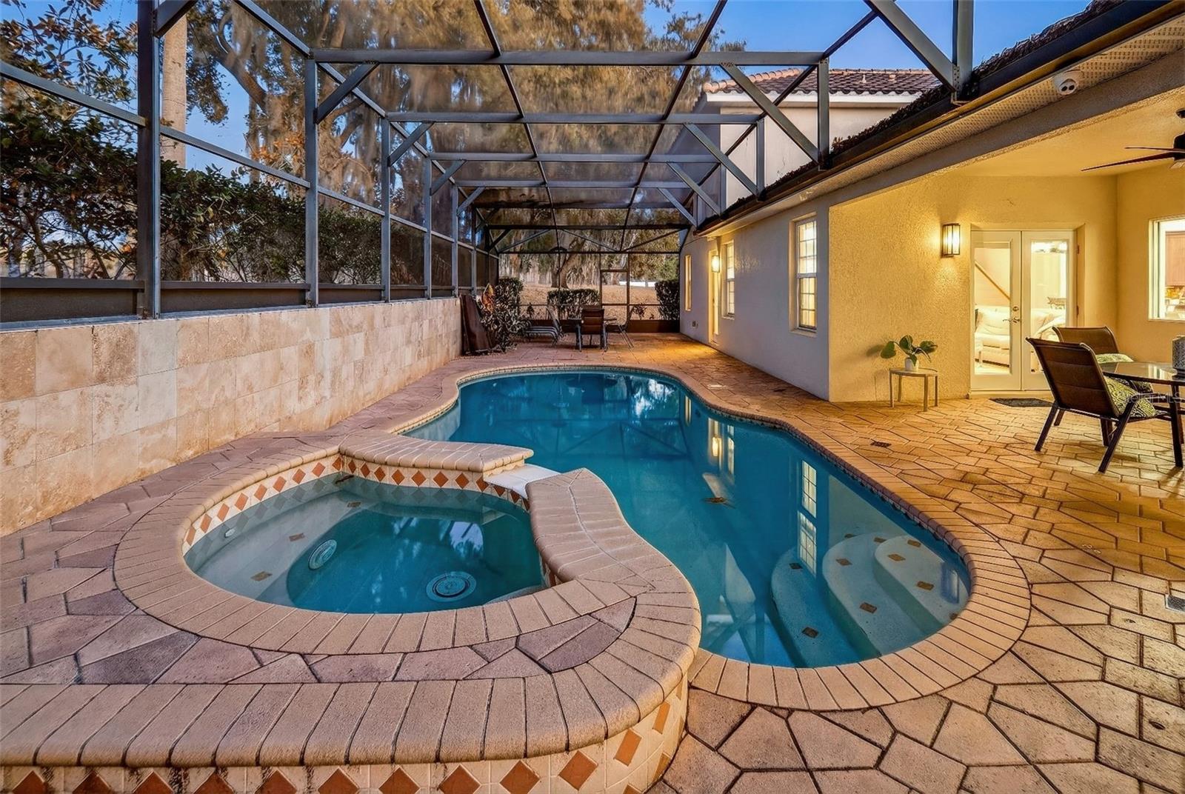
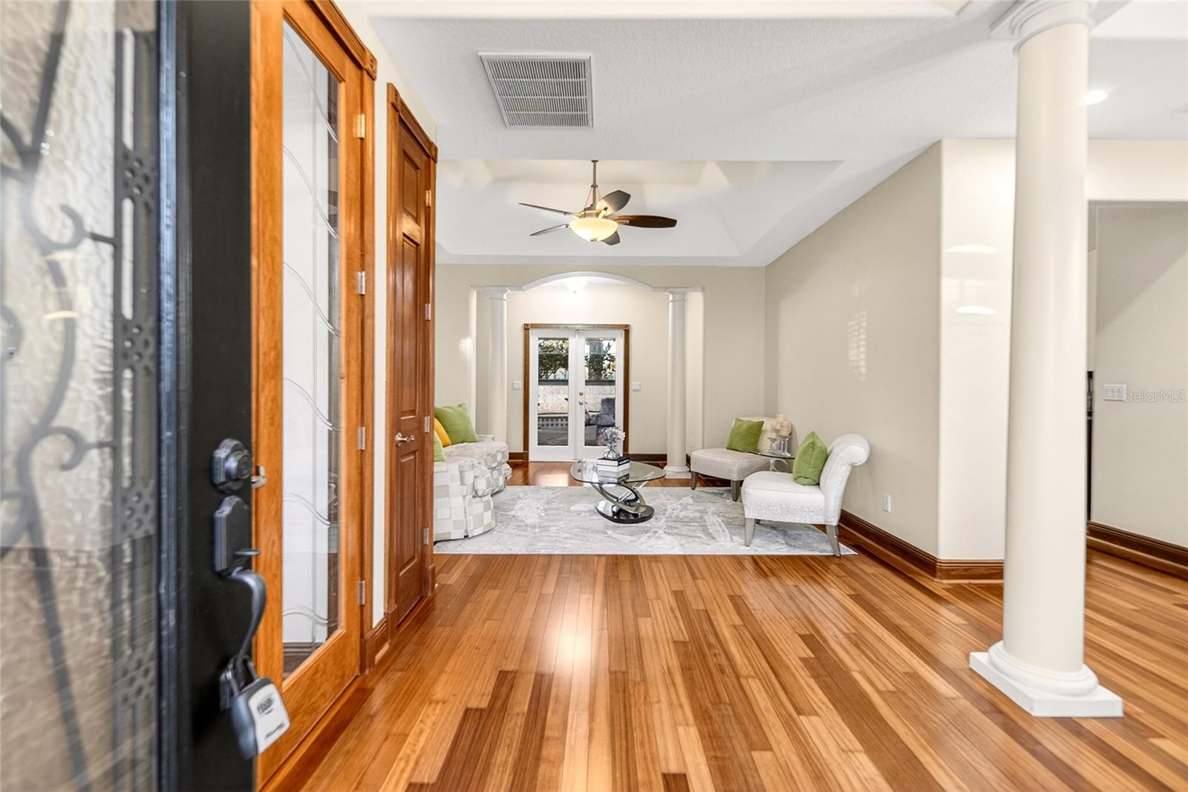
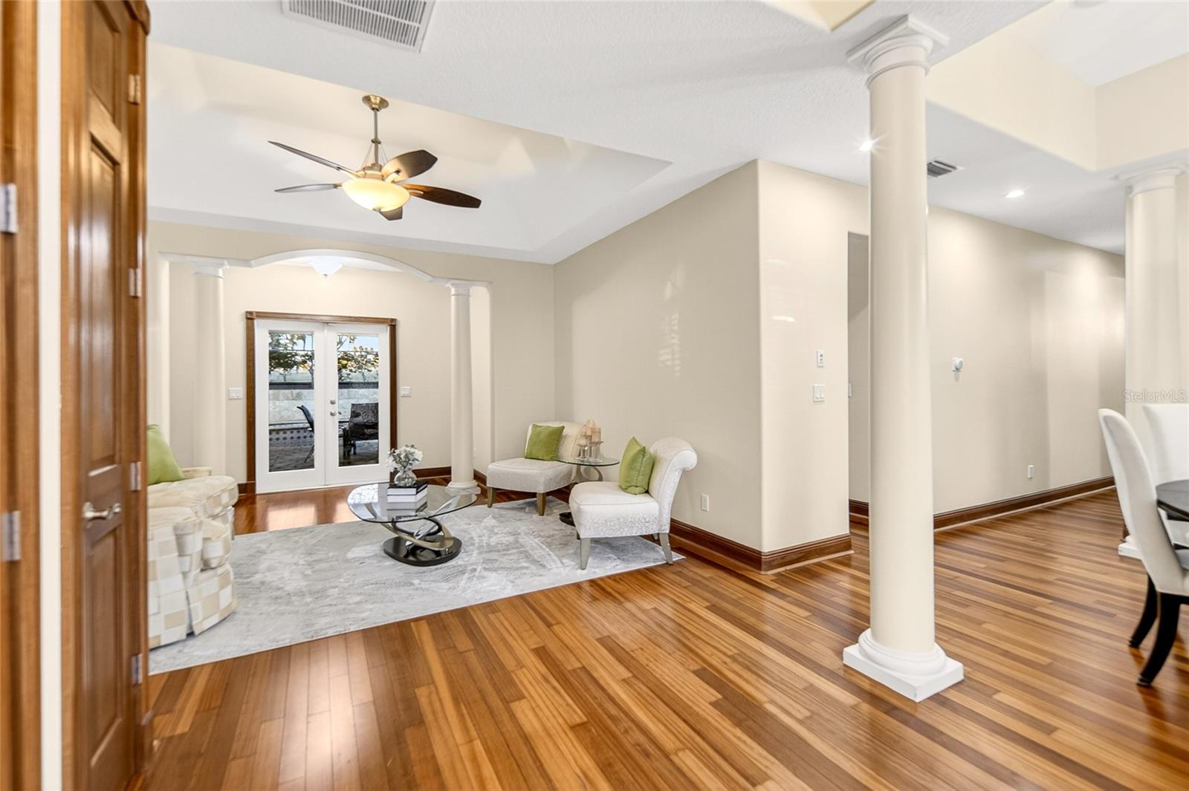
Enter an interest rate to see your estimated monthly payment.Virtually Staged. EXCEPTIONAL LAKE LIVING. RESORT-STYLE ENTERTAINING. UNCOMPROMISING FLORIDA LUXURY. Welcome to 16623 Royal Palm Drive, a commanding Mediterranean-style residence where luxury, privacy, and the Florida waterfront lifestyle come together inside the gated Garden City community of Groveland. Offering more than 4,100 square feet of luxury living space, 5 bedrooms, 4.5 baths, and a 3-car garage, this is not simply a home—it is a lifestyle designed for those who expect more. From the moment you arrive, the paver circular driveway, mature landscaping, and impressive architectural presence set the tone. Double glass entry doors open to soaring ceilings, rich hardwood flooring, dramatic architectural details, and expansive living spaces designed to make an impression. At the heart of the home, the chef-inspired kitchen is equally suited for intimate evenings and large-scale entertaining, featuring granite countertops, stainless steel appliances, abundant cabinetry, and an oversized center island overlooking the main living areas. Natural light pours through the home, while strategically placed windows and doors capture views of the outdoor retreat and surrounding lake setting. The primary suite commands attention as a private owner’s sanctuary, offering generous proportions and an impressive two-sided fireplace that brings warmth, sophistication, and ambiance to the space. The primary bath delivers a relaxing, spa-inspired atmosphere, creating a retreat designed to begin and end each day in comfort. But the true Florida experience begins outdoors. Step into your own private resort, where an expansive screened outdoor living area surrounds the sparkling pool. Entertain effortlessly from the summer kitchen, host unforgettable evenings poolside, or settle into the covered outdoor living space and enjoy the tranquility of your surroundings. This is an outdoor environment created to be enjoyed year-round. For those who want life on the water, Garden City delivers. Residents enjoy access to a community boat ramp, fishing pier, and covered dock, opening the door to boating, fishing, kayaking, paddleboarding, and the unmistakable freedom of Florida lake living. From an early-morning launch to an evening spent watching the water from the dock, the lake becomes an extension of your lifestyle. This home provides exceptional flexibility for family, guests, executive office space, or extended stays—all without sacrificing privacy. Few properties successfully combine this level of space, architectural presence, private resort-style amenities, gated-community living, and lake access in one complete package. Mediterranean architecture. Private pool. Summer kitchen. Two-sided fireplace. Luxury primary retreat. 3-car garage. Community boat ramp. Fishing pier. Covered dock. Lake access. This isn’t simply another luxury home in Central Florida. It’s the home you buy when you’re ready to live the Florida lifestyle at another level
| 2 weeks ago | Listing updated with changes from the MLS® | |
| 2 weeks ago | Listing first seen on site |

Listing information is provided by Participants of the Stellar MLS. IDX information is provided exclusively for personal, non-commercial use, and may not be used for any purpose other than to identify prospective properties consumers may be interested in purchasing. Information is deemed reliable but not guaranteed. Properties displayed may be listed or sold by various participants in the MLS Copyright 2026, Stellar MLS.
Last checked: 2026-09-23 08:25 PM EDT
- About the Author
- Latest Posts

I’m Rich Noto, a Florida Realtor & Home Inspector with a focus on the best price house, and quality new construction oversight. I specialize in new house purchases which includes getting homes built to Florida Residential Building Codes and Manufactures Installation Instructions.
I help homebuyers beyond the “standard Real Estate sales agent” (who may disappear after purchase contract) by dealing with sales, construction managers, attending/monitoring inspections, and spotting defects. This helps buyers catch problems early.
Builders pay my commission. Does not apply after buyer is in contract(all builders) or has contacted the builder alone(some builders). This top rated service is available at any town throughout Florida.
Any agent can “sell new homes” or be a “high volume seller” or have “builder relationships”. Sales marketing has nothing to do with understanding constructions defects. Home Defects are the main expense a homeowner will have and can cost home owners thousands of $$$. Depreciating future resale value.
I enjoy teaching my customers how new homes are built. How to identify water intrusion. And the steps to keep a house well maintained to prevent leaks over time. Out of state buyers get special walkthrough and inspection videos.
Whether its a completed move-in ready inventory house, or a to be built custom on the land, or a spec house. You deserve the best quality for your money.
Did you know? You can invite friends and family to your search. They can join your search, rate and discuss listings with you.