
1725 POINT GRACE ROADTAVARES, FL 32778
Mortgage Calculator
Monthly Payment (Est.)
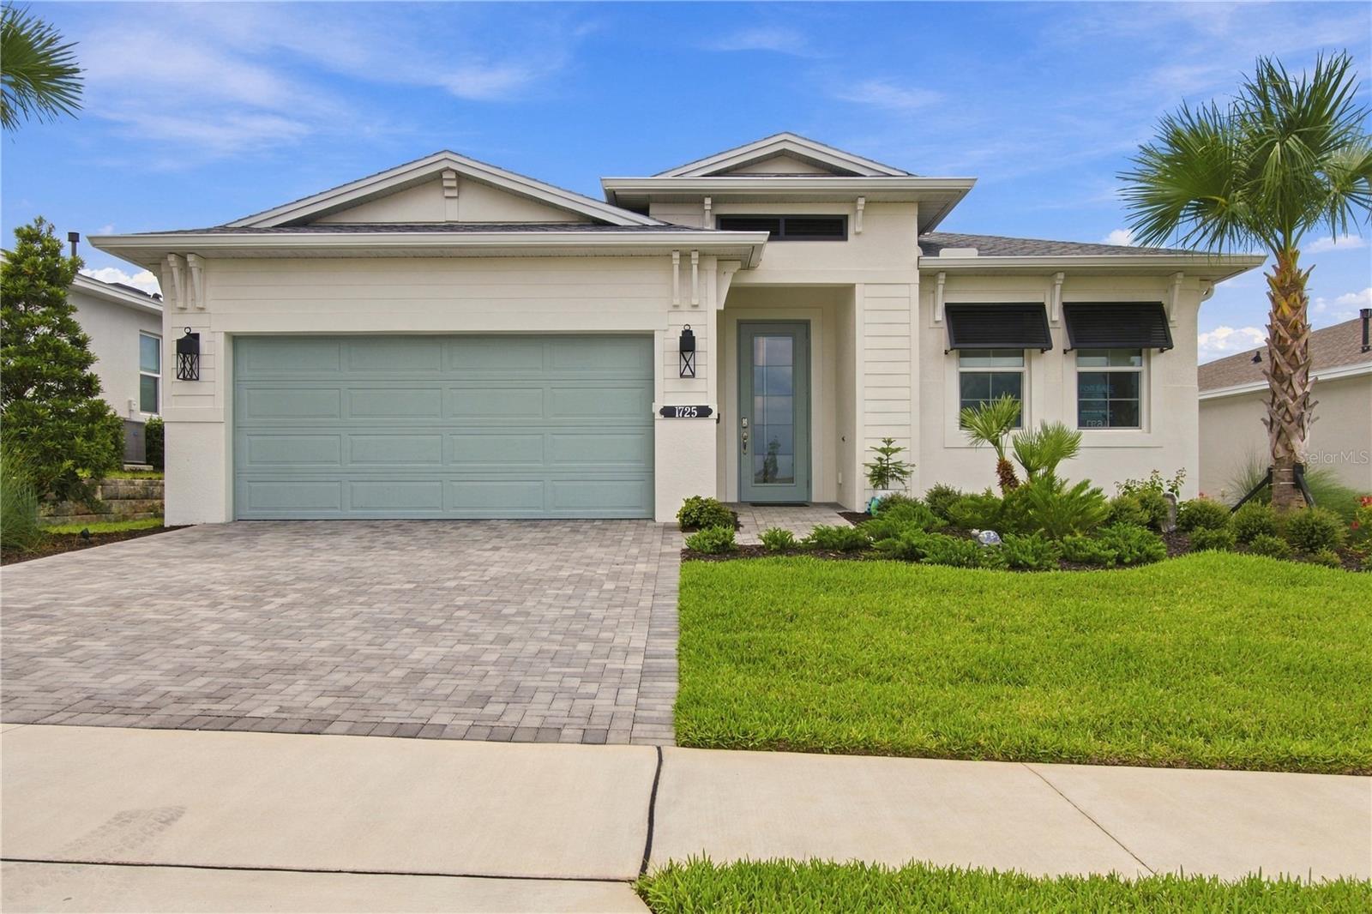
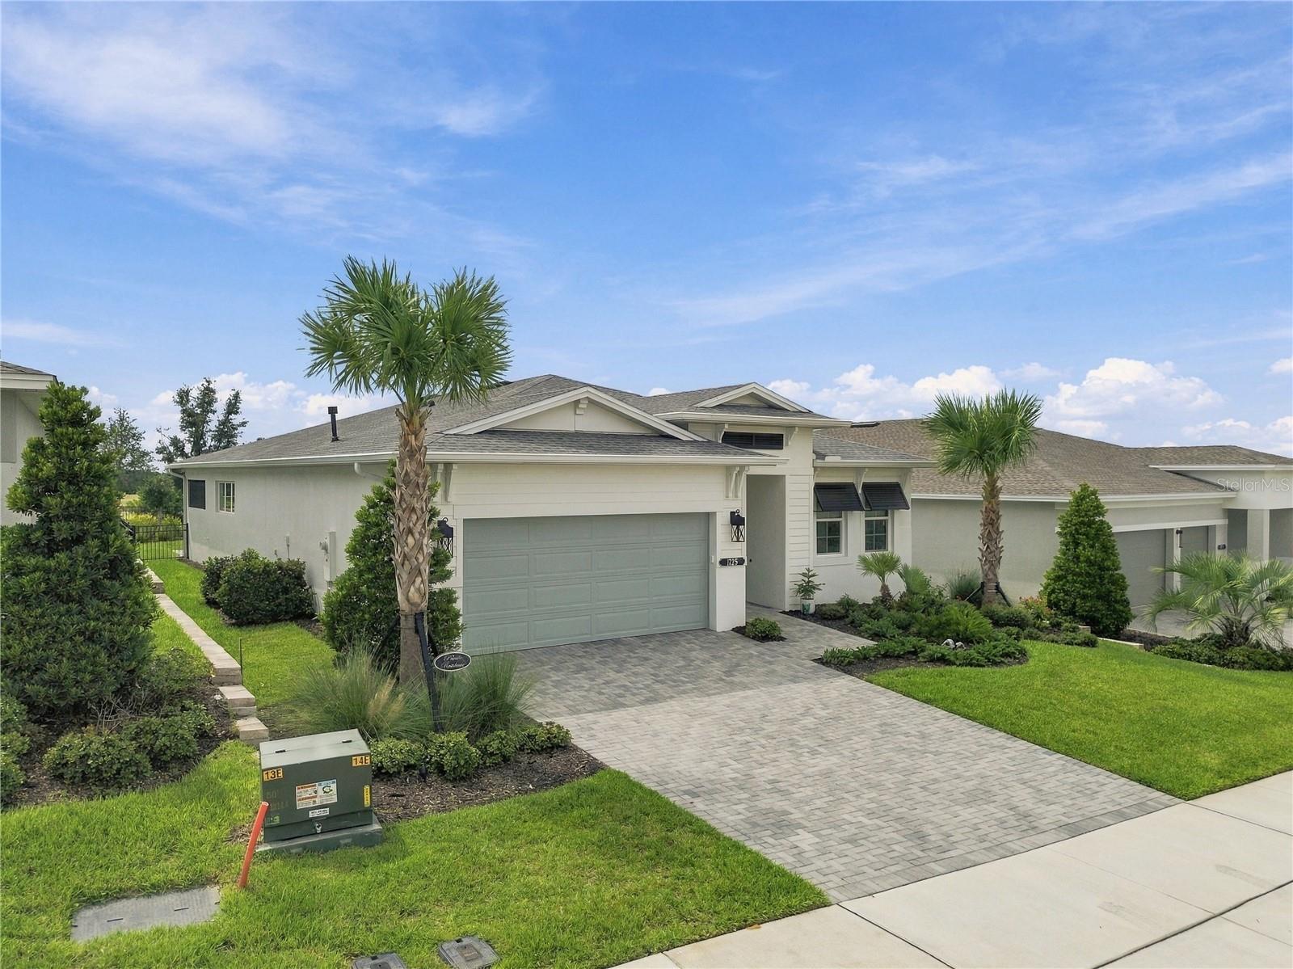
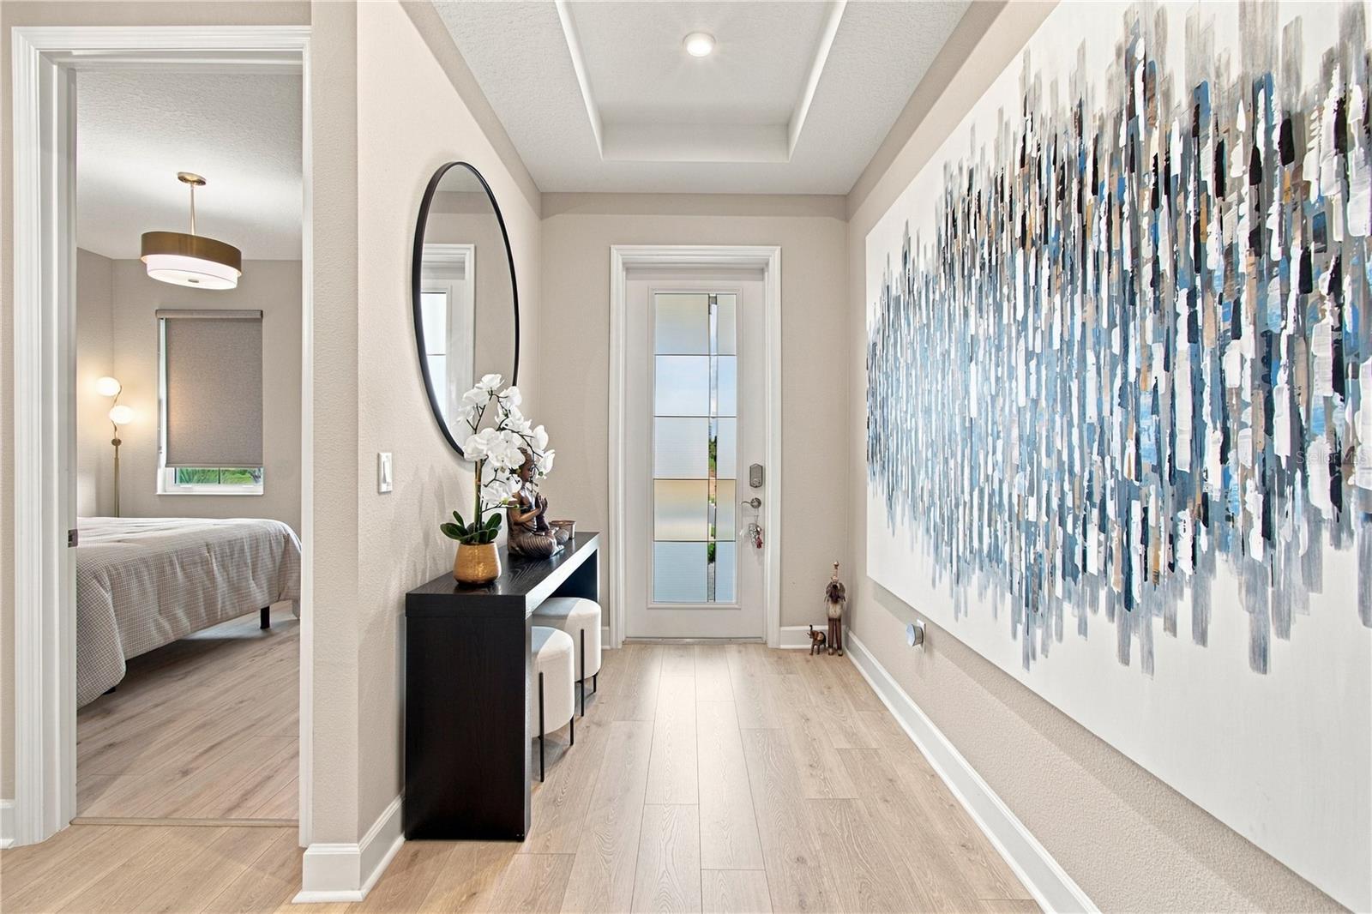
Enter an interest rate to see your estimated monthly payment.Welcome to the lifestyle you’ve been dreaming of in the premier 55+ active-adult community Cresswinds at Lake Harris. This nearly-new Jade model features over $136,000 in designer upgrades, offering a bright, open floor plan and over $31,000 in post-closing upgrades making it completely TURN KEY! WALK INTO INSTANT EQUITY as this home is grossly under priced for what you'd pay with the builder!! Upgrades include upgraded GE Profile appliances in the kitchen & Samsung Smart Things washer/dryer. The gourmet chef's kitchen features Level 6 cabinets and countertops paired with a gorgeous backsplash, elevating the heart of this home. The office/den with french doors can easily be converted into a 3rd bedroom. The home was outfitted with upgraded luxury lighting fixtures throughout and level 6 luxury vinyl floors throughout the home (no carpet!). The custom fabric window treatments that add a touch of sophistication to every room. . The primary suite is a true retreat with a tray ceiling and a luxurious en suite bath with an extended shower and dual vanities. Outdoor living is a dream on your EXPANDED COVERED LANAI, which features a PRIVACY WALL, outdoor kitchen rough in (to build your dream oasis), PANORAMIC SCREENS, and a 12'x24' paver extension, all overlooking a FULLY FENCED backyard with black aluminum fencing. Additional high-value highlights include a whole-house gutter system, professional EPOXY GARAGE FLOORS, a MyQ digital Liftmaster garage door opener with camera and backup battery! The Laundry room features the rough in plumbing for a sink! Residents of this gated community enjoy resort-style amenities including a lakefront clubhouse that opens soon, 8 pickleball courts, tennis and bocce ball courts, a SmartFIT training center, and a resort pool. Plus with the onsite lifestyle director you'll have no shortage of activities and creative spaces for classes and events to enjoy throughout the year. Experience "America’s Seaplane City" with private community boat dock access to the famous Harris Chain of Lakes. Why wait to build when you can get a truly move in ready home at a great price all in! Builder warranties convey to the buyer so you have peace of mind for years to come! Call today for a tour!
| 5 days ago | Listing updated with changes from the MLS® | |
| a week ago | Price changed to $499,990 | |
| 3 weeks ago | Status changed to Active | |
| 3 weeks ago | Listing first seen on site |

Listing information is provided by Participants of the Stellar MLS. IDX information is provided exclusively for personal, non-commercial use, and may not be used for any purpose other than to identify prospective properties consumers may be interested in purchasing. Information is deemed reliable but not guaranteed. Properties displayed may be listed or sold by various participants in the MLS Copyright 2026, Stellar MLS.
Last checked: 2026-10-09 10:17 PM EDT
- About the Author
- Latest Posts

I’m Rich Noto, a Florida Real Estate Agent & Home Inspector with a focus on the best price house, and quality new construction oversight. I specialize in new house purchases which includes getting homes built to Florida Residential Building Codes and Manufactures Installation Instructions.
I help homebuyers beyond the “standard Real Estate sales agent” (who may disappear after purchase contract) by dealing with sales, construction managers, attending/monitoring inspections, and spotting defects. This helps buyers catch problems early.
Builders pay my commission. Does not apply after buyer is in contract(all builders) or has contacted the builder alone(some builders). This top rated service is available at any town throughout Florida.
Any agent can “sell new homes” or be a “high volume seller” or have “builder relationships”. Sales marketing has nothing to do with understanding constructions defects. Home Defects are the main expense a homeowner will have and can cost home owners thousands of $$$. Depreciating future resale value.
I enjoy teaching my customers how new homes are built. How to identify water intrusion. And the steps to keep a house well maintained to prevent leaks over time. Out of state buyers get special walkthrough and inspection videos.
Whether its a completed move-in ready inventory house, or a to be built custom on the land, or a spec house. You deserve the best quality for your money.