
2313 CARNATION HILL COURTORLANDO, FL 32820
Mortgage Calculator
Monthly Payment (Est.)
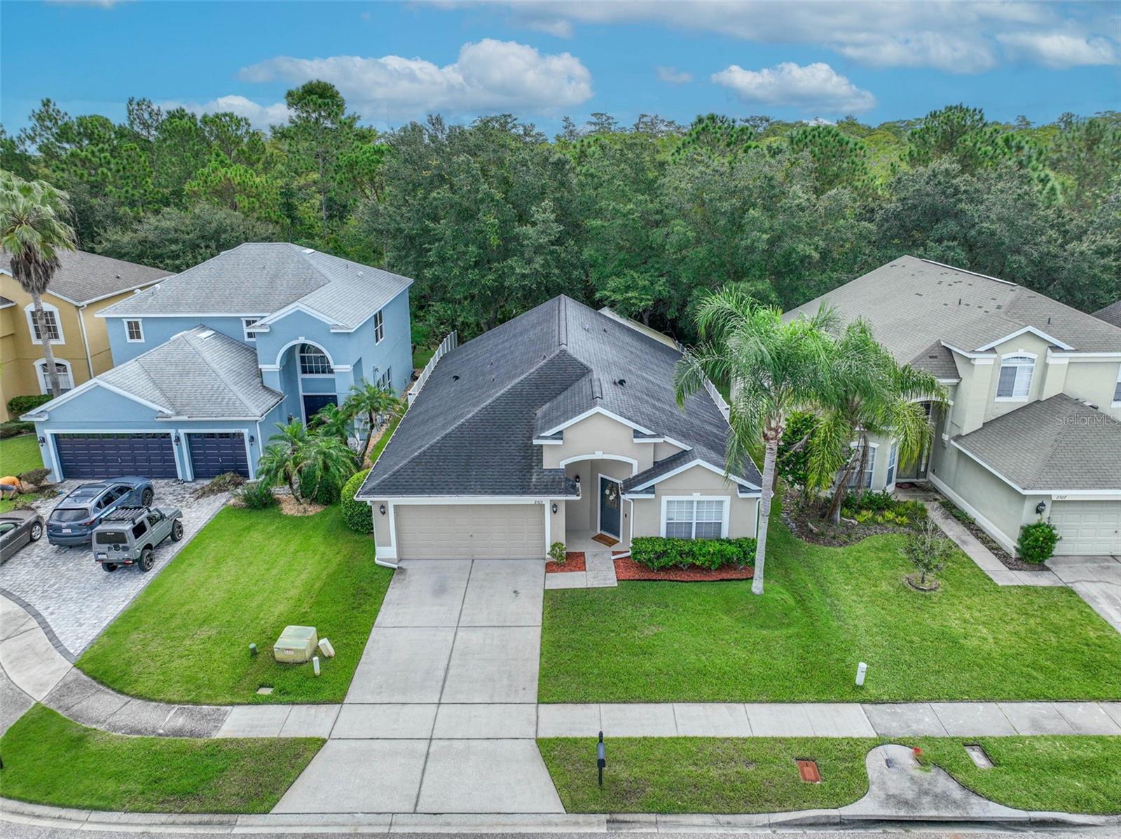
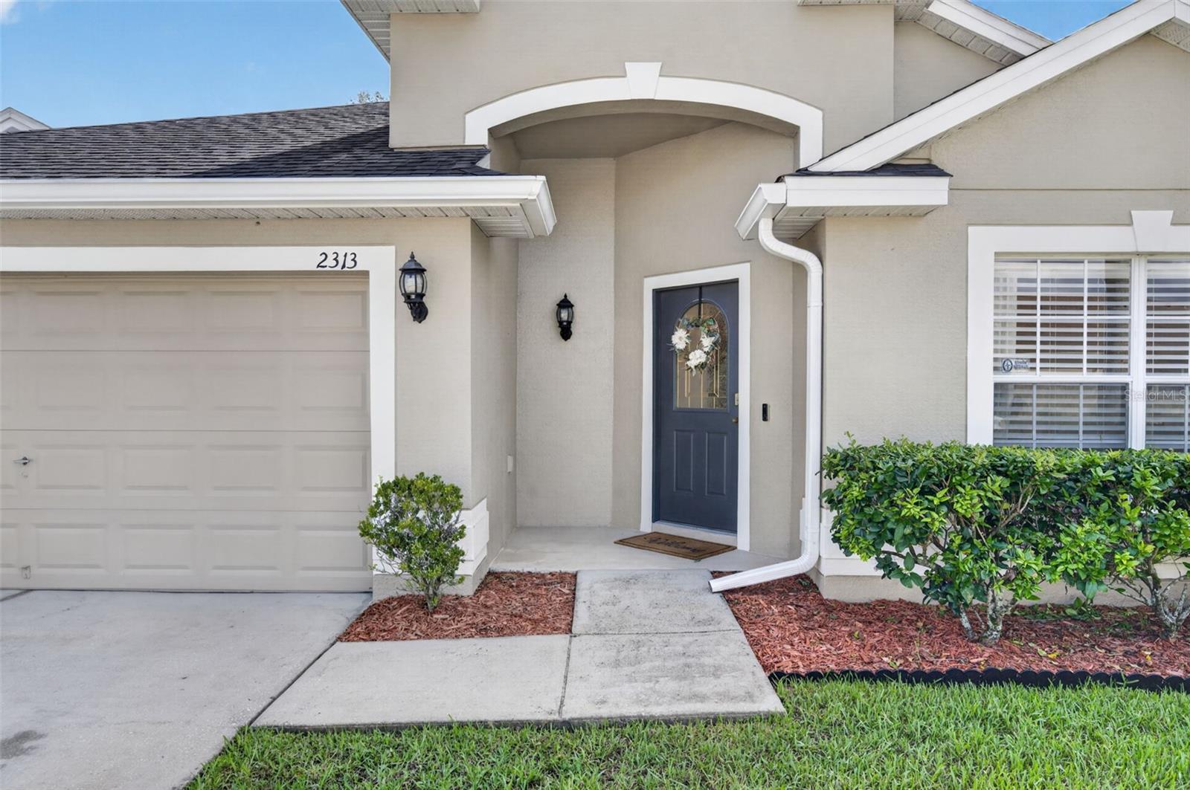
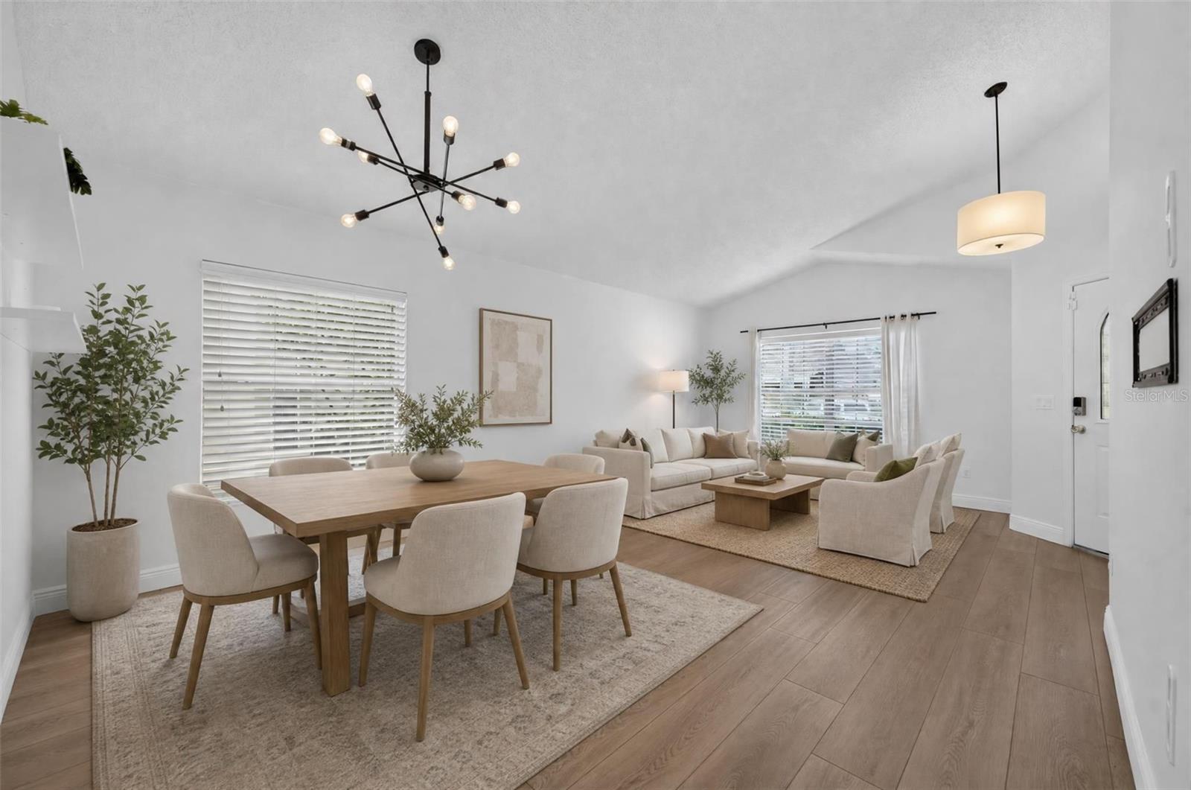
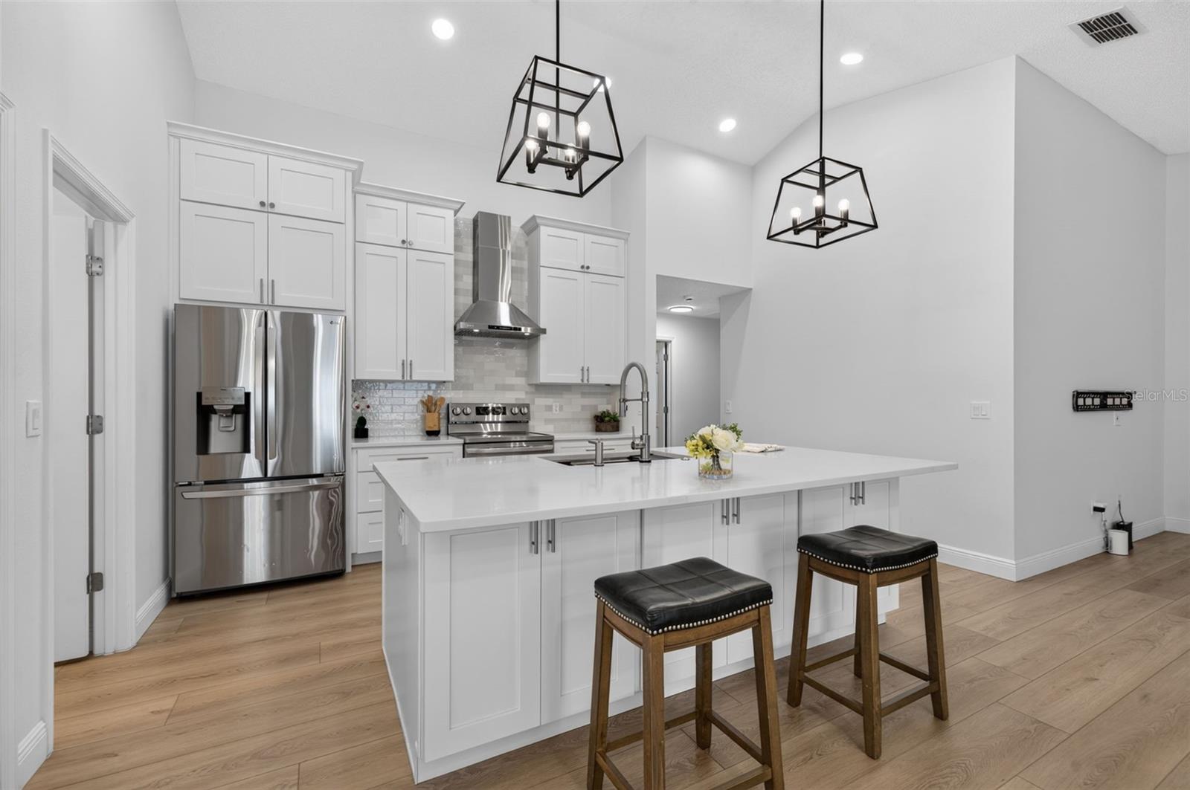
$2,395Virtually Staged. GORGEOUS & FULLY REMODELED 4 Bedroom, 2 Bath TURN-KEY, MOVE-IN READY home on a PRIME CONSERVATION, CUL-DE-SAC LOT (with no Rear Neighbors) in sought-after CYPRESS LAKES! This is where thoughtful design meets high-end finishes with modern functionality throughout...you’ll think you’re in a NEW MODEL HOME! The centerpiece is an all-NEW KITCHEN with QUARTZ COUNTERS, an UPDATED, OPEN LAYOUT, with DOUBLE-STACKED CABINETRY practically up to the ceiling…you’ll never run out of storage space! And the star attraction is a fabulous OVERSIZED QUARTZ-COVERED ISLAND - ideal for both everyday living and elevated entertaining. Just off the kitchen is a beautifully designed COFFEE BAR area that adds a refined touch & features a dual-zoned WINE/BEVERAGE COOLER and a dedicated space to unwind at home. Additional kitchen upgrades include a BUILT-IN MICROWAVE DRAWER for a clean, seamless look, a built-in BREAKFAST BAR., high-end STAINLESS STEEL APPLIANCES including a state-of-the-art, SLEEK HOODED VENT, FARMHOUSE SINK, recessed lights, crown molding & more! Luxury continues in the two completely REMODELED BATHROOMS, including a SPA-INSPIRED primary BATH with a freestanding GARDEN TUB, separate RIMLESS SHOWER ENCLOSURE and dual sinks—perfect for a resort-like retreat. The entire home has been treated to a DESIGNER FINISH with updated INTERIOR PAINT throughout, WIDE-PLANK PROVENZA LUXURY VINYL PLANK FOORS (9” x 72”) across the main living areas and bedrooms, new tile in both bathrooms, and elevated baseboards that add a crisp, architectural feel. All new lighting fixtures and fans further enhance the modern ambiance from room to room. Step outside to enjoy indoor-outdoor living on an expansive covered, screened-in PATIO EXTENSION, complete with ceiling fans, lighting, and durable floor coating. This outdoor space is finished with landscaping upgrades, including patio border detailing, stepping stones along the side yard, side fencing, French drains, rain gutters and fresh front mulch for polished curb appeal. For added peace of mind, MAJOR SYSTEMS have been UPDATED as well: NEW ROOF 2018; NEW A/C 2022; fresh EXTERIOR PAINT 2018. Additional practical upgrades include a WATER SOFTENER, Vivint SECURITY SYSTEM with cameras, new smoke alarms, new self-coiling garden hoses, and a new garage door system. The stylish laundry room includes custom-style cabinetry with a chic shiplap accent wall, adding even more modern character to the home, and as a Bonus, the WASHER AND DRYER are INCLUDED! Wonderful COMMUNITY AMENITIES include a resort style pool, fitness center, tennis, pickleball & basketball courts, playgrounds, dog parks, clubhouse, picturesque ponds, resident events and a walking trail…all of this for a low HOA fee of just $70/mo! Convenient location close to UCF, Lockheed, Research Park, Downtown Oviedo & Downtown Orlando as well as East Coast beaches. Close to major highways, shopping, dining and entertainment venues in Waterford Lakes and Oviedo on the Park. Zoned for top-rated schools! This is not just a renovated home—it’s a statement of modern luxury, style and comfort! Call for your private showing today!
| 6 hours ago | Listing updated with changes from the MLS® | |
| 19 hours ago | Listing first seen on site |

Listing information is provided by Participants of the Stellar MLS. IDX information is provided exclusively for personal, non-commercial use, and may not be used for any purpose other than to identify prospective properties consumers may be interested in purchasing. Information is deemed reliable but not guaranteed. Properties displayed may be listed or sold by various participants in the MLS Copyright 2026, Stellar MLS.
Last checked: 2026-09-17 06:46 AM EDT
- About the Author
- Latest Posts

I’m Rich Noto, a Florida Realtor & Home Inspector with a focus on the best price house, and quality new construction oversight. I specialize in new house purchases which includes getting homes built to Florida Residential Building Codes and Manufactures Installation Instructions.
I help homebuyers beyond the “standard Real Estate sales agent” (who may disappear after purchase contract) by dealing with sales, construction managers, attending/monitoring inspections, and spotting defects. This helps buyers catch problems early.
Builders pay my commission. Does not apply after buyer is in contract(all builders) or has contacted the builder alone(some builders). This top rated service is available at any town throughout Florida.
Any agent can “sell new homes” or be a “high volume seller” or have “builder relationships”. Sales marketing has nothing to do with understanding constructions defects. Home Defects are the main expense a homeowner will have and can cost home owners thousands of $$$. Depreciating future resale value.
I enjoy teaching my customers how new homes are built. How to identify water intrusion. And the steps to keep a house well maintained to prevent leaks over time. Out of state buyers get special walkthrough and inspection videos.
Whether its a completed move-in ready inventory house, or a to be built custom on the land, or a spec house. You deserve the best quality for your money.