
5672 WOOD BRIDGE PLACEST CLOUD, FL 34771
Mortgage Calculator
Monthly Payment (Est.)
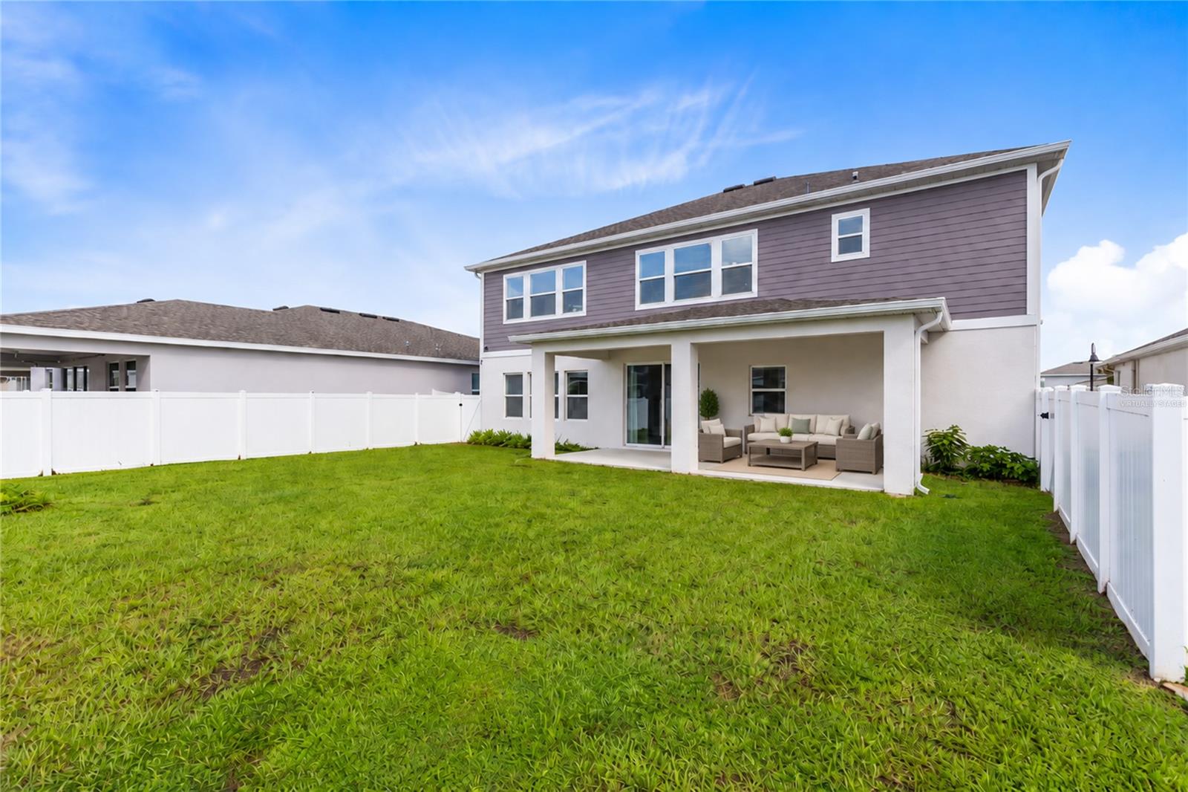
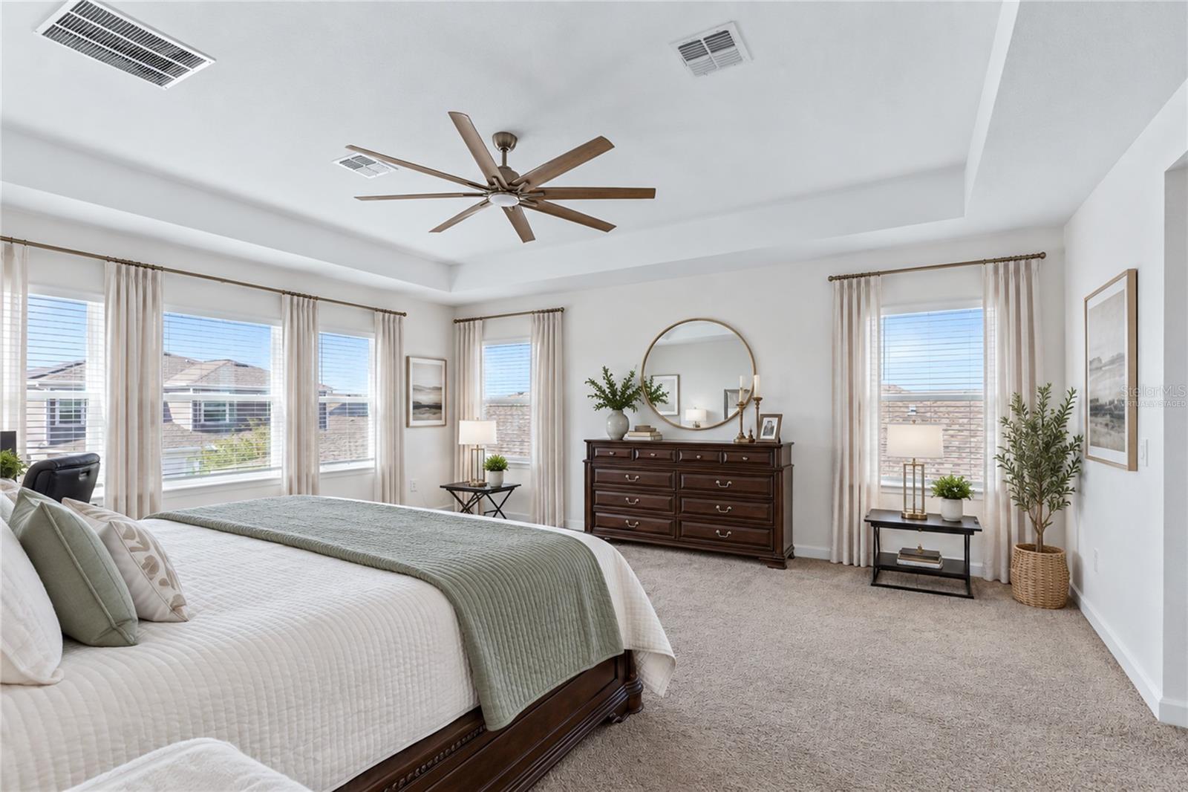
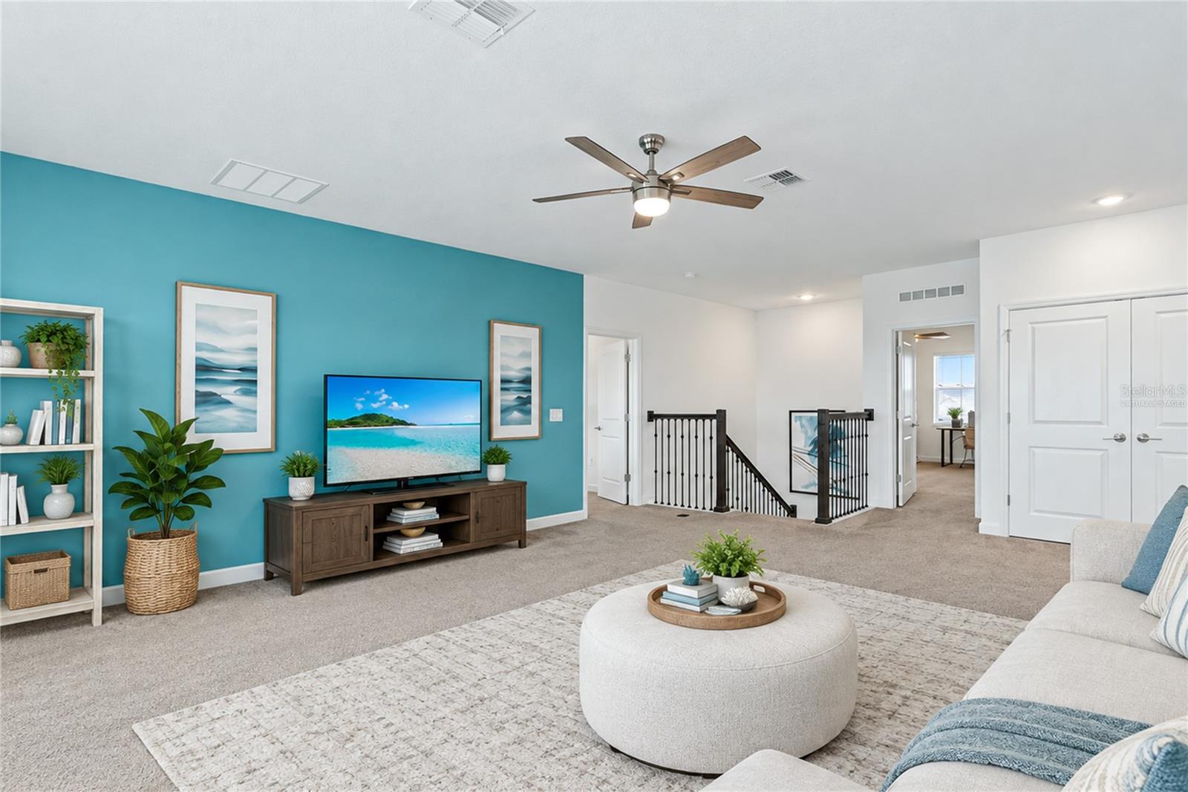
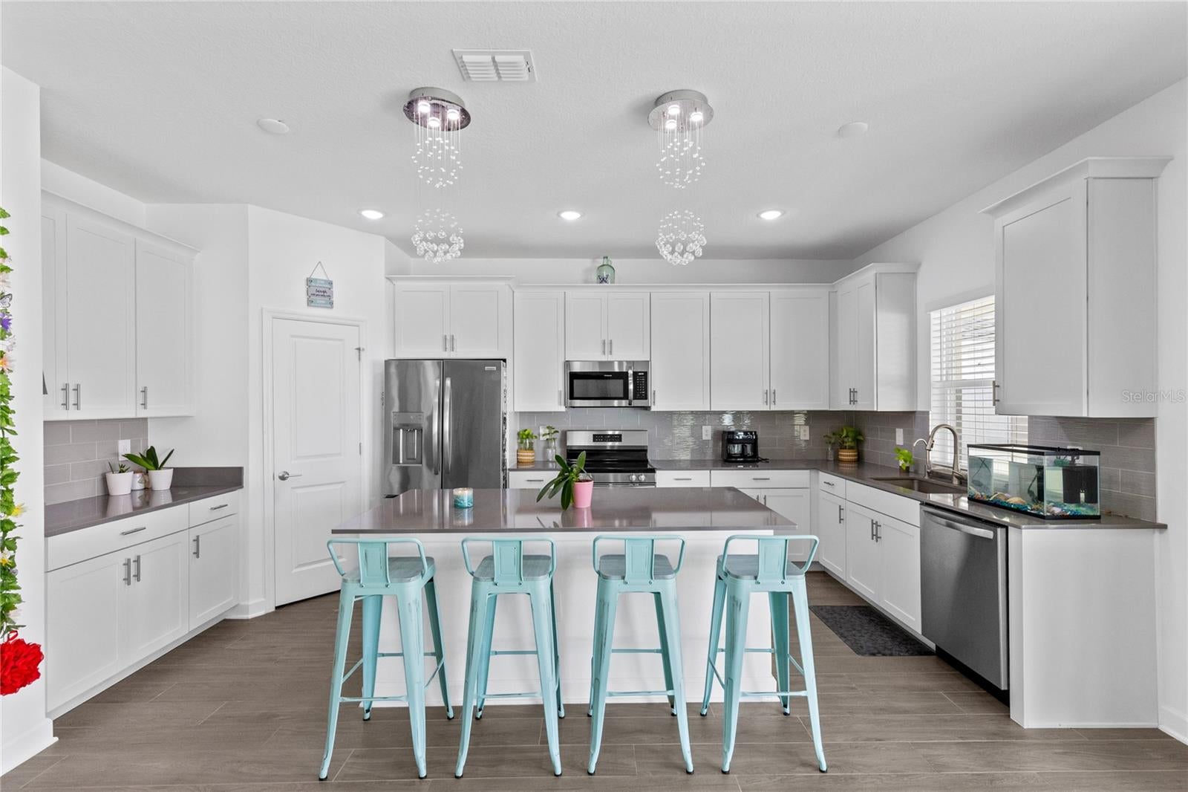
Enter an interest rate to see your estimated monthly payment.Virtually Staged. Set within Bridgewalk, this 2024 Lennar residence pairs gracious scale with a floor plan that feels both polished and purposeful. With 3,798 square feet, five bedrooms, and four full baths, the home offers an impressive sense of space while maintaining distinct areas for hosting, working, and unwinding. The home is equipped with gutters, a water softener system and water filtration system. Solar powered security cameras with no monthly fee. Ring security camera doorbell installed. The entry introduces a dedicated study and formal dining room before opening into the home’s main gathering spaces. Natural light fills the connected kitchen, breakfast area, and living room, creating an easy flow that feels equally suited to quiet mornings and lively evenings. The kitchen anchors the space with clean-lined cabinetry, stone countertops, stainless steel appliances, a walk-in pantry, and a substantial island that invites conversation. A private first-floor bedroom and full bath offer comfortable accommodations for guests, while the upper level reveals even more room to retreat. The expansive bonus room provides a versatile second living area, and the primary suite feels especially generous with its tray ceiling, multiple walk-in closets, and well-appointed bath featuring dual sinks, a soaking tub, separate shower, and private water closet. Three additional bedrooms, two full baths, and an upstairs laundry room complete the thoughtfully arranged second floor. Beyond the main living areas, a broad covered patio opens to the vinyl-fenced backyard, creating a natural extension of the home for outdoor dining, relaxed evenings, and weekend gatherings. The three-car tandem garage provides added flexibility for vehicles, storage, or recreational equipment. Bridgewalk complements the home with a community pool, park, playground, tennis courts, sidewalks, green space, and community water access. Lake Nona, Medical City, SR 417, Florida’s Turnpike, shopping, and dining are all within convenient reach. Bridgewalk is also positioned near the planned SR 534 corridor, a future limited-access toll road currently in design and intended to expand east-west connectivity between SR 417 and Nova Road. Project plans and schedules remain subject to change. Sophisticated yet comfortable, this home offers the space to live beautifully without sacrificing warmth, function, or flexibility.
| a week ago | Listing updated with changes from the MLS® | |
| 3 weeks ago | Listing first seen on site |

Listing information is provided by Participants of the Stellar MLS. IDX information is provided exclusively for personal, non-commercial use, and may not be used for any purpose other than to identify prospective properties consumers may be interested in purchasing. Information is deemed reliable but not guaranteed. Properties displayed may be listed or sold by various participants in the MLS Copyright 2026, Stellar MLS.
Last checked: 2026-10-13 03:50 AM EDT
- About the Author
- Latest Posts

I’m Rich Noto, a Florida Real Estate Agent & Home Inspector with a focus on the best price house, and quality new construction oversight. I specialize in new house purchases which includes getting homes built to Florida Residential Building Codes and Manufactures Installation Instructions.
I help homebuyers beyond the “standard Real Estate sales agent” (who may disappear after purchase contract) by dealing with sales, construction managers, attending/monitoring inspections, and spotting defects. This helps buyers catch problems early.
Builders pay my commission. Does not apply after buyer is in contract(all builders) or has contacted the builder alone(some builders). This top rated service is available at any town throughout Florida.
Any agent can “sell new homes” or be a “high volume seller” or have “builder relationships”. Sales marketing has nothing to do with understanding constructions defects. Home Defects are the main expense a homeowner will have and can cost home owners thousands of $$$. Depreciating future resale value.
I enjoy teaching my customers how new homes are built. How to identify water intrusion. And the steps to keep a house well maintained to prevent leaks over time. Out of state buyers get special walkthrough and inspection videos.
Whether its a completed move-in ready inventory house, or a to be built custom on the land, or a spec house. You deserve the best quality for your money.
Did you know? You can invite friends and family to your search. They can join your search, rate and discuss listings with you.