
2496 PINE PRESERVE COURTST CLOUD, FL 34771
Mortgage Calculator
Monthly Payment (Est.)
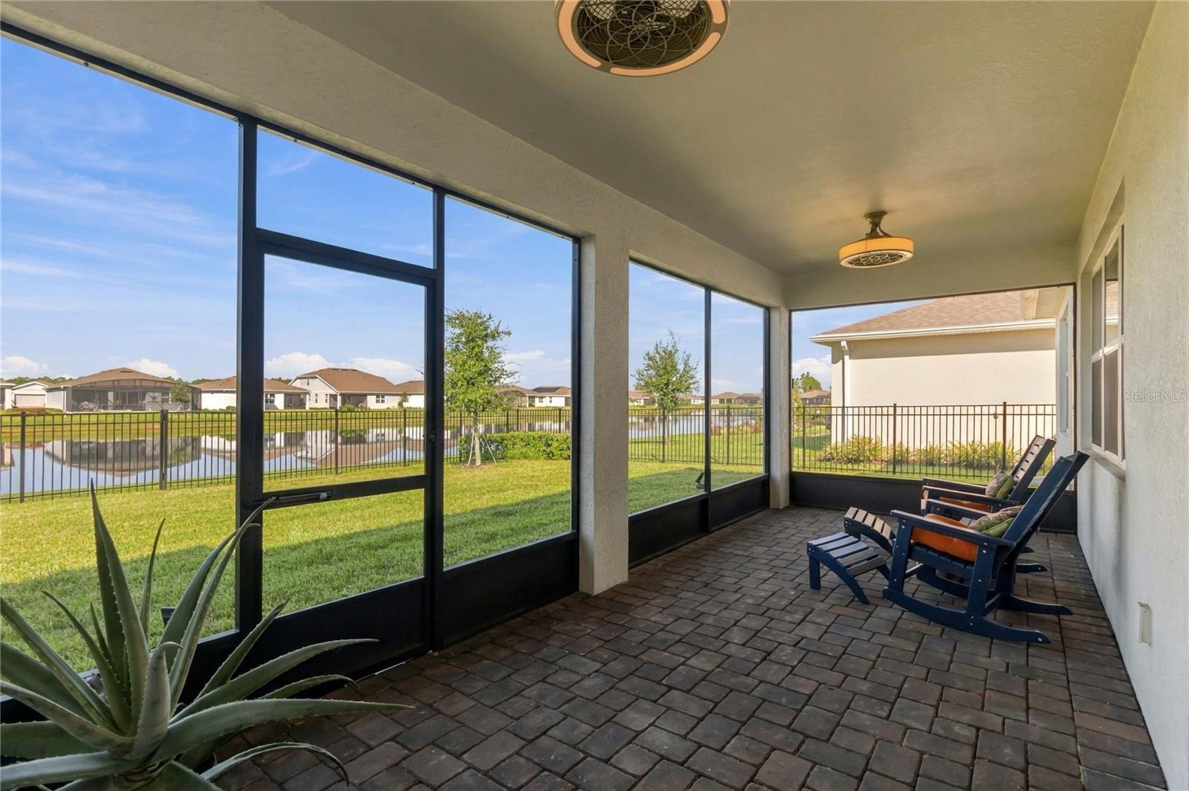
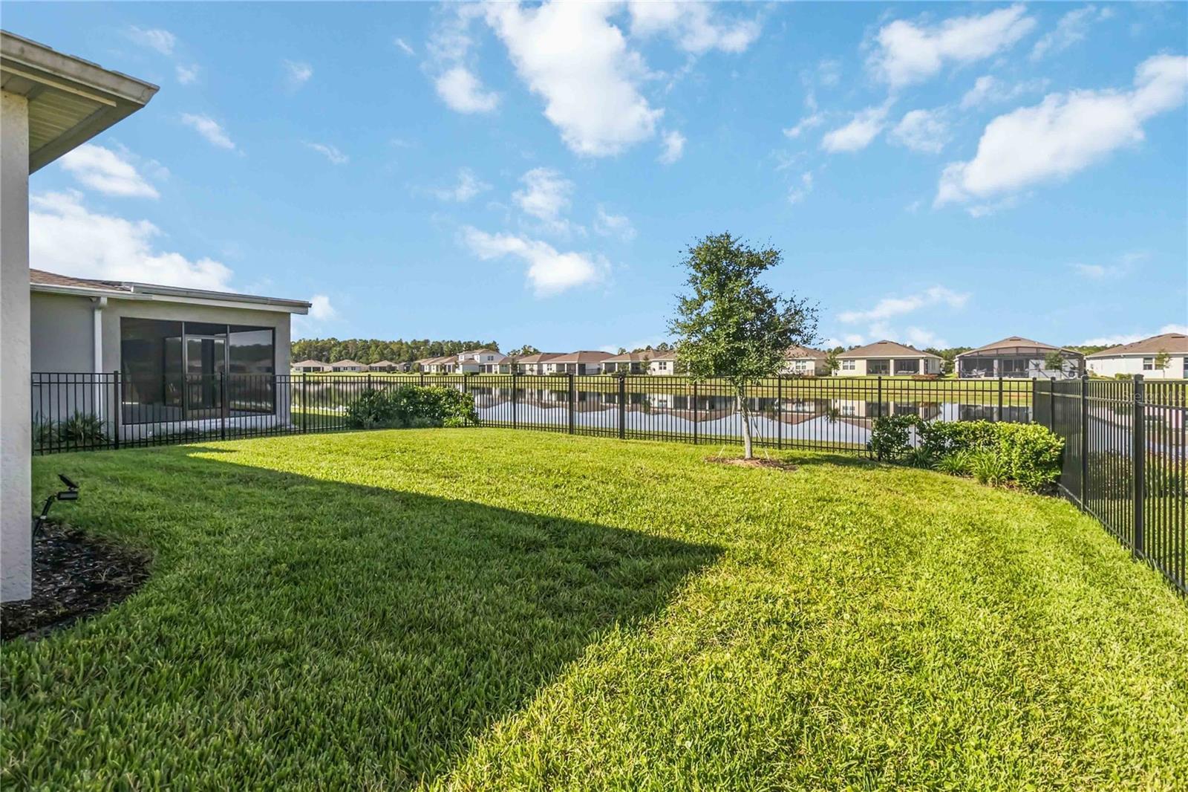
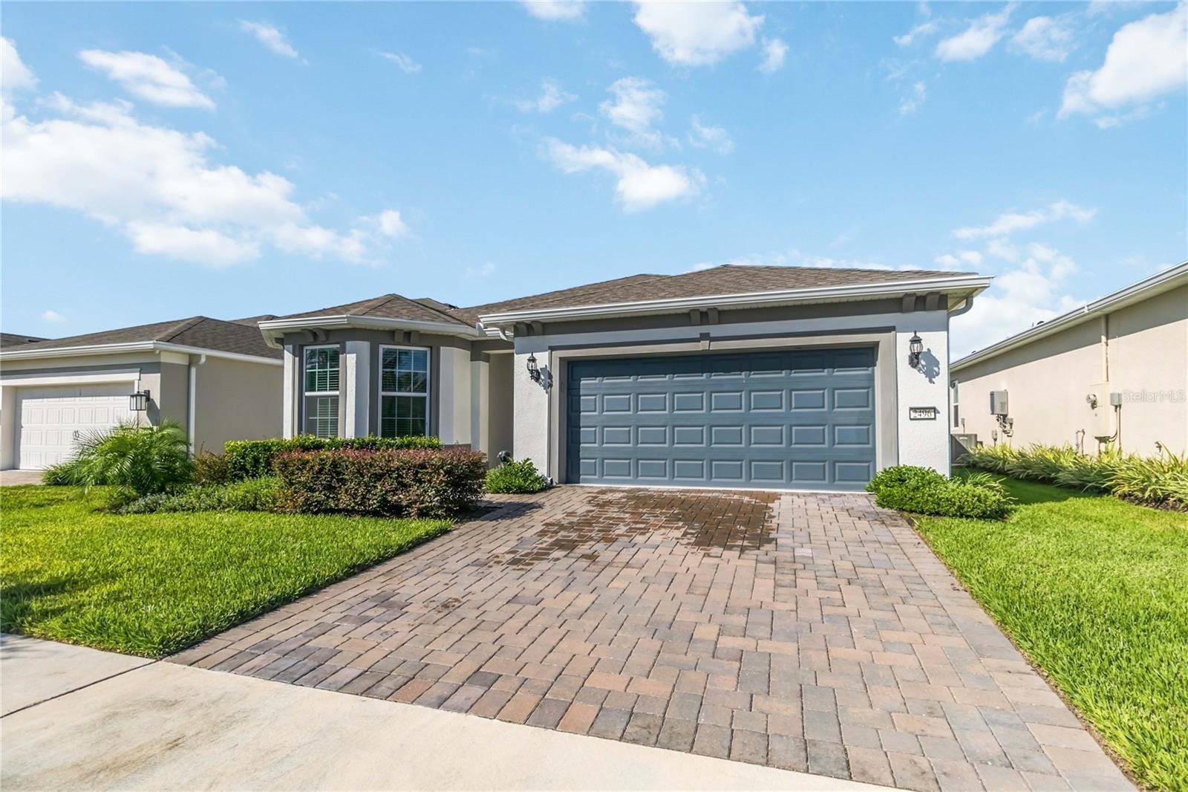
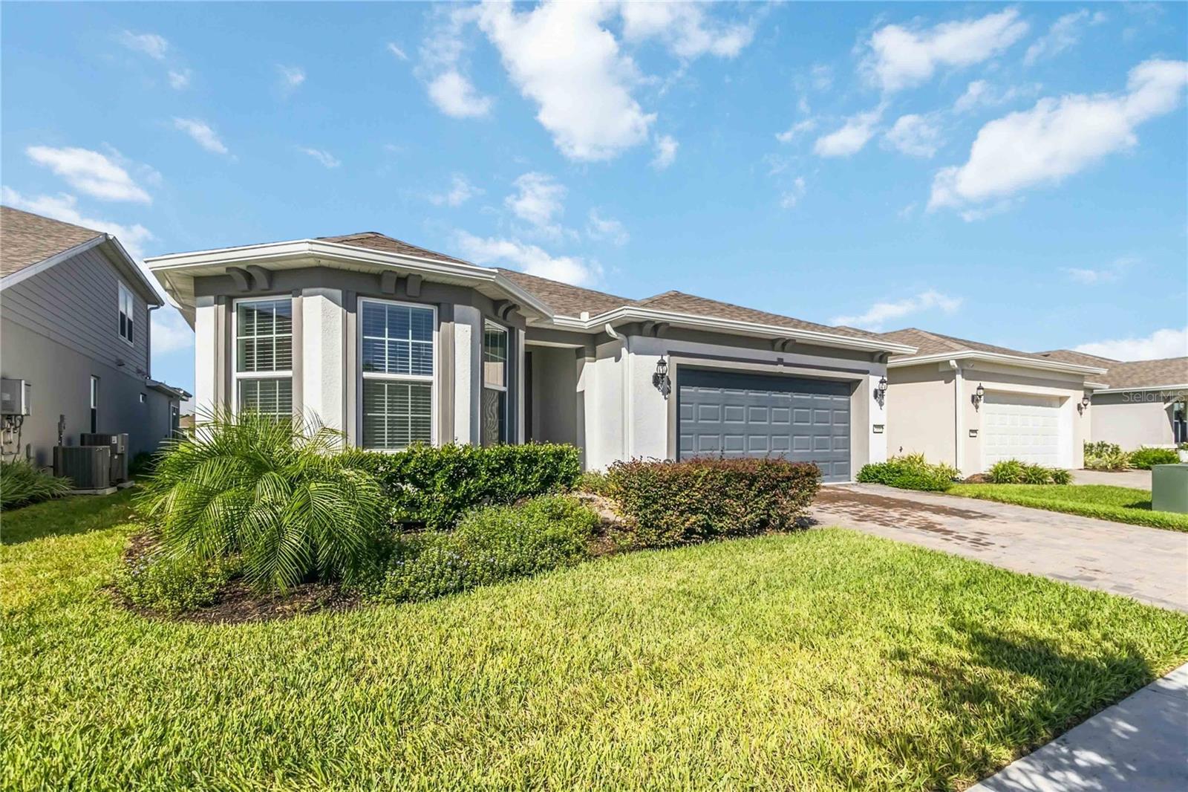
Enter an interest rate to see your estimated monthly payment.Immediately available, fully furnished, and ready to move in, with everything from the furniture to the kitchenware already in place. This Del Webb Prosperity home sits on a water-view homesite with no direct rear neighbors in the gated 55+ Del Webb Sunbridge community. The open-concept layout brings the kitchen, café and gathering room together beneath a tray ceiling, with gray wood-look porcelain tile throughout. The kitchen features built-in stainless appliances, white cabinetry, Pearl Jasmine quartz countertops, a large island, mosaic tile backsplash and a corner walk-in pantry, and it conveys fully stocked with pots, pans, dishes, silverware, bakeware and small appliances. A Tommy Bahama dining table with six chairs and two extra leaves is included, along with the gathering room furnishings, including a reclining La-Z-Boy couch and chair, credenza, lamps and oil paintings. Sliding doors open to the screened, extended covered lanai overlooking the pond, with the lanai pre-plumbed for a future outdoor kitchen. The Owner's Suite includes a Sleep Number split king bed and full bedroom set with two nightstands, a dresser with mirror and a chest of drawers. The en suite bath features dual sinks, a quartz-topped vanity, walk-in glass-door super shower, private water closet and walk-in closet. A pass-through window connects the owner's bath to the upgraded laundry room, which includes quartz-topped cabinets, a utility sink, washer and dryer. On the opposite side of the home, the guest bedroom features an electric king hide-a-bed, dresser, TV and massage chair, with the second full bath nearby. The enclosed flex room is furnished with two leather La-Z-Boy recliners, a fireplace credenza, and a 72-inch TV, providing a ready-to-use den, TV room or home office. The attached 2-car garage includes a frost-free freezer, ladder, toolbox, leaf blower, folding table and chairs, and hose reel. Additional features include a tankless gas water heater, double-pane Low-E windows and blinds. HOA dues cover grounds maintenance, internet and the guarded gate. Residents enjoy the 27,000-square-foot Hammock Club, featuring a fitness center, movement studio, ballroom, arts and crafts rooms and the on-site Tavern & Grille. Outdoor amenities include a zero-entry pool with lap lanes, heated spa, pickleball and tennis courts, amphitheater, fire pits, dog park and walking trails, with a full-time Lifestyle Director organizing clubs, classes and events. The community is near SR-417 and SR-528, less than 5 miles from Lake Nona and Medical City, and approximately 20 minutes from Orlando International Airport, with Lake Nona Town Center shopping and dining nearby. With the furnishings, kitchenware, linens, appliances and household items already in place, this home offers a straightforward move-in experience without the time and expense of furnishing and equipping it yourself.
| 2 weeks ago | Listing updated with changes from the MLS® | |
| 2 weeks ago | Listing first seen on site |

Listing information is provided by Participants of the Stellar MLS. IDX information is provided exclusively for personal, non-commercial use, and may not be used for any purpose other than to identify prospective properties consumers may be interested in purchasing. Information is deemed reliable but not guaranteed. Properties displayed may be listed or sold by various participants in the MLS Copyright 2026, Stellar MLS.
Last checked: 2026-10-14 05:02 AM EDT
- About the Author
- Latest Posts

I’m Rich Noto, a Florida Real Estate Agent & Home Inspector with a focus on the best price house, and quality new construction oversight. I specialize in new house purchases which includes getting homes built to Florida Residential Building Codes and Manufactures Installation Instructions.
I help homebuyers beyond the “standard Real Estate sales agent” (who may disappear after purchase contract) by dealing with sales, construction managers, attending/monitoring inspections, and spotting defects. This helps buyers catch problems early.
Builders pay my commission. Does not apply after buyer is in contract(all builders) or has contacted the builder alone(some builders). This top rated service is available at any town throughout Florida.
Any agent can “sell new homes” or be a “high volume seller” or have “builder relationships”. Sales marketing has nothing to do with understanding constructions defects. Home Defects are the main expense a homeowner will have and can cost home owners thousands of $$$. Depreciating future resale value.
I enjoy teaching my customers how new homes are built. How to identify water intrusion. And the steps to keep a house well maintained to prevent leaks over time. Out of state buyers get special walkthrough and inspection videos.
Whether its a completed move-in ready inventory house, or a to be built custom on the land, or a spec house. You deserve the best quality for your money.
Did you know? You can invite friends and family to your search. They can join your search, rate and discuss listings with you.