
2107 BAY LINE ROADOAKLAND, FL 34787
Mortgage Calculator
Monthly Payment (Est.)
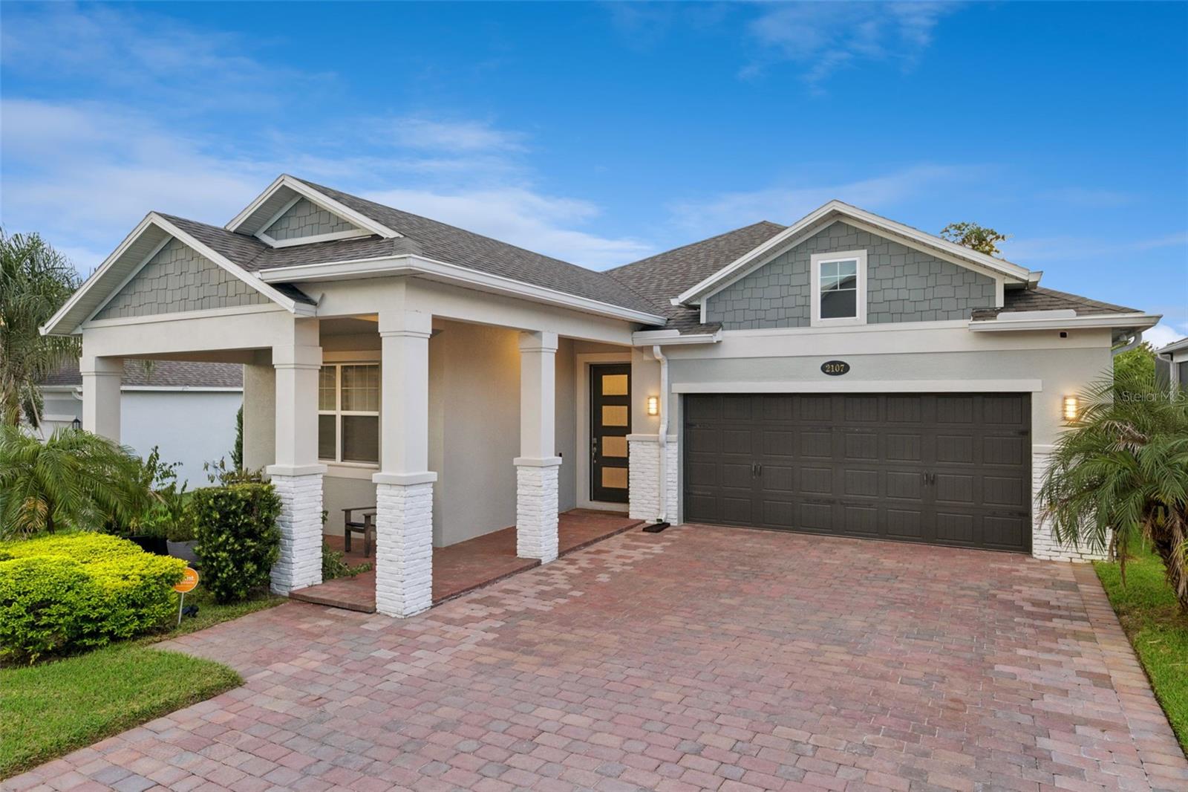
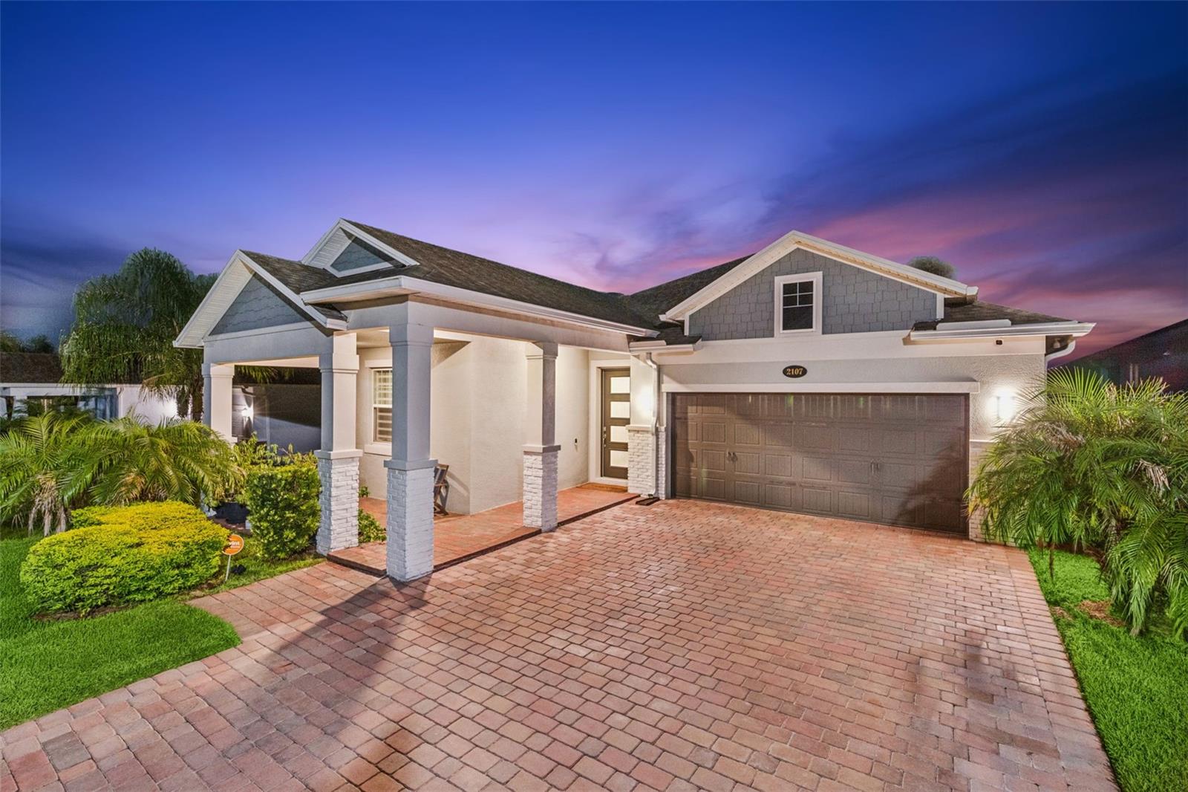
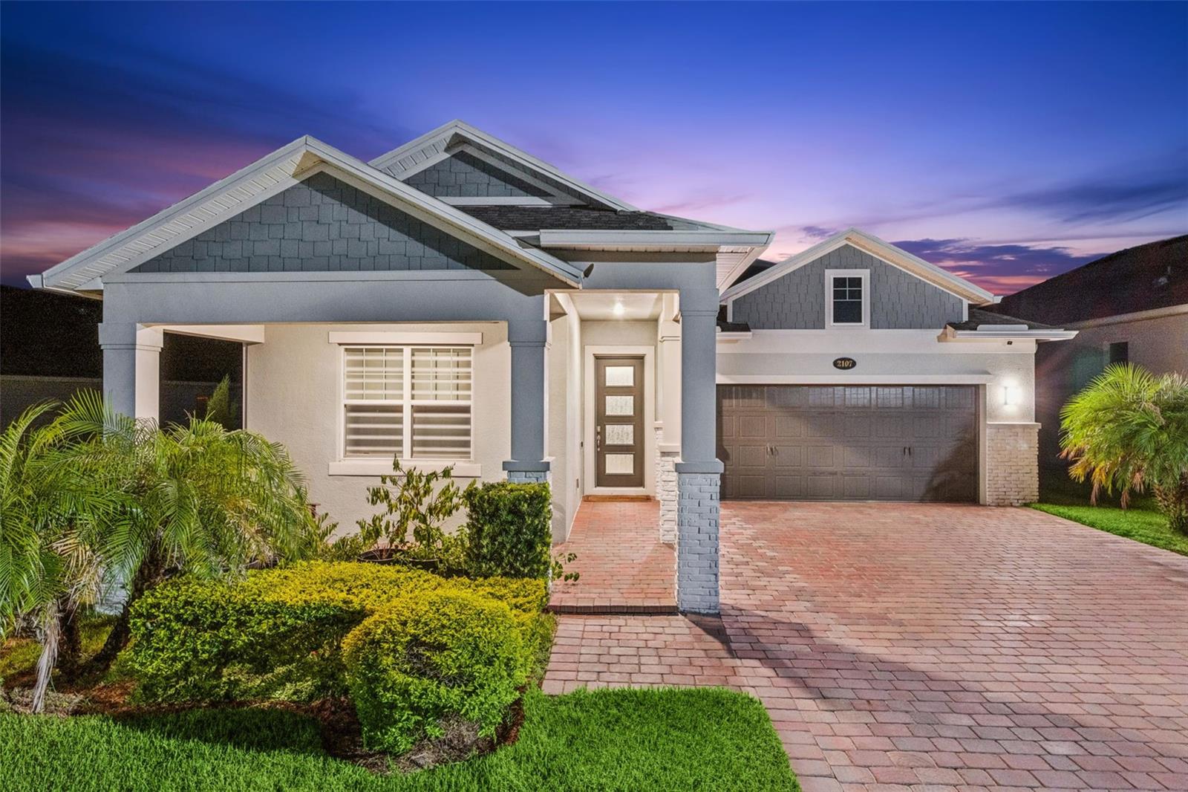
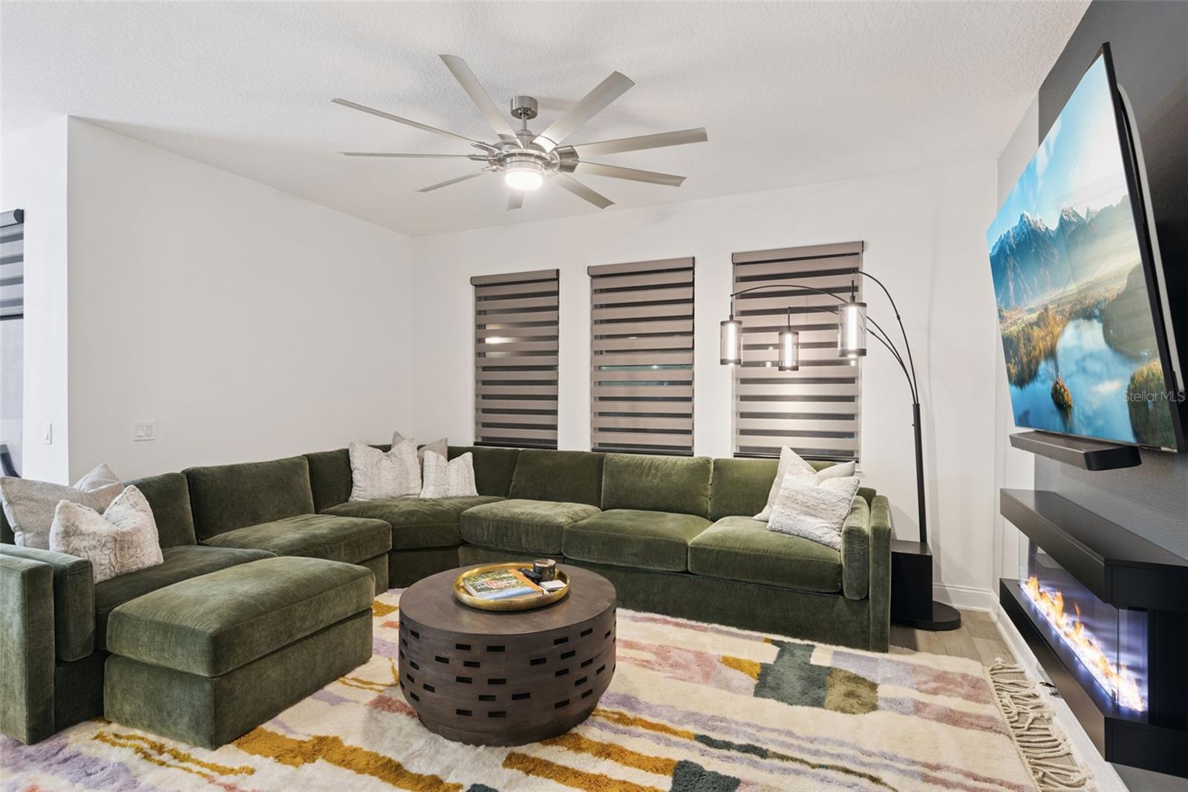
Enter an interest rate to see your estimated monthly payment.Welcome home to Hull Island, where thoughtful upgrades, a private preserve setting, and resort-style amenities come together. Extended driveway upgraded with builder. This beautifully maintained 3-bedroom, 2-bath home backs to protected conservation land with no rear neighbors. High ceilings, electronic shades, and abundant natural light give the home an open, airy feel. The chef’s kitchen features an oversized granite island, a gas stove, pot filler, 42-inch cabinets, and additional upper cabinetry for storage. Tile backsplash, built in conventional oven and microwave. From the kitchen, you can look out over the pool while preparing meals. The spacious primary bedroom has been updated to the larger size upgrade with the builder. Master bathroom features a double vanity and a very large walk in shower with dual showerheads and a built-in bench, providing both comfort and convenience. Built in 2024, this custom fully automated SALT WATER 7FT screened-in pool area and overhead waterfall is made for relaxing and entertaining. You can control everything for the pool and waterfall , the color, the raindrops you can make it heavy or light all from the fingertips of your phone. It includes a summer kitchen with a sink and a gas fire pit that you can control with your phone. The home also offers a washer and dryer, an electric tankless water heater, and a recently installed Generac natural-gas whole-house generator designed to turn on automatically during a power outage. This home also has an irrigation system heling you keep the landscaping looking its best year- round! This home also has a water softener! The HOA is $165 per month, with no CDD. Community amenities include a resort-style pool, playground, dog park, and a boardwalk leading to a dock and fishing pier on Lake Apopka. Residents also have a private entrance to the 120-acre Oakland Nature Preserve. Downtown Winter Garden, the West Orange Trail, farmers markets, shopping, dining, golf, and pickleball are all close by. Home built in 2021 builder: M/I Homes Of Orlando LLC With its preserve views, inviting outdoor space, and convenient location, and privacy this move-in-ready home is a rare find. The photos are not virtually staged—this home truly is breathtaking! Seller has an assumable mortgage at a low interest rate of 2.375%!!!
| 17 hours ago | Listing updated with changes from the MLS® | |
| yesterday | Listing first seen on site |

Listing information is provided by Participants of the Stellar MLS. IDX information is provided exclusively for personal, non-commercial use, and may not be used for any purpose other than to identify prospective properties consumers may be interested in purchasing. Information is deemed reliable but not guaranteed. Properties displayed may be listed or sold by various participants in the MLS Copyright 2026, Stellar MLS.
Last checked: 2026-09-25 07:33 AM EDT
- About the Author
- Latest Posts

I’m Rich Noto, a Florida Realtor & Home Inspector with a focus on the best price house, and quality new construction oversight. I specialize in new house purchases which includes getting homes built to Florida Residential Building Codes and Manufactures Installation Instructions.
I help homebuyers beyond the “standard Real Estate sales agent” (who may disappear after purchase contract) by dealing with sales, construction managers, attending/monitoring inspections, and spotting defects. This helps buyers catch problems early.
Builders pay my commission. Does not apply after buyer is in contract(all builders) or has contacted the builder alone(some builders). This top rated service is available at any town throughout Florida.
Any agent can “sell new homes” or be a “high volume seller” or have “builder relationships”. Sales marketing has nothing to do with understanding constructions defects. Home Defects are the main expense a homeowner will have and can cost home owners thousands of $$$. Depreciating future resale value.
I enjoy teaching my customers how new homes are built. How to identify water intrusion. And the steps to keep a house well maintained to prevent leaks over time. Out of state buyers get special walkthrough and inspection videos.
Whether its a completed move-in ready inventory house, or a to be built custom on the land, or a spec house. You deserve the best quality for your money.
Did you know? You can invite friends and family to your search. They can join your search, rate and discuss listings with you.