
1021 HUNTSPOINT STREETWINTER GARDEN, FL 34787
Mortgage Calculator
Monthly Payment (Est.)
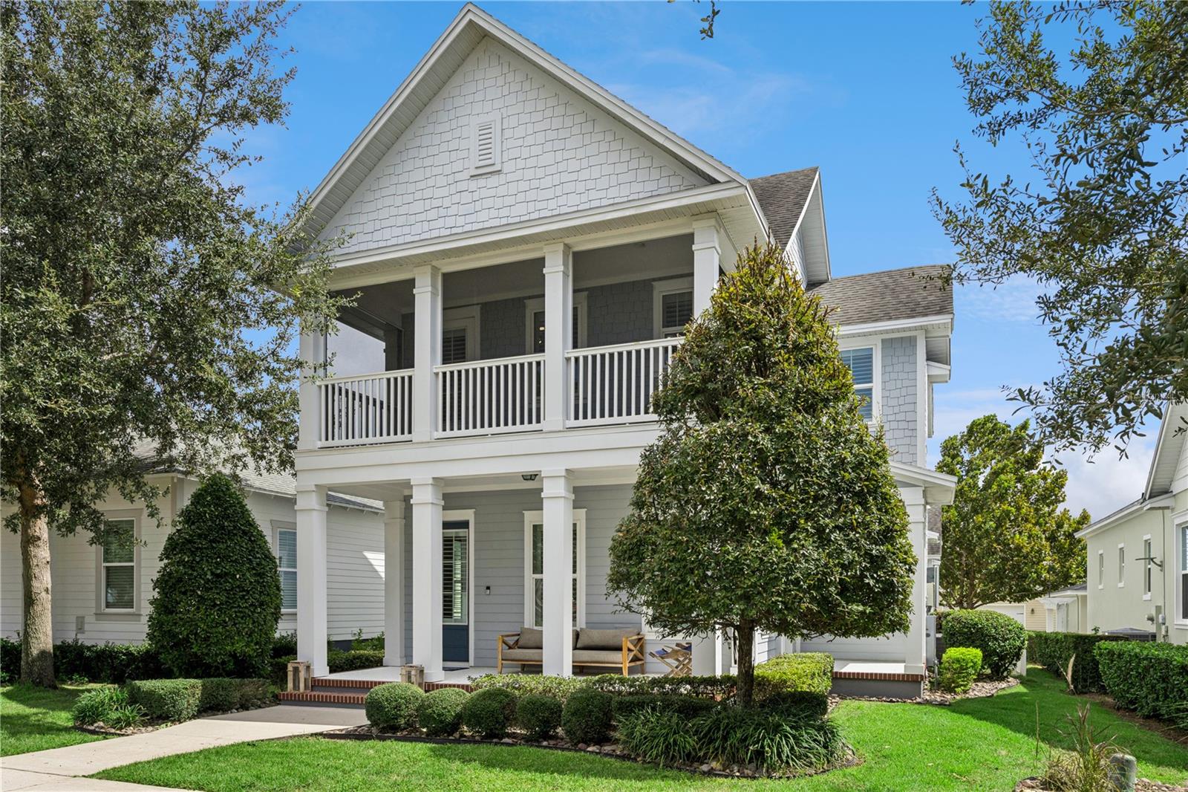
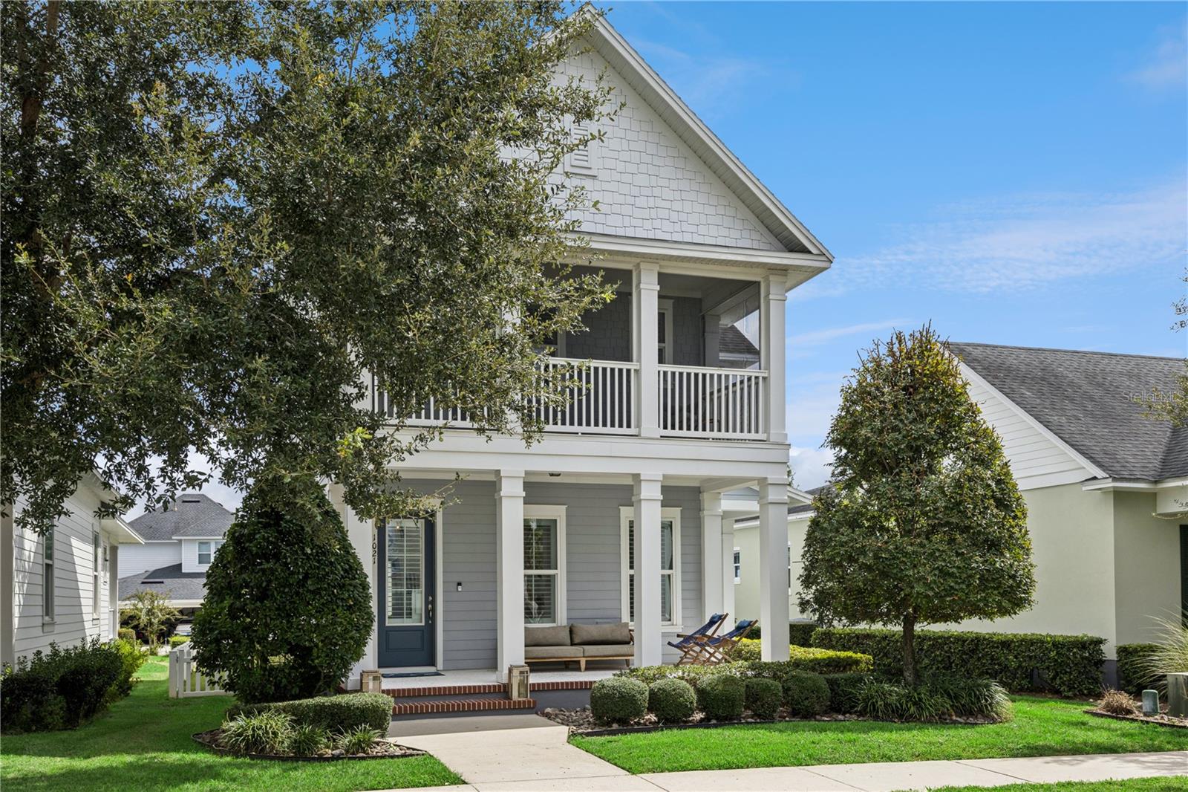
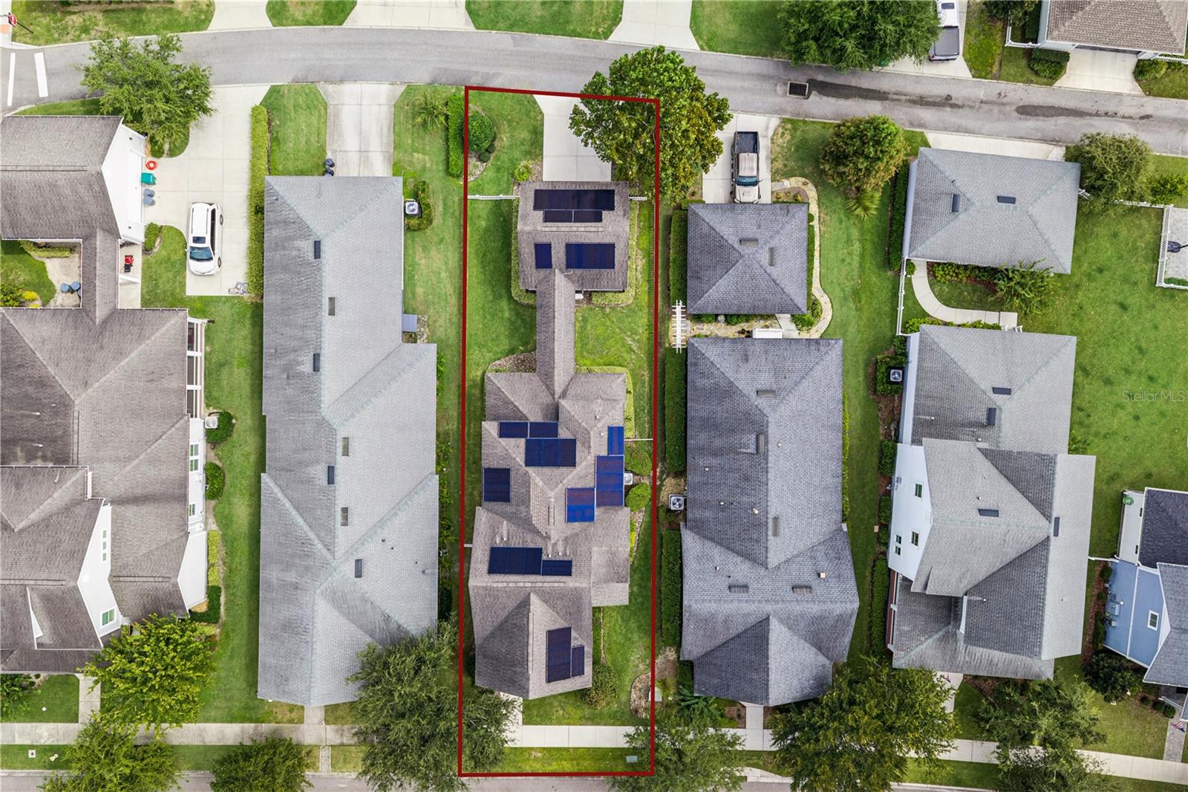
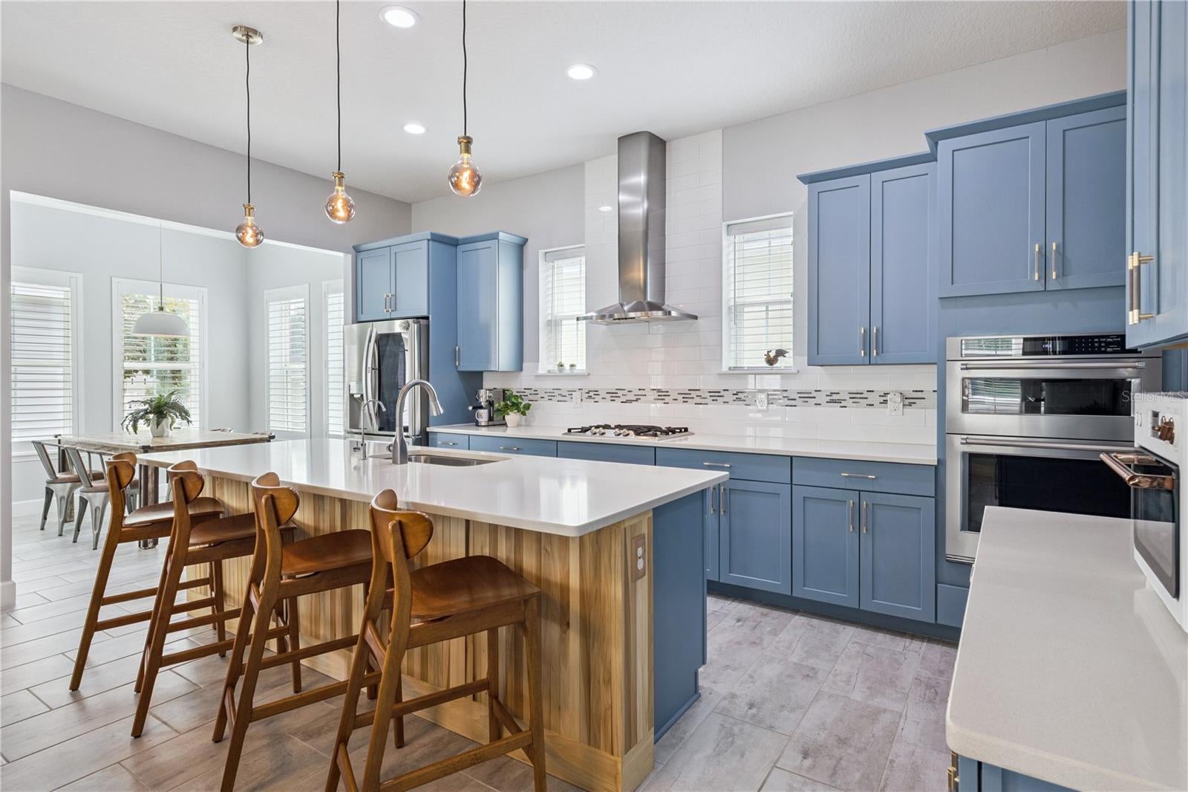
Enter an interest rate to see your estimated monthly payment.RARE opportunity in Oakland Park, a Parade of Homes-winning community: a 2018 home with approximately $145K in owner upgrades that YOU and your family can enjoy, including a premium SOLAR plus whole-home battery system (paid off at closing). This home is PRICED to MOVE. Offering 4 bedrooms, 3.5 baths, and 2,445 square feet, with a flexible main-floor suite, loft, dining space, tile flooring, newer AC (2024), and a screened balcony, it is built for everyday living, entertaining, and working from home, and is fully fenced for privacy. The main-floor suite is framed by statement doors, with a built-in MURPHY BED and private patio. It works as a 4th bedroom, guest suite, or home office, ideal for multigenerational living. Upstairs, each bedroom enjoys its own en-suite bath, and one opens to the screened balcony. The PRIMARY SUITE includes dual sinks, ample counter space, a soaking TUB, tiled shower, and walk-in closet. The stylish, highly functional kitchen features QUARTZ counters, tile backsplash, custom wood-trim island, and a water filtration system, with APPLIANCES UPDATED in recent years (Bosch dishwasher, LG ThinQ refrigerator, built-in oven and microwave). Just off the kitchen are two pantries, a built-in desk, and extra under-stair storage. CUSTOM finishes add warmth throughout: an electric FIREPLACE with shiplap in the living area, board-and-batten in the primary bedroom, a shiplap accent wall in the secondary bedroom, custom staircase wall, plantation shutters, updated lighting, and a remodeled half bath. Custom closet systems in every bedroom, two linen closets, multiple pantry closets, and added laundry-room cabinetry with a drying rack keep everything organized. The standout garage offers a dedicated mini-split AC, EV charger, epoxy flooring, and abundant built-in storage with an overhead lift system, and connects to the home by a covered walkway, a rarity in the neighborhood. The crown jewel: a premium 12.64 kW solar and whole-home battery system (installed 2024, an approximately $86K value paid off at closing) with 32 Mission Solar panels and four Enphase IQ Battery 5P units (~20 kWh storage) that can power virtually the entire home during outages. Enjoy a monthly energy bill of about $35. A short GOLF-CART ride from Historic Downtown Winter Garden's award-winning restaurants, shopping, farmers market, and events. This golf-cart-friendly waterfront community offers two pools, a clubhouse, parks, playgrounds, a dog park, and access to the 22-mile West Orange Trail, with easy reach to interstates, golf, and world-renowned theme parks. More than a home, it is the Winter Garden lifestyle.
| 21 hours ago | Listing updated with changes from the MLS® | |
| a week ago | Listing first seen on site |

Listing information is provided by Participants of the Stellar MLS. IDX information is provided exclusively for personal, non-commercial use, and may not be used for any purpose other than to identify prospective properties consumers may be interested in purchasing. Information is deemed reliable but not guaranteed. Properties displayed may be listed or sold by various participants in the MLS Copyright 2026, Stellar MLS.
Last checked: 2026-10-08 05:42 AM EDT
- About the Author
- Latest Posts

I’m Rich Noto, a Florida Real Estate Agent & Home Inspector with a focus on the best price house, and quality new construction oversight. I specialize in new house purchases which includes getting homes built to Florida Residential Building Codes and Manufactures Installation Instructions.
I help homebuyers beyond the “standard Real Estate sales agent” (who may disappear after purchase contract) by dealing with sales, construction managers, attending/monitoring inspections, and spotting defects. This helps buyers catch problems early.
Builders pay my commission. Does not apply after buyer is in contract(all builders) or has contacted the builder alone(some builders). This top rated service is available at any town throughout Florida.
Any agent can “sell new homes” or be a “high volume seller” or have “builder relationships”. Sales marketing has nothing to do with understanding constructions defects. Home Defects are the main expense a homeowner will have and can cost home owners thousands of $$$. Depreciating future resale value.
I enjoy teaching my customers how new homes are built. How to identify water intrusion. And the steps to keep a house well maintained to prevent leaks over time. Out of state buyers get special walkthrough and inspection videos.
Whether its a completed move-in ready inventory house, or a to be built custom on the land, or a spec house. You deserve the best quality for your money.
Did you know? You can invite friends and family to your search. They can join your search, rate and discuss listings with you.