
816 COLVILLE DRIVEPOINCIANA, FL 34759
Mortgage Calculator
Monthly Payment (Est.)
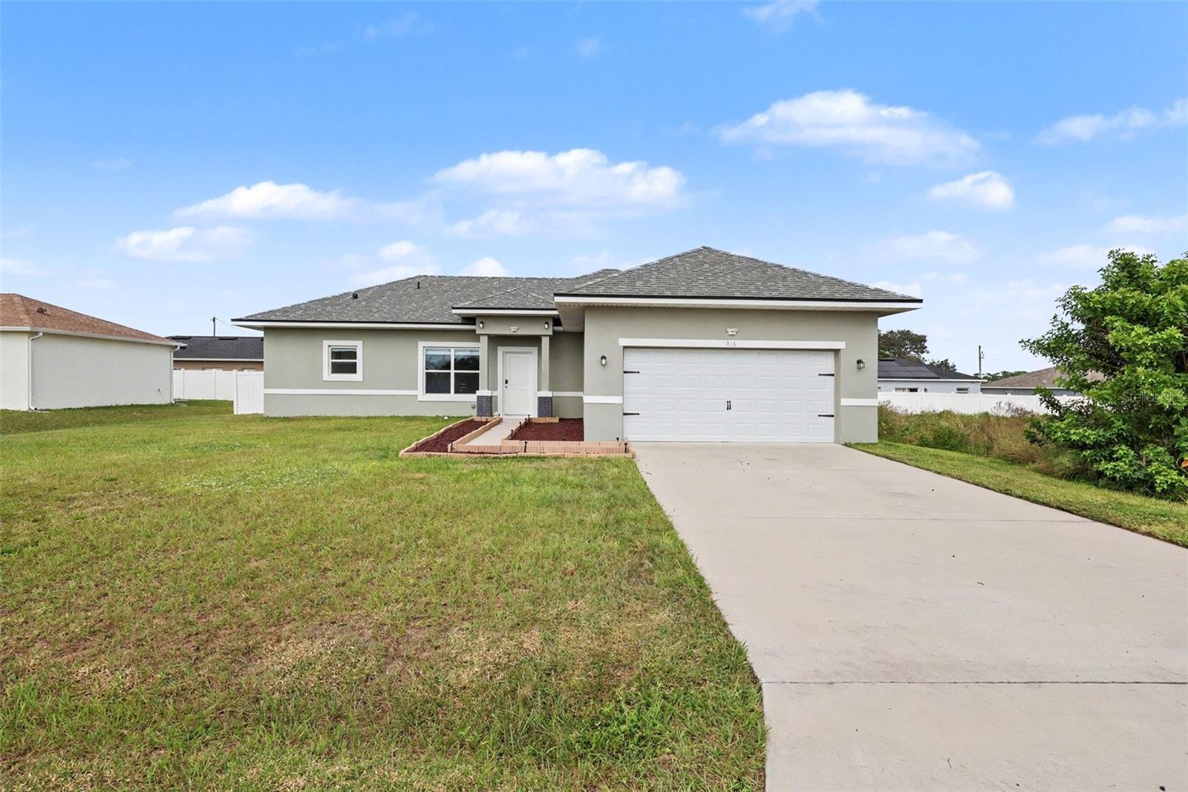
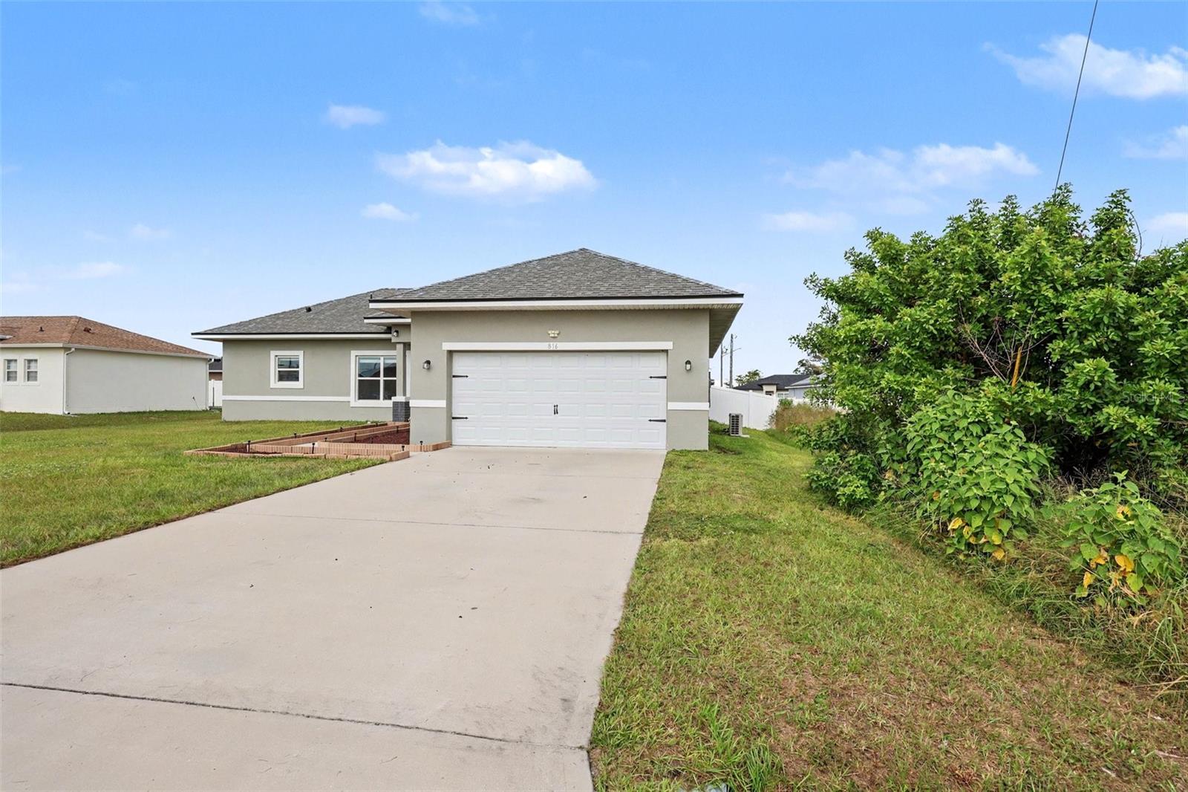
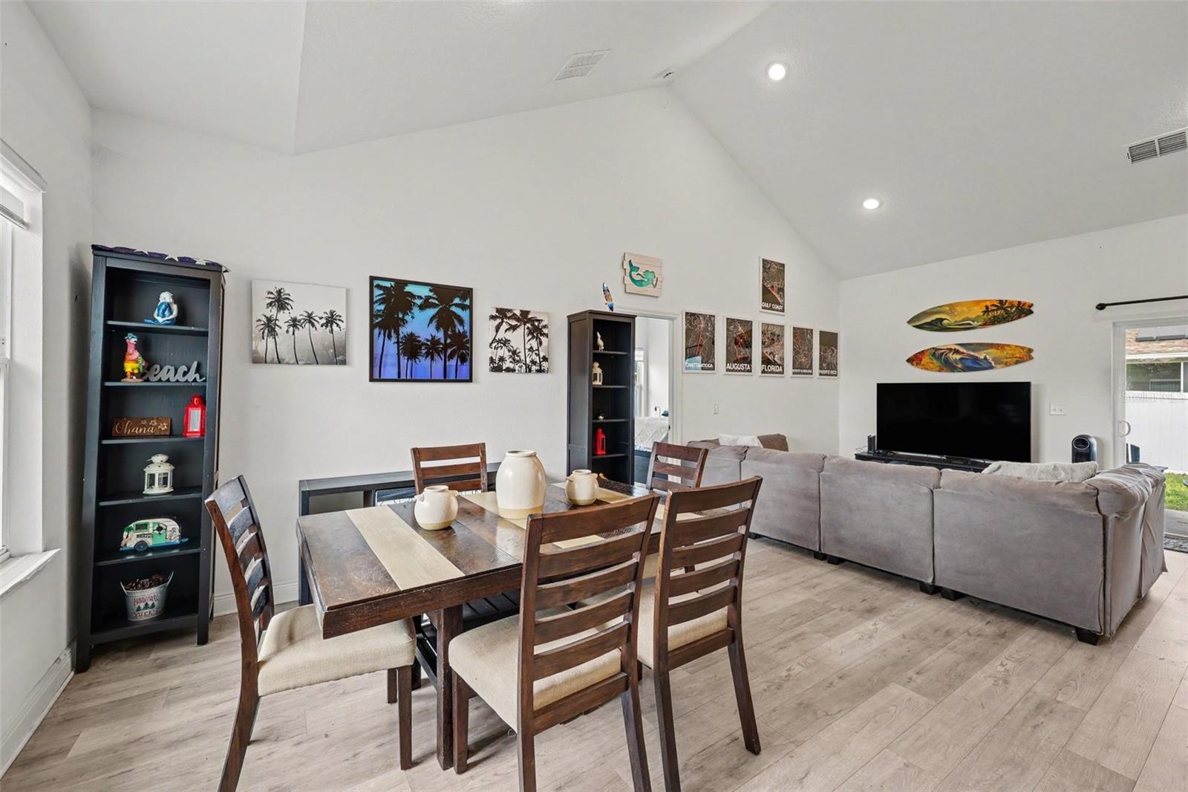
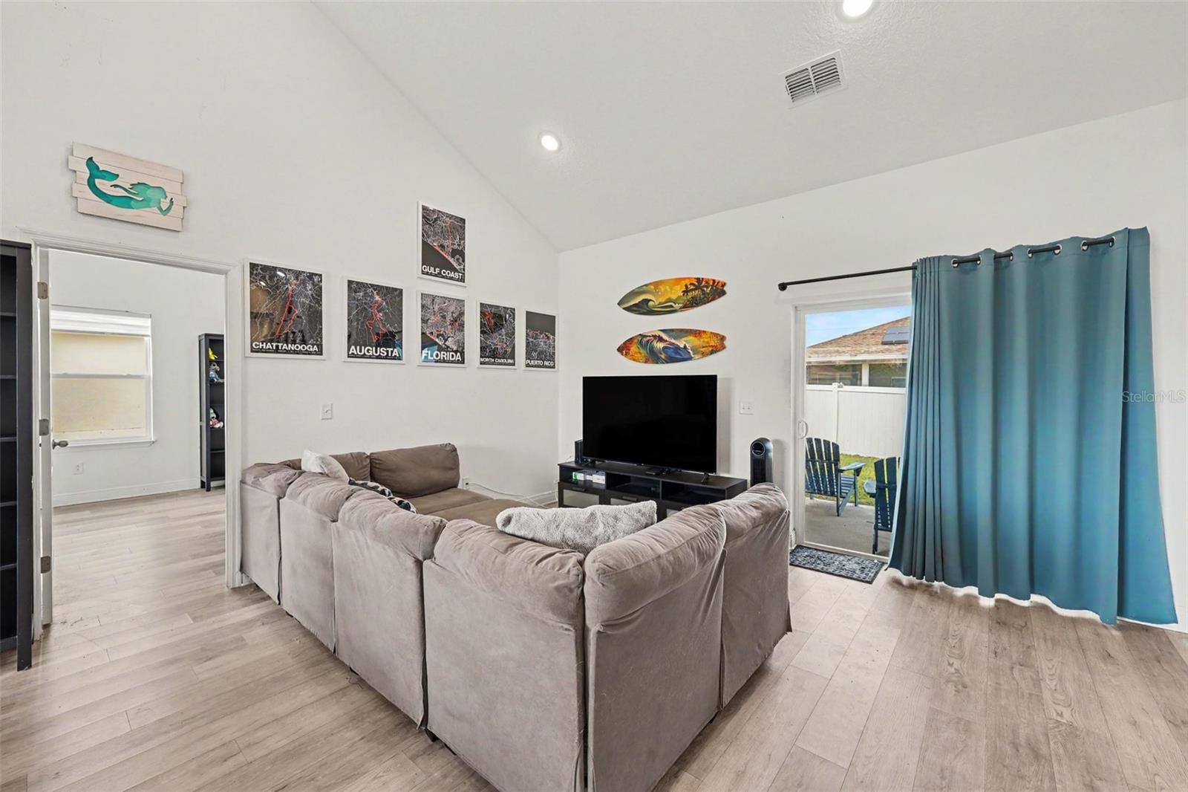
Enter an interest rate to see your estimated monthly payment.Step into a world of comfort, style, and serenity in this stunning 2023-built single-story home. Thoughtfully crafted with modern luxury and low-maintenance functionality in mind, 816 Colville Drive offers the ideal sanctuary whether you are entertaining loved ones, unwinding after a busy day, or creating lasting memories with family. From the moment you walk through the welcoming front entryway, you are greeted by a sun-drenched, open-concept floor plan designed for effortless flow. Soaring vaulted ceilings and contemporary ceiling fans enhance the spacious feel of the living and dining areas, creating a warm and open environment. Beautiful, durable tile and laminate flooring extend throughout the entire home—offering an allergy-friendly, ultra-clean aesthetic that requires minimal upkeep. The heart of the home features a modern kitchen boasting a built-in pantry and a complete suite of stainless steel/modern appliances, including a convection oven, cooktop, microwave, dishwasher, and refrigerator. Preparing meals and hosting dinner parties is a true joy in this functional, stylish layout. A full washer and dryer set is included, making move-in day completely seamless. The oversized primary bedroom (20x13) is a tranquil haven featuring high ceilings, a spacious walk-in closet, and an en-suite bathroom where you can relax and recharge in absolute privacy. Three additional generously sized bedrooms provide incredible versatility—perfect for family rooms, guest suites, a dedicated home office, a fitness space, or a creative studio. Step outside into your fully fenced, 0.18-acre backyard oasis. It provides a safe, private space for children and pets to play freely, gardening projects, or quiet morning coffee and evening glass of wine. An attached 2-car garage with an automatic opener and an extended paved driveway ensures secure parking and ample extra storage. Located in Poinciana Neighborhood 06 Village 07, the remarkably low $100/month HOA fee offers unbeatable value by including high-speed internet and cable TV, along with exclusive access to a community pool, clubhouse, dog park, playground, park, and tennis courts.
| 11 hours ago | Listing updated with changes from the MLS® | |
| 2 weeks ago | Listing first seen on site |

Listing information is provided by Participants of the Stellar MLS. IDX information is provided exclusively for personal, non-commercial use, and may not be used for any purpose other than to identify prospective properties consumers may be interested in purchasing. Information is deemed reliable but not guaranteed. Properties displayed may be listed or sold by various participants in the MLS Copyright 2026, Stellar MLS.
Last checked: 2026-10-15 07:40 PM EDT
- About the Author
- Latest Posts

I’m Rich Noto, a Florida Real Estate Agent & Home Inspector with a focus on the best price house, and quality new construction oversight. I specialize in new house purchases which includes getting homes built to Florida Residential Building Codes and Manufactures Installation Instructions.
I help homebuyers beyond the “standard Real Estate sales agent” (who may disappear after purchase contract) by dealing with sales, construction managers, attending/monitoring inspections, and spotting defects. This helps buyers catch problems early.
Builders pay my commission. Does not apply after buyer is in contract(all builders) or has contacted the builder alone(some builders). This top rated service is available at any town throughout Florida.
Any agent can “sell new homes” or be a “high volume seller” or have “builder relationships”. Sales marketing has nothing to do with understanding constructions defects. Home Defects are the main expense a homeowner will have and can cost home owners thousands of $$$. Depreciating future resale value.
I enjoy teaching my customers how new homes are built. How to identify water intrusion. And the steps to keep a house well maintained to prevent leaks over time. Out of state buyers get special walkthrough and inspection videos.
Whether its a completed move-in ready inventory house, or a to be built custom on the land, or a spec house. You deserve the best quality for your money.