
1815 WINDERMERE ROADWINDERMERE, FL 34786
Mortgage Calculator
Monthly Payment (Est.)
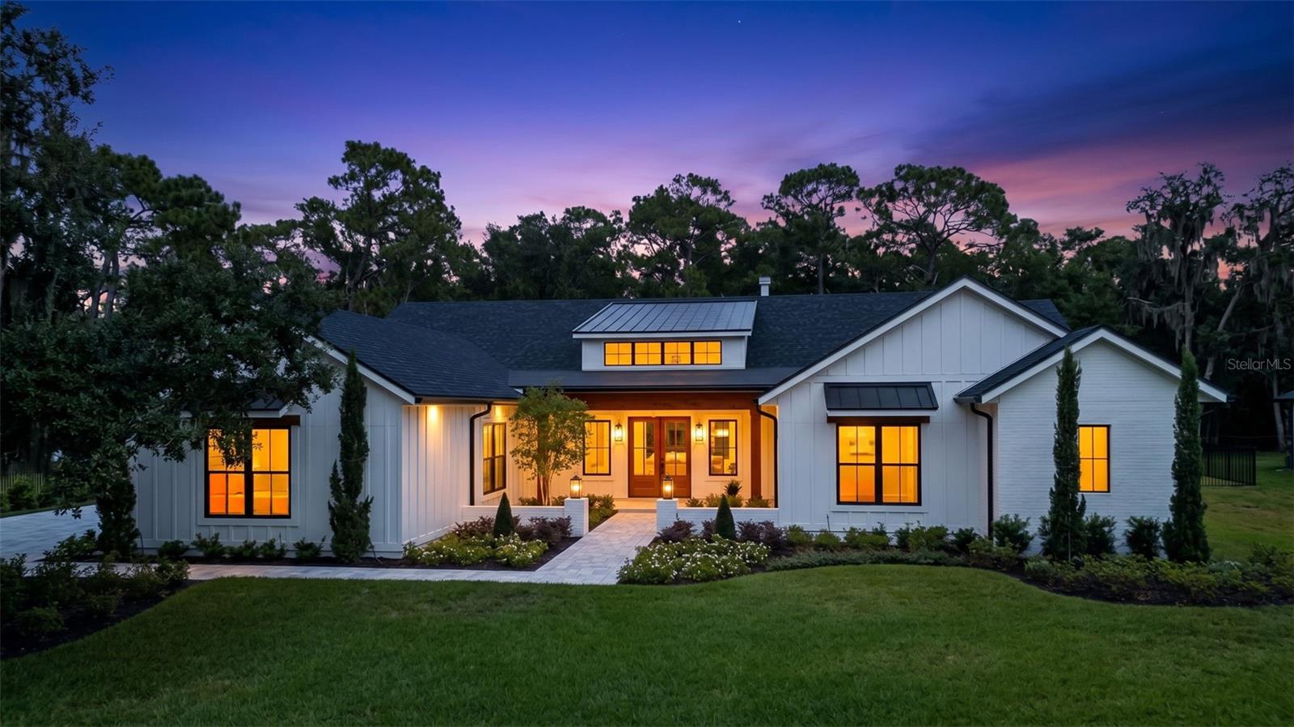
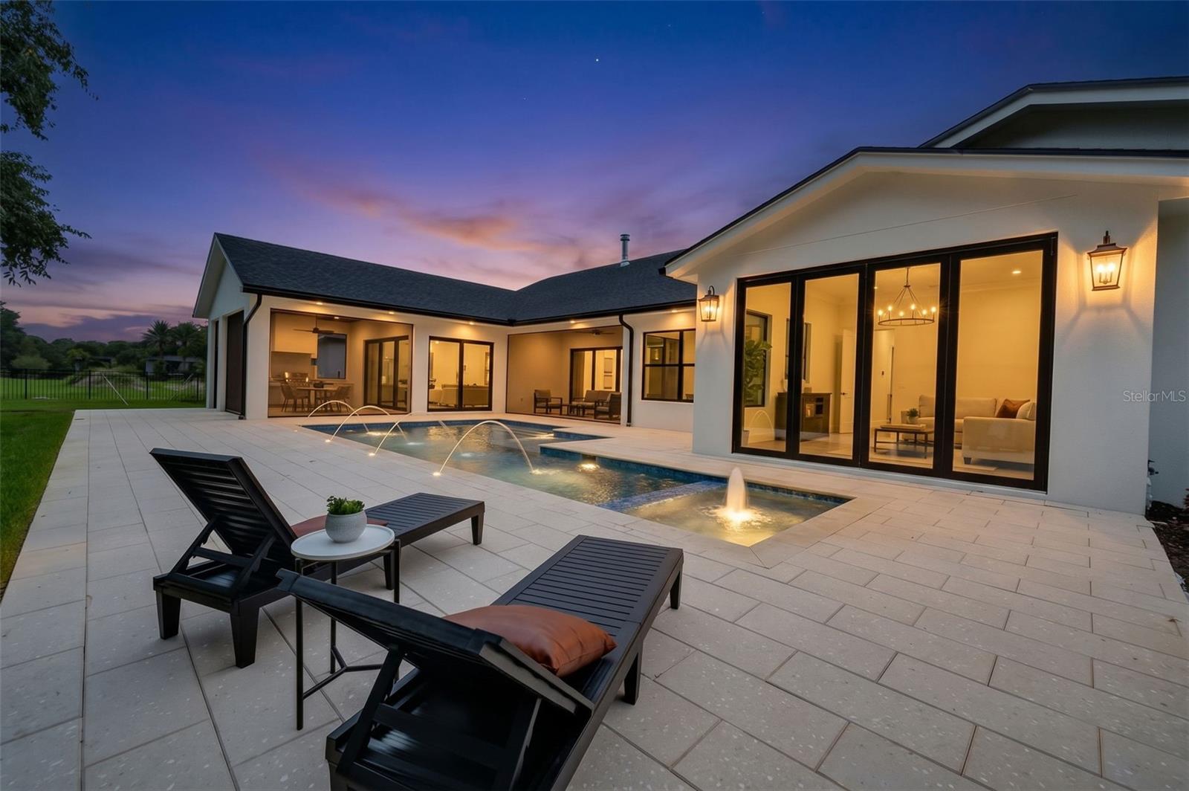
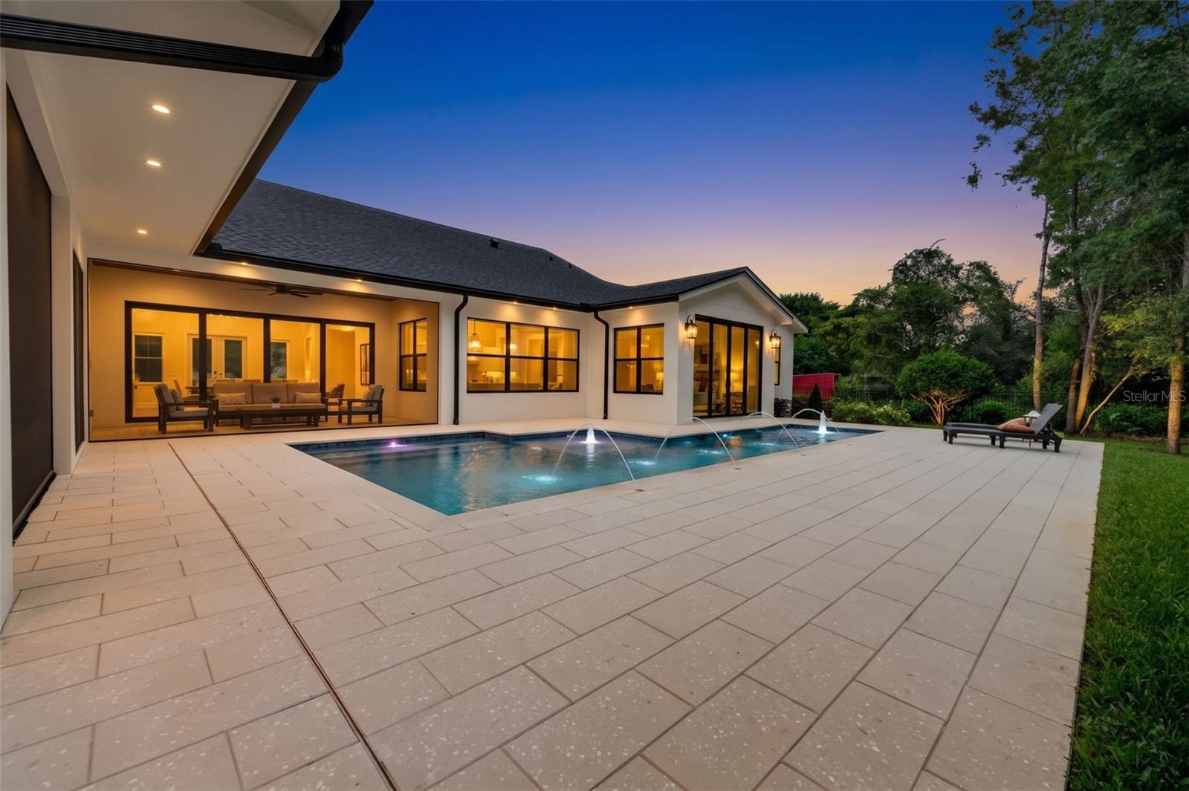
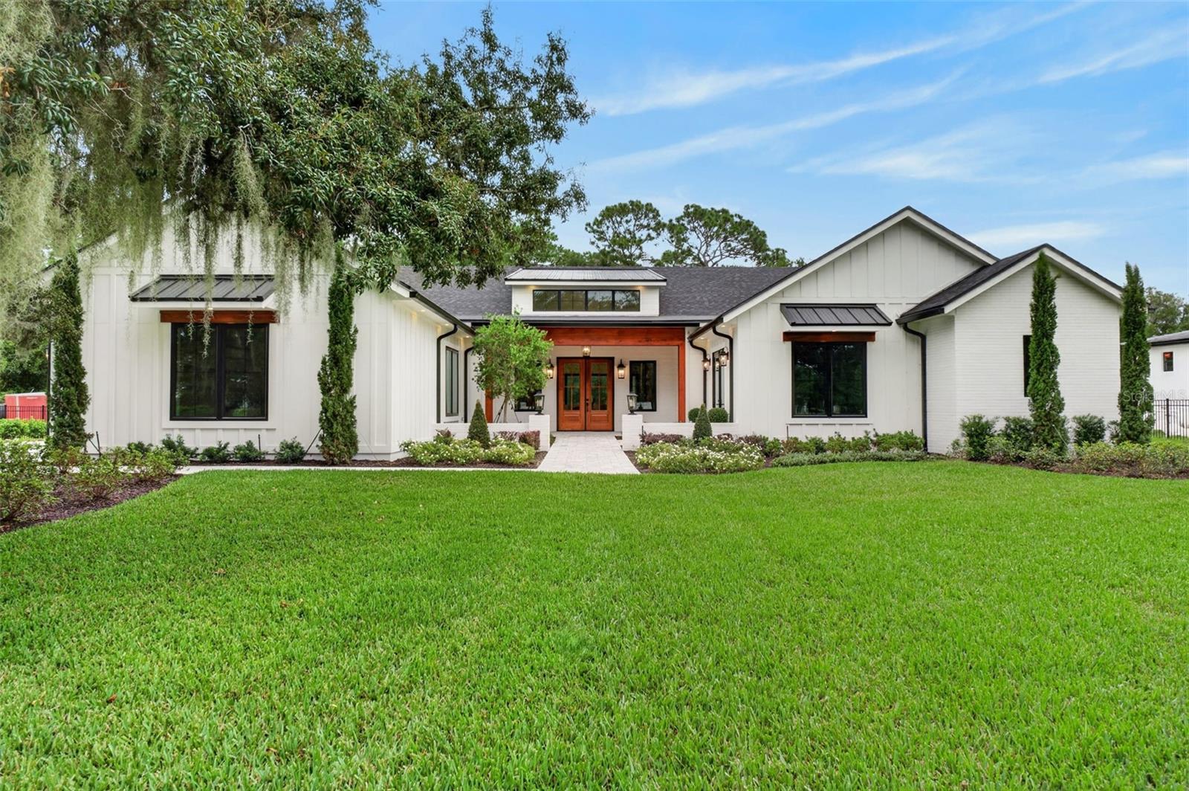
Enter an interest rate to see your estimated monthly payment.ONE-STORY, NEW CONSTRUCTION, MODERN FARMHOUSE ELEGANCE ON 1.3 PRIVATE ACRES IN WINDERMERE. Experience an unparalleled synthesis of modern luxury and tranquil, natural beauty. This remarkable custom estate, expertly crafted by Hanson Custom Homes, presents a rare opportunity in a secluded Windermere setting. Flanked by three mature oaks trees at the entrance this generous 1.3-acres of land offers a picturesque retreat from the hustle and bustle of the city while remaining conveniently close to urban amenities. Upon approach, you are immediately impressed by the home's striking modern farmhouse aesthetic. The architecture seamlessly blends classic board-and-batten siding with contemporary clean lines. The expansive, single-story residence is designed to make a statement, centered around a private courtyard that features rich, natural wood-framed doors and a matching header that creates a warm and inviting entrance. The Hawksnest design is expertly focused on maximizing natural Florida views throughout the entire property. Backing up to a dedicated conservation area, the home offers the ultimate in privacy, framed by mature native trees and lush vegetation. This private courtyard not only serves as a welcoming entrance but also provides convenient, private access to the home office. The meticulously planned interior includes custom kitchen cabinetry and unique design features that are perfect for entertaining friends and family. The chef’s kitchen blends modern organic design with high-end functionality. Floor-to-ceiling custom warm wood cabinetry creates a seamless aesthetic, integrating panel-ready 30" Thermador refrigerator and freezer units alongside built-in pantry storage. A premium 48" six-burner range takes center stage beneath a custom plastered range hood, complemented by a wall-mounted brass pot filler and sleek vertical sconce lighting embedded directly in the full-height quartzite backsplash. Thick, mitered-edge Taj Mahal quartzite countertops stretch across the perimeter and onto an expansive center island, which comfortably accommodates five counter stools. Walk-in pantry offers a secondary refrigerator, tons of additional storage and hidden Thermador microwave. A sophisticated split floor plan ensures the primary suite remains private and separate from the other bedrooms. This primary bedroom boasts a very large walk-in closet with custom lighted cabinetry and a master bath filled with natural light from large windows and an overhead skylight. With 4 Bedrooms, 4 Full Baths, 1 Half bath, and additional dedicated spaces for a Exercise/Theater Room, Office, and Game Room, this home offers endless versatility. The property also features a oversized pool with spa and an oversized 3-Car Garage. Located just a five-minute drive from downtown Windermere or Winter Garden Village, you are perfectly situated to major highways, shopping, employment centers, and Orlando's major theme parks.
| 2 hours ago | Listing updated with changes from the MLS® | |
| 6 hours ago | Listing first seen on site |

Listing information is provided by Participants of the Stellar MLS. IDX information is provided exclusively for personal, non-commercial use, and may not be used for any purpose other than to identify prospective properties consumers may be interested in purchasing. Information is deemed reliable but not guaranteed. Properties displayed may be listed or sold by various participants in the MLS Copyright 2026, Stellar MLS.
Last checked: 2026-10-07 08:07 PM EDT
- About the Author
- Latest Posts

I’m Rich Noto, a Florida Real Estate Agent & Home Inspector with a focus on the best price house, and quality new construction oversight. I specialize in new house purchases which includes getting homes built to Florida Residential Building Codes and Manufactures Installation Instructions.
I help homebuyers beyond the “standard Real Estate sales agent” (who may disappear after purchase contract) by dealing with sales, construction managers, attending/monitoring inspections, and spotting defects. This helps buyers catch problems early.
Builders pay my commission. Does not apply after buyer is in contract(all builders) or has contacted the builder alone(some builders). This top rated service is available at any town throughout Florida.
Any agent can “sell new homes” or be a “high volume seller” or have “builder relationships”. Sales marketing has nothing to do with understanding constructions defects. Home Defects are the main expense a homeowner will have and can cost home owners thousands of $$$. Depreciating future resale value.
I enjoy teaching my customers how new homes are built. How to identify water intrusion. And the steps to keep a house well maintained to prevent leaks over time. Out of state buyers get special walkthrough and inspection videos.
Whether its a completed move-in ready inventory house, or a to be built custom on the land, or a spec house. You deserve the best quality for your money.
Did you know? You can invite friends and family to your search. They can join your search, rate and discuss listings with you.