
8969 CHARLESTON PARK 23ORLANDO, FL 32819
Mortgage Calculator
Monthly Payment (Est.)
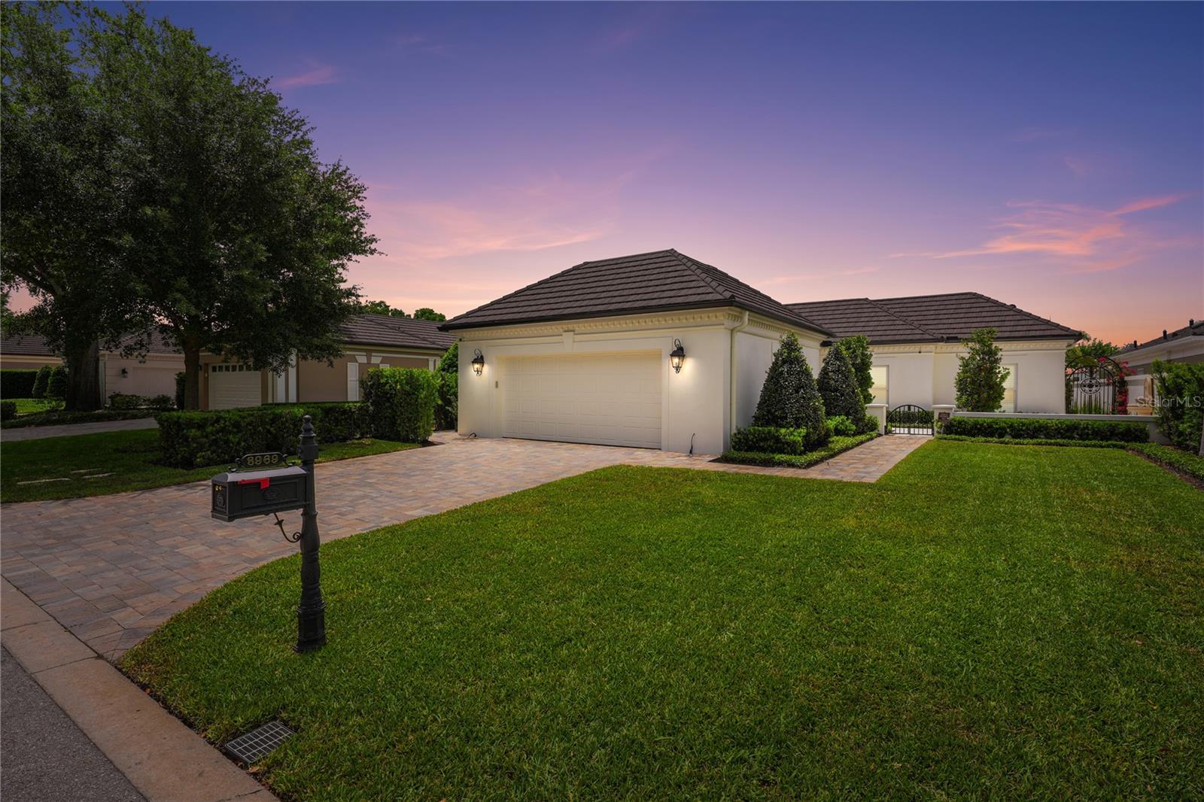
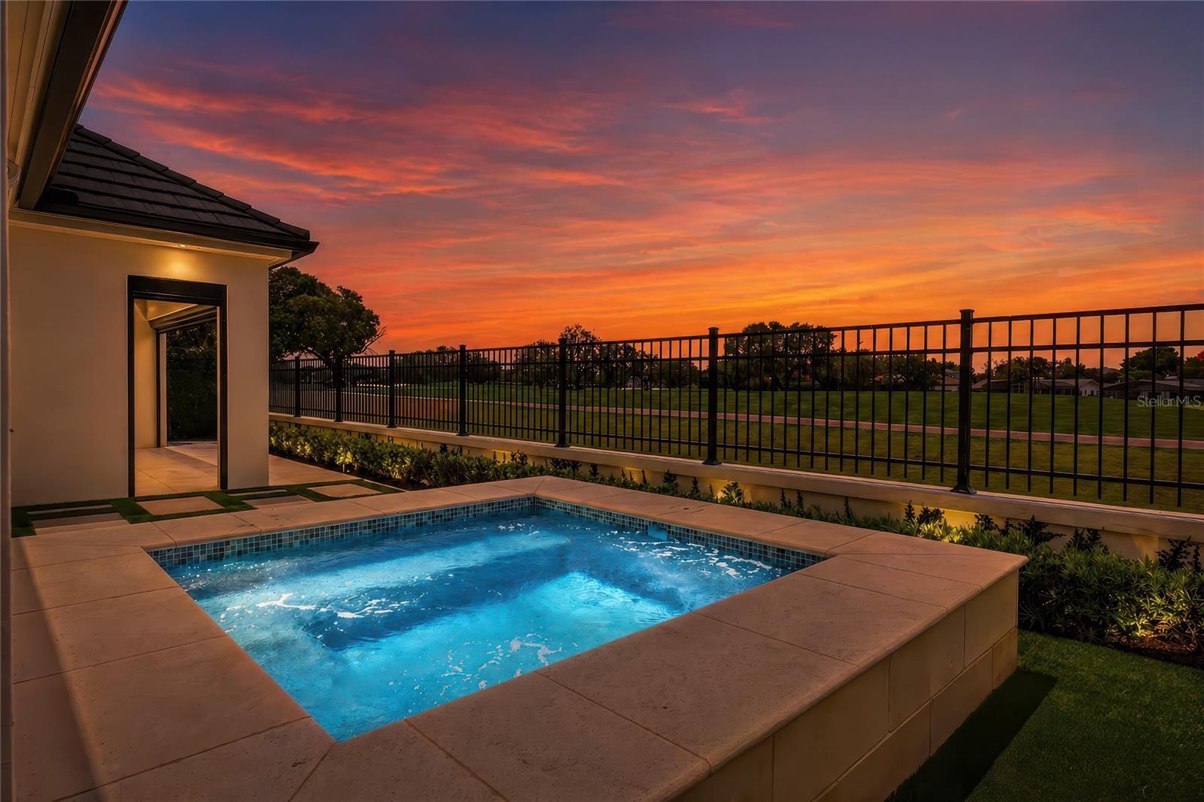
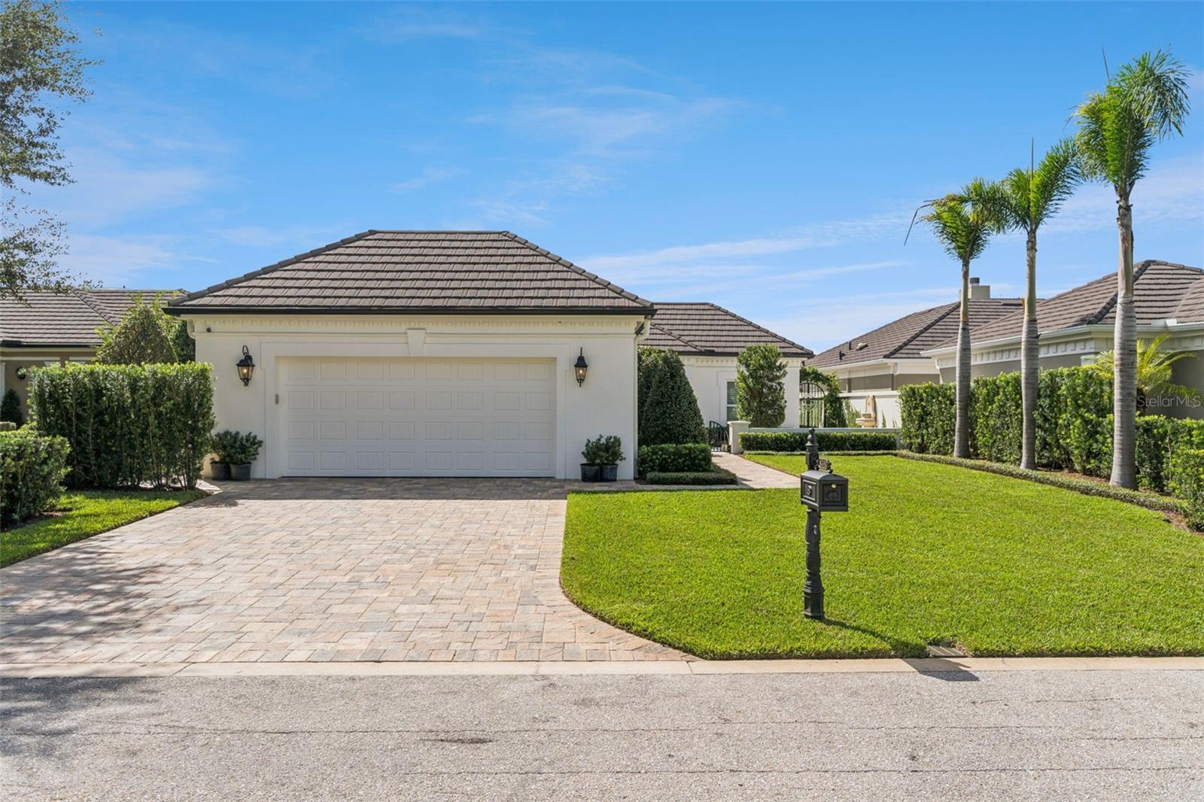
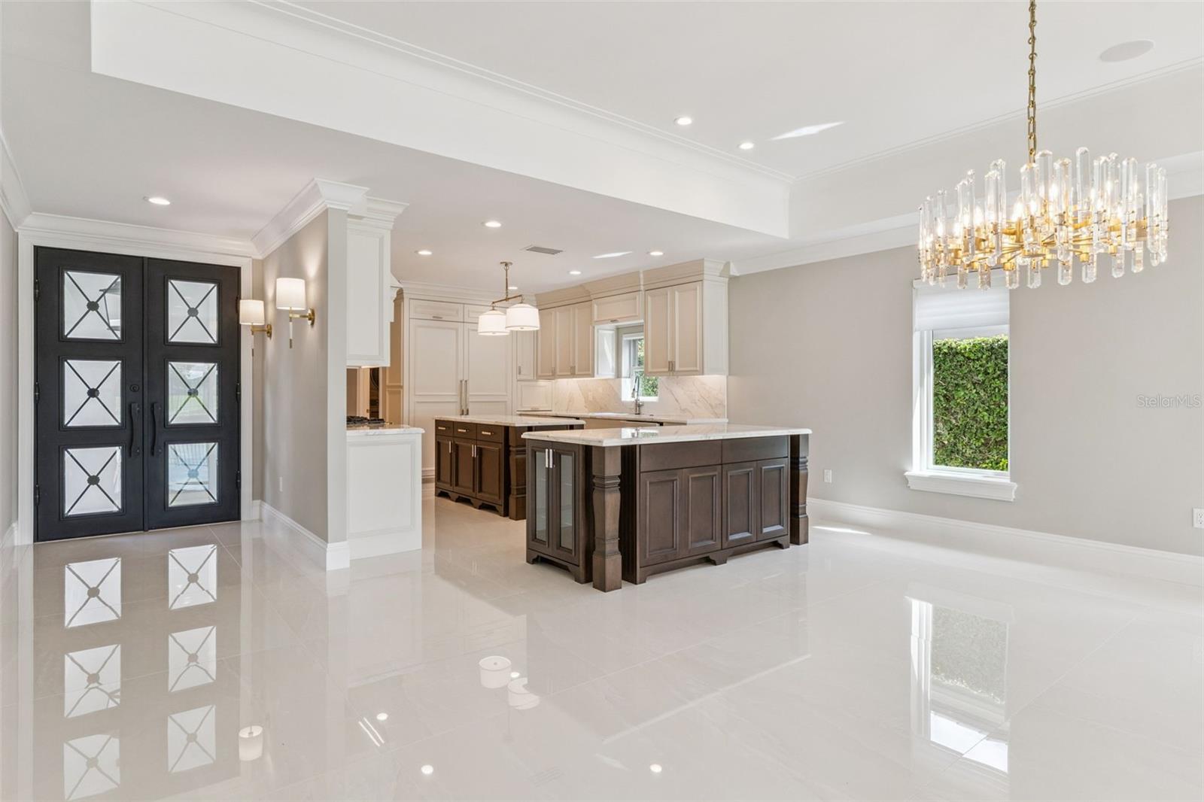
Enter an interest rate to see your estimated monthly payment.Some homes are simply places to live. This one is a lifestyle. Positioned directly on the 12th fairway of Arnold Palmer’s Bay Hill Championship PGA golf course, this fully reimagined golf-front residence is among the most coveted offerings in all of Central Florida. Set within the gated enclave of Bay Hill Village, it delivers the rarity buyers truly seek: brand-new luxury finishes, single-level living, and an address that speaks for itself. The Residence: Spanning approximately 2,500 square feet with a commanding 125 feet of direct golf course frontage, this home was stripped down to its concrete walls and foundation and rebuilt from the ground up, resulting in a finished product that rivals new construction in every way. The gourmet kitchen is anchored by custom cabinetry, striking marble countertops, and top-of-the-line appliances. Porcelain tile flows seamlessly through the main living areas, while the spacious family room, complete with a built-in bar and wine refrigerator, sets the stage for effortless entertaining. A versatile bonus room adapts beautifully to a home office, media room, or additional living space. The primary suite is a true retreat, featuring a generous walk-in closet, dual vanities, and a spa-inspired walk-in shower. With everything replaced and rebuilt, including the roof, A/C, bathrooms, fixtures, finishes, and landscaping, this is as close to a brand-new home as you will find in one of Orlando’s most iconic communities. Smart Home & Outdoor Living: A fully integrated Control4 smart home system puts lighting, climate, audio, security, and entertainment at your fingertips, whether you’re home or away. Outside, a private sanctuary awaits: a tranquil waterfall fountain, hot tub, and lounge area invite you to unwind in style. The 300-square-foot screened-in patio is climate-controlled, making it fully enjoyable even through Florida’s hottest summer months and the perfect vantage point for the fairway and the world-renowned Arnold Palmer Invitational. The Community: Bay Hill Village is more than a neighborhood. It’s a standard of living. This gated, well-established community of approximately 120 homes offers low-maintenance lots, privacy walls, tree-lined streets, and a park-like atmosphere. Amenities include a clubhouse, resort-style pool and hot tub, tennis and pickleball courts, and a fitness center. A private rear gate opens directly to Bay Hill Club, where membership unlocks 27 holes of Championship Golf, Tennis & Pickleball, Fine Dining, Lounge, Pro Shop, 66-Room Lodge, Marina, and more! The Location: Situated in the heart of the Dr. Phillips corridor, you’re steps from Restaurant Row and minutes from Walt Disney World, Universal Orlando Resort, and SeaWorld, placing the best of Orlando’s dining, culture, and entertainment at your doorstep.
| yesterday | Listing updated with changes from the MLS | |
| a week ago | Status changed to Active | |
| 3 weeks ago | Listing first seen on site |

Listing information is provided by Participants of the Stellar MLS. IDX information is provided exclusively for personal, non-commercial use, and may not be used for any purpose other than to identify prospective properties consumers may be interested in purchasing. Information is deemed reliable but not guaranteed. Properties displayed may be listed or sold by various participants in the MLS Copyright 2026, Stellar MLS.
Last checked: 2026-10-31 01:29 AM EDT
- About the Author
- Latest Posts

I’m Rich Noto, a Florida Real Estate Agent & Home Inspector with a focus on the best price house, and quality new construction oversight. I specialize in new house purchases which includes getting homes built to Florida Residential Building Standards and Manufactures Installation Instructions.
I help homebuyers beyond the “standard Real Estate sales agent” (who may disappear after purchase contract) by dealing with sales, construction managers, attending/monitoring inspections, and spotting defects. This helps buyers catch problems early.
Builders pay my commission. Does not apply after buyer is in contract(all builders) or has contacted the builder alone(some builders). This top rated service is available at any town throughout Florida.
Any agent can “sell new homes” or be a “high volume seller” or have “builder relationships”. Sales marketing has nothing to do with understanding constructions defects. Home Defects are the main expense a homeowner will have and can cost home owners thousands of $$$. Depreciating future resale value.
I enjoy teaching my customers how new homes are built. How to identify water intrusion. And the steps to keep a house well maintained to prevent leaks over time. Out of state buyers get special walkthrough and inspection videos.
Whether its a completed move-in ready inventory house, or a to be built custom on the land, or a spec house. You deserve the best quality for your money.