
2163 NEWMARK DRIVEDELTONA, FL 32738
Mortgage Calculator
Monthly Payment (Est.)
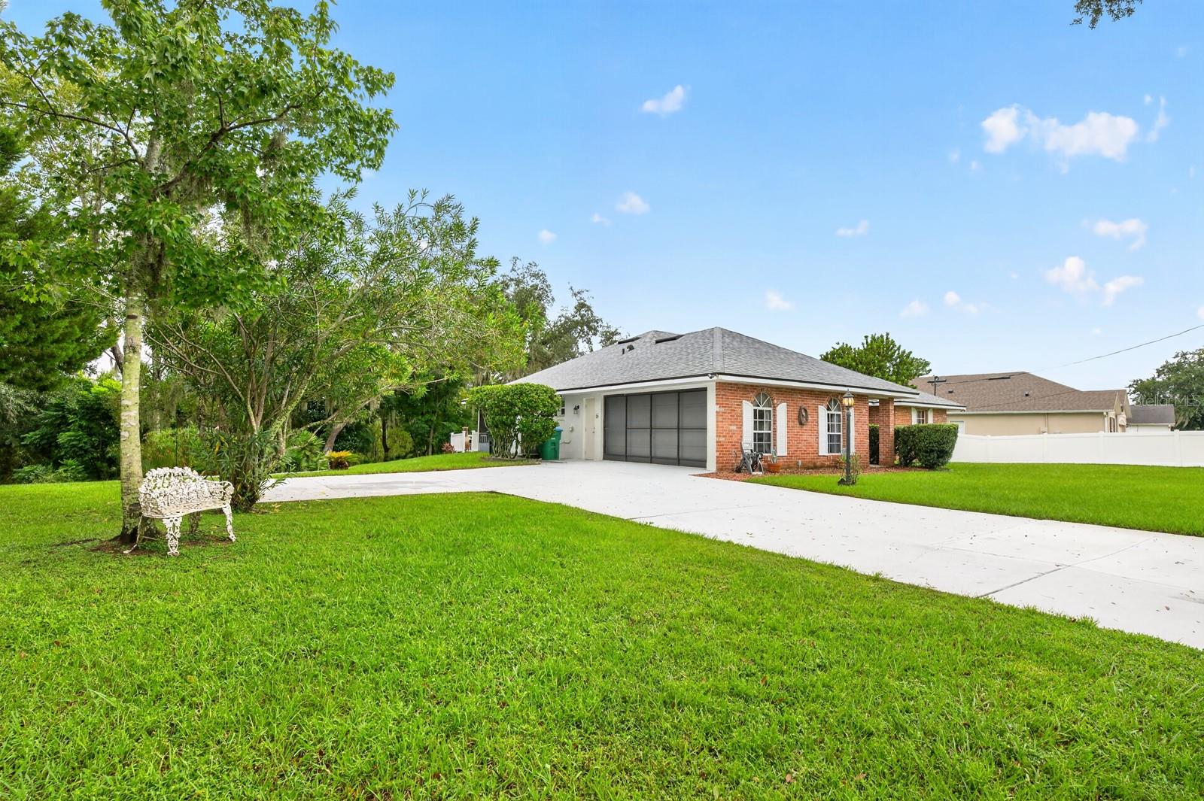
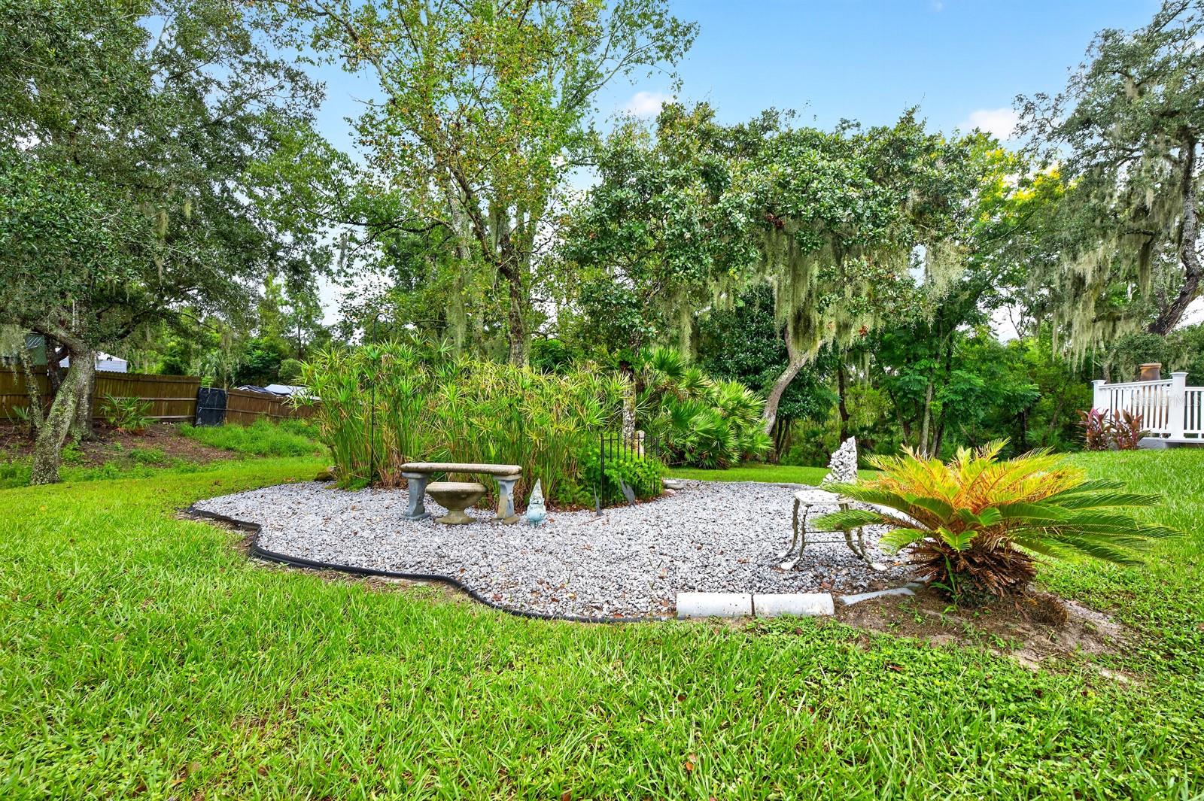
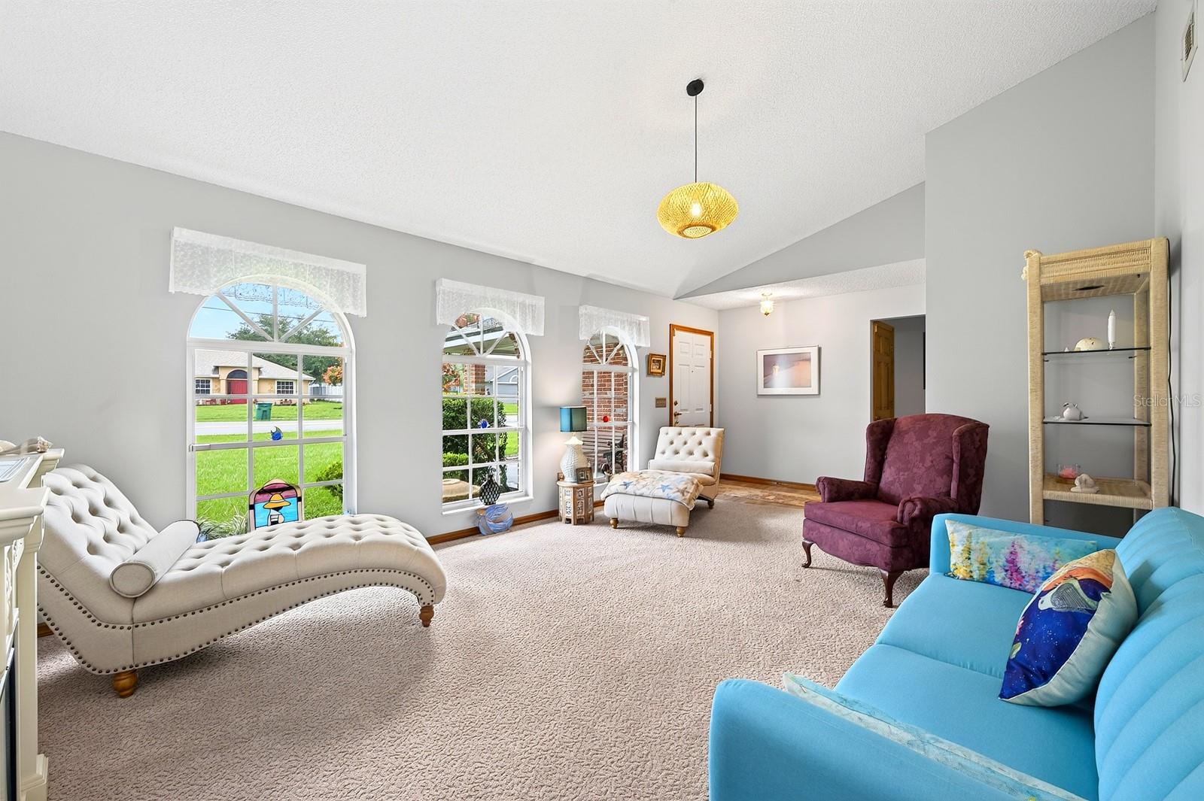
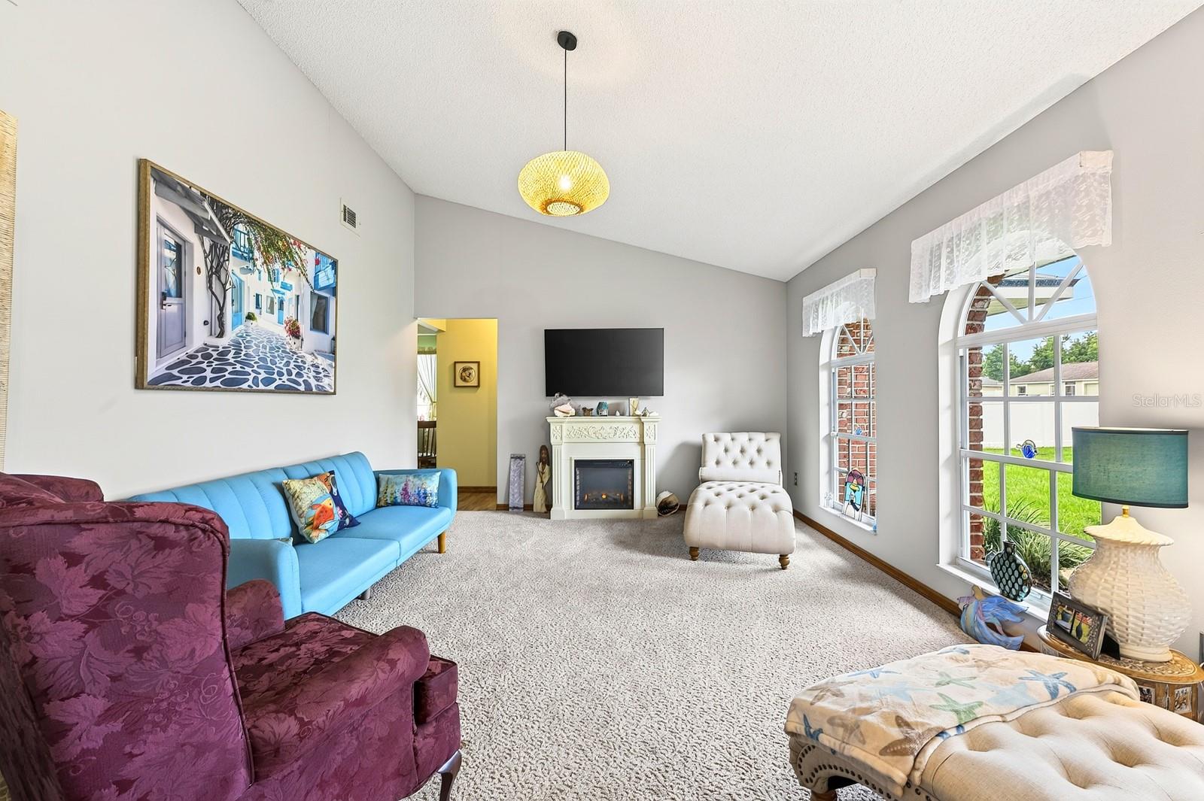
Enter an interest rate to see your estimated monthly payment.Under contract-accepting backup offers. Meticulously maintained and full of inviting spaces, this CHARMING 3-Bedroom, 2-Bath home offers comfortable Florida living on an OVERSIZED LOT with mature trees, a beautiful backyard and NO HOA—giving you the freedom and flexibility to make the property your own. Situated in a HIGH AND DRY LOCATION, the home boasts GREAT CURB APPEAL with attractive brick facing, while the OVERSIZED DRIVEWAY with turn-around, leads to a two-car garage featuring a SCREEN ENCLOSURE that allows the space to double as an extended hangout area or a place to enjoy the breeze. Major updates provide added peace of mind, including a NEWER ROOF (2020), NEWER AC (2020) and NEWER WATER HEATER (2024). Step inside to a formal Living Room featuring plush carpeting and three ELEGANT ARCHED WINDOWS that fill the space with natural light. The remaining main living areas feature warm LAMINATE WOOD FLOORING, creating a welcoming flow throughout the home. A FORMAL DINING ROOM provides a dedicated space for hosting dinners and special occasions. The large Kitchen offers an ABUNDANCE OF CABINETRY and counter space, along with a GENEROUS BREAKFAST BAR that makes meal preparation and casual gathering easy. A spacious Breakfast Nook presents another inviting spot to start the day, with GLASS-PANELED FRENCH DOORS opening to the covered, enclosed FLORIDA ROOM. Overlooking the Family Room, the Kitchen keeps everyone connected, while a large NEW PICTURE WINDOW brings in natural light and enhances the Family Room's welcoming atmosphere. Another set of GLASS-PANELED FRENCH DOORS opens directly to the Florida Room, making it easy to move between the indoor living spaces and your own backyard retreat. The FLORIDA ROOM is a standout feature, offering tile flooring, two modern ceiling fans, NEW SCREENS and a NEW CEILING. This versatile space is ideal for relaxing with a book, enjoying morning coffee, entertaining friends or simply taking in the view of the backyard. Step outside to the LARGE OPEN DECK overlooking the beautiful yard, where MATURE TREES create a lovely backdrop for outdoor enjoyment. A small GARDEN AREA along the side yard even has its own ELECTRICAL OUTLET, adding convenience for gardening projects or other outdoor uses. The SPLIT-BEDROOM FLOOR PLAN provides added privacy with the Primary Bedroom featuring a GENEROUS WALK-IN CLOSET and an en suite Bath, while two additional Bedrooms are located on the opposite side of the home near the second full Bath. Both bathrooms have been refreshed with NEW WINDOWS AND TOILETS, adding another thoughtful touch to this WELL-CARED-FOR property.The location offers plenty to explore, too. Enjoy outdoor recreation at GEMINI SPRINGS PARK, with its scenic nature trails, shaded walking paths, picnic areas and fishing pier, or visit BLUE SPRING STATE PARK for hiking, paddling and opportunities to see MANATEES during the cooler months. Nearby DOWNTOWN DELTONA provides access to local businesses, dining, shopping and everyday conveniences, The inviting indoor-outdoor living spaces, oversized yard, NO HOA and major system updates make this Deltona Lakes home a wonderful opportunity to enjoy COMFORTABLE FLORIDA LIVING with room to MAKE IT YOUR OWN. Call and schedule your private tour today!
| yesterday | Listing updated with changes from the MLS | |
| yesterday | Status changed to Active Under Contract | |
| 7 days ago | Price changed to $329,900 | |
| 2 weeks ago | Listing first seen on site |

Listing information is provided by Participants of the Stellar MLS. IDX information is provided exclusively for personal, non-commercial use, and may not be used for any purpose other than to identify prospective properties consumers may be interested in purchasing. Information is deemed reliable but not guaranteed. Properties displayed may be listed or sold by various participants in the MLS Copyright 2026, Stellar MLS.
Last checked: 2026-10-22 01:00 AM EDT
- About the Author
- Latest Posts

I’m Rich Noto, a Florida Real Estate Agent & Home Inspector with a focus on the best price house, and quality new construction oversight. I specialize in new house purchases which includes getting homes built to Florida Residential Building Codes and Manufactures Installation Instructions.
I help homebuyers beyond the “standard Real Estate sales agent” (who may disappear after purchase contract) by dealing with sales, construction managers, attending/monitoring inspections, and spotting defects. This helps buyers catch problems early.
Builders pay my commission. Does not apply after buyer is in contract(all builders) or has contacted the builder alone(some builders). This top rated service is available at any town throughout Florida.
Any agent can “sell new homes” or be a “high volume seller” or have “builder relationships”. Sales marketing has nothing to do with understanding constructions defects. Home Defects are the main expense a homeowner will have and can cost home owners thousands of $$$. Depreciating future resale value.
I enjoy teaching my customers how new homes are built. How to identify water intrusion. And the steps to keep a house well maintained to prevent leaks over time. Out of state buyers get special walkthrough and inspection videos.
Whether its a completed move-in ready inventory house, or a to be built custom on the land, or a spec house. You deserve the best quality for your money.
Did you know? You can invite friends and family to your search. They can join your search, rate and discuss listings with you.