
1454 EL CONTE DRCHAMPIONS GATE, FL 33896
Mortgage Calculator
Monthly Payment (Est.)
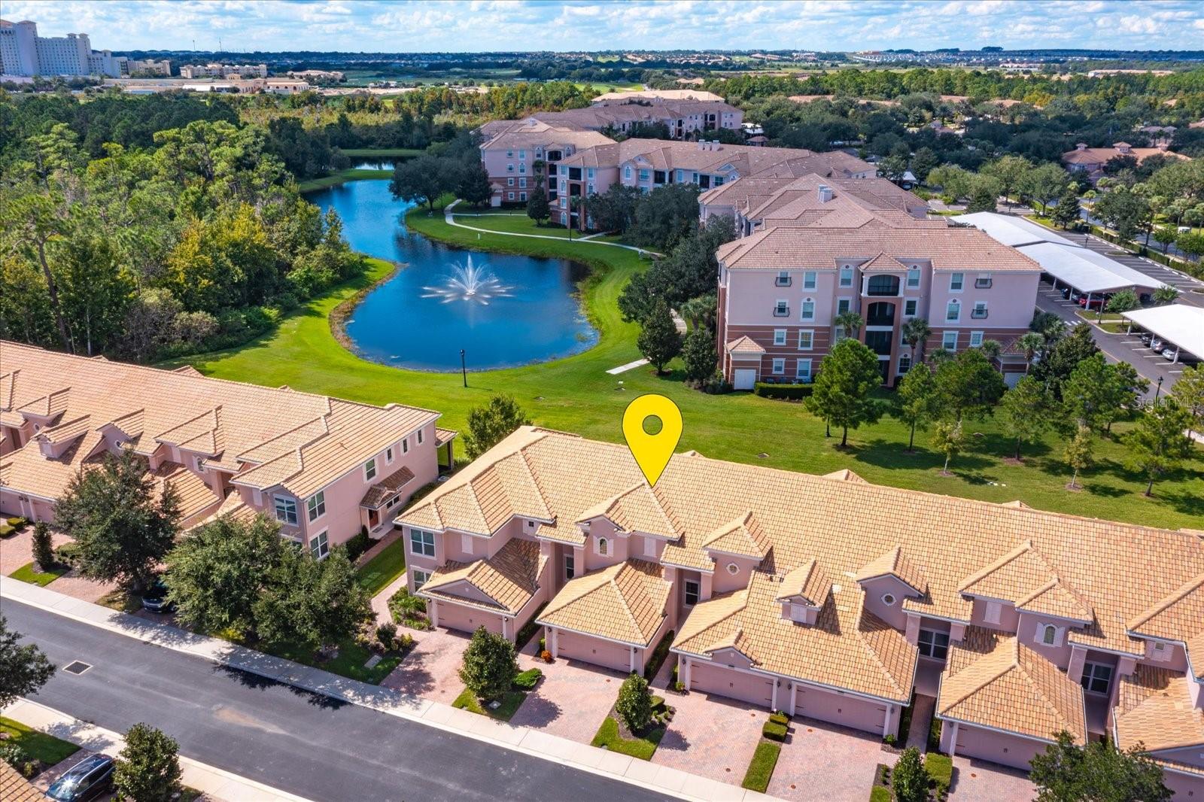
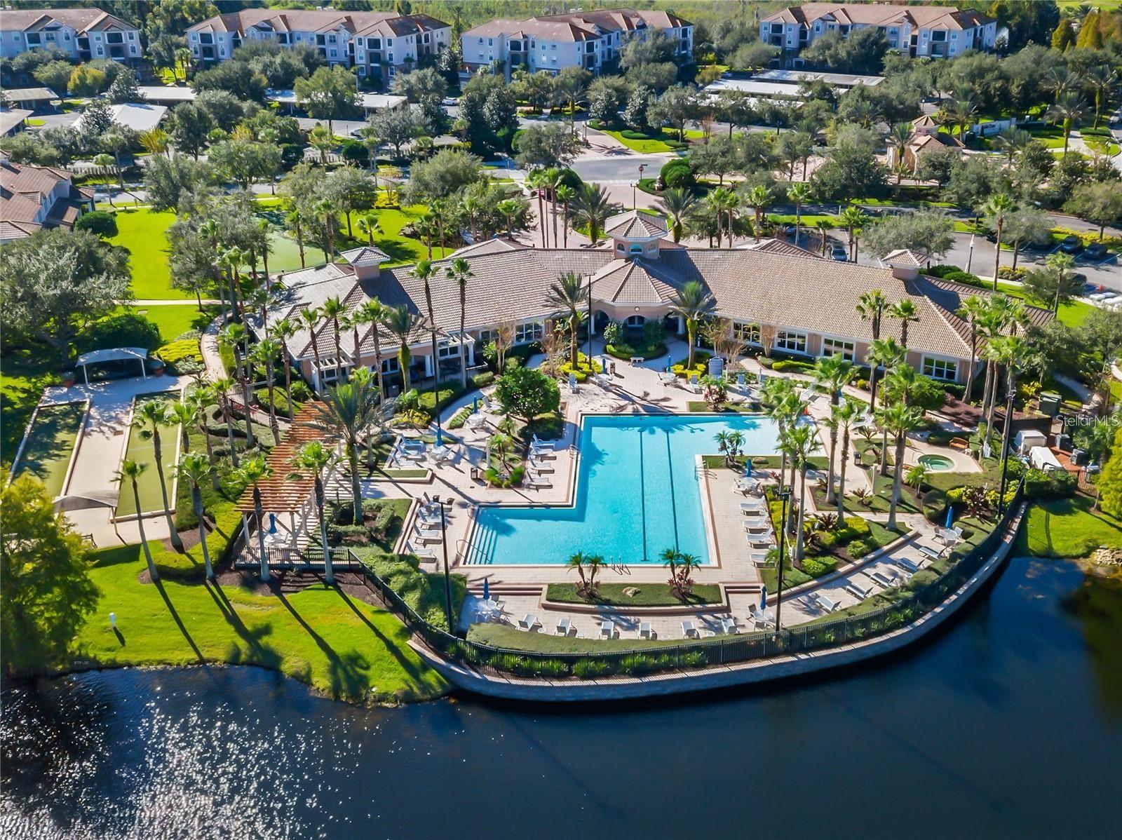
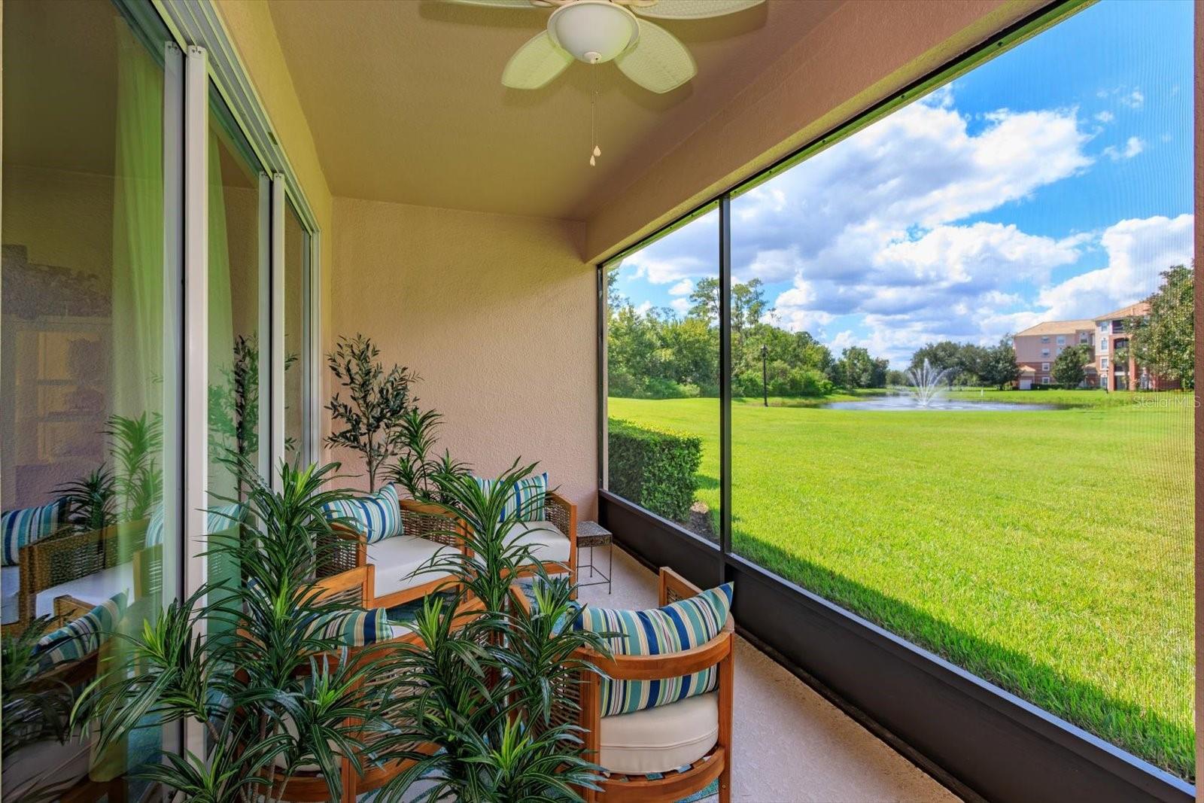
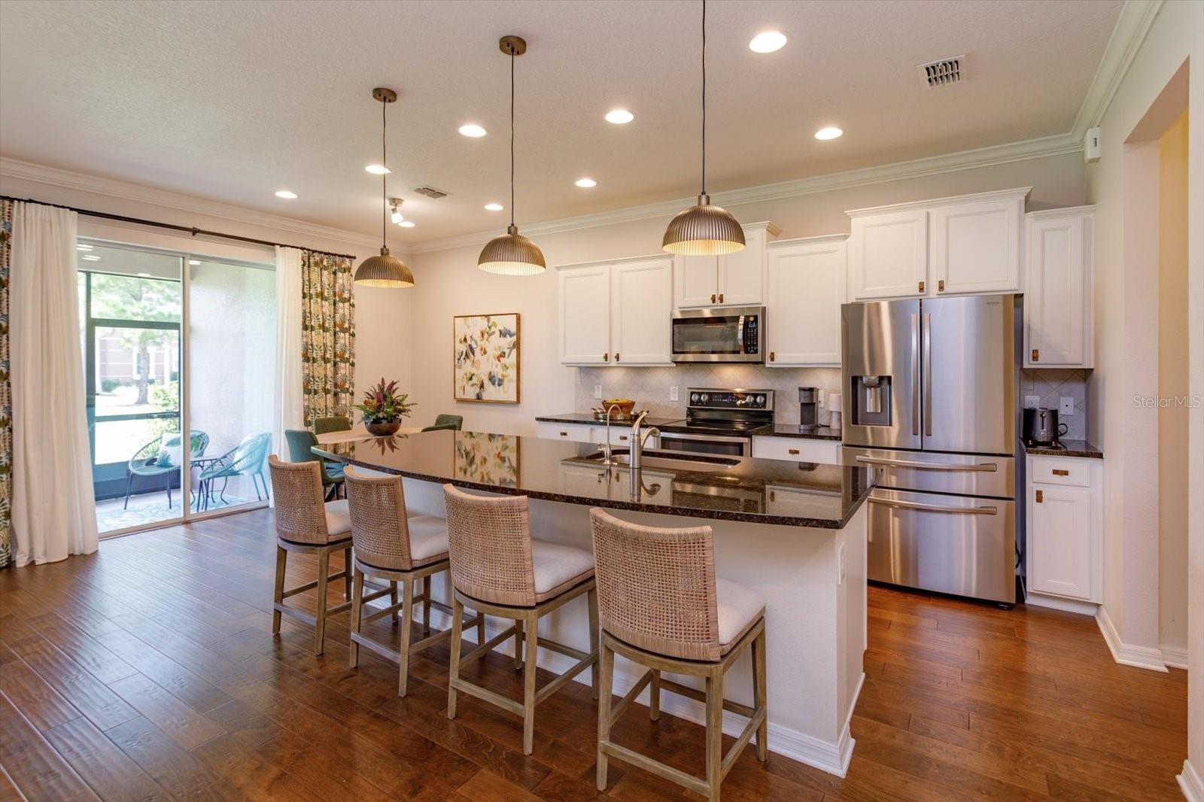
Enter an interest rate to see your estimated monthly payment.There is a particular kind of calm that settles over Veranda at Bella Trae. It is the hush behind a 24-hour guarded gate, the soft turn of a ceiling fan & the silver arc of a fountain rising from the pond beyond your lawn. Veranda is an enclave of just 20 townhomes within Bella Trae in ChampionsGate, & homes here rarely come to market. This is not merely a townhome. It is a home built around a view, one that opens wide to the water, slows your mornings & asks nothing of your weekends. Your arrival begins on a paver drive before a Mediterranean facade of warm stucco & barrel tile. A leaded glass front door pours light into the foyer, & fresh paint throughout keeps every room crisp & bright. Rich wood floors begin at the threshold & carry through both levels, while a staircase with iron balusters climbs gracefully toward the bedrooms. To one side, a formal dining room waits beneath a candle-style chandelier & a stepped ceiling trimmed in crown molding, ready for long dinners that drift late into the evening. Then the home opens up. The great room stretches across the back of the house behind a wall of sliding glass doors, so the lawn & the water become part of the room. Light moves across the floors all day, & conversation flows easily from the sofa to the kitchen. For those who love to gather, the kitchen is the heart of it all. A long granite island seats four beneath three gold dome pendants, with the sink facing the living space so the cook is never left out of the moment. Egg-shell wood cabinetry, stainless appliances & a tiled backsplash keep it bright & easy. Just beyond, a sunny dinette sits right at the sliders, a corner made for slow breakfasts with the lanai a step away. Upstairs, the primary suite is a retreat of its own. A tray ceiling lifts the room & a wide window frames the pond & its fountain, the last thing you see at night & the first thing you see each morning. The bath offers dual sinks with a makeup vanity, a soaking tub, a separate shower & a walk-in closet, a daily ritual of quiet restoration. Two more bedrooms share a full bath, one with its own pond view & one already set up as a home office. In both the primary & second bedrooms, adjustable Sealy mattresses with cooling & massage turn every night into a small luxury. A half bath & a laundry room with washer & dryer complete the home, & it arrives furnished, styled with care & ready the day you are. When the day winds down, the screened lanai is where you will want to be. The fan keeps the air moving, the fountain keeps its gentle rhythm & the sky over the pond turns gold, then deep blue. In that light, it feels less like Central Florida & more like a quiet villa terrace on the Italian coast. No fence lines. No rooftops pressed against yours. Your evenings are simply your own. Block & stucco construction under a tile roof & an attached two-car garage give the home real substance. The association covers the guarded gate, phone, cable & internet, plus exterior & grounds maintenance, so your weekends belong to you. Spend them at the community pool, the fitness center or the tennis courts, or join the many community activities on the calendar each month. Just off I-4 at exit 58, incredible golf courses sit practically next door & all of Central Florida is within easy reach. Welcome home!
| yesterday | Listing updated with changes from the MLS | |
| 3 days ago | Price changed to $365,000 | |
| 2 weeks ago | Status changed to Active | |
| 3 weeks ago | Listing first seen on site |

Listing information is provided by Participants of the Stellar MLS. IDX information is provided exclusively for personal, non-commercial use, and may not be used for any purpose other than to identify prospective properties consumers may be interested in purchasing. Information is deemed reliable but not guaranteed. Properties displayed may be listed or sold by various participants in the MLS Copyright 2026, Stellar MLS.
Last checked: 2026-11-01 01:38 AM EDT
- About the Author
- Latest Posts

I’m Rich Noto, a Florida Real Estate Agent & Home Inspector with a focus on the best price house, and quality new construction oversight. I specialize in new house purchases which includes getting homes built to Florida Residential Building Standards and Manufactures Installation Instructions.
I help homebuyers beyond the “standard Real Estate sales agent” (who may disappear after purchase contract) by dealing with sales, construction managers, attending/monitoring inspections, and spotting defects. This helps buyers catch problems early.
Builders pay my commission. Does not apply after buyer is in contract(all builders) or has contacted the builder alone(some builders). This top rated service is available at any town throughout Florida.
Any agent can “sell new homes” or be a “high volume seller” or have “builder relationships”. Sales marketing has nothing to do with understanding constructions defects. Home Defects are the main expense a homeowner will have and can cost home owners thousands of $$$. Depreciating future resale value.
I enjoy teaching my customers how new homes are built. How to identify water intrusion. And the steps to keep a house well maintained to prevent leaks over time. Out of state buyers get special walkthrough and inspection videos.
Whether its a completed move-in ready inventory house, or a to be built custom on the land, or a spec house. You deserve the best quality for your money.
Did you know? You can invite friends and family to your search. They can join your search, rate and discuss listings with you.