
6541 WHITE WILLOW COURTST CLOUD, FL 34771
Mortgage Calculator
Monthly Payment (Est.)
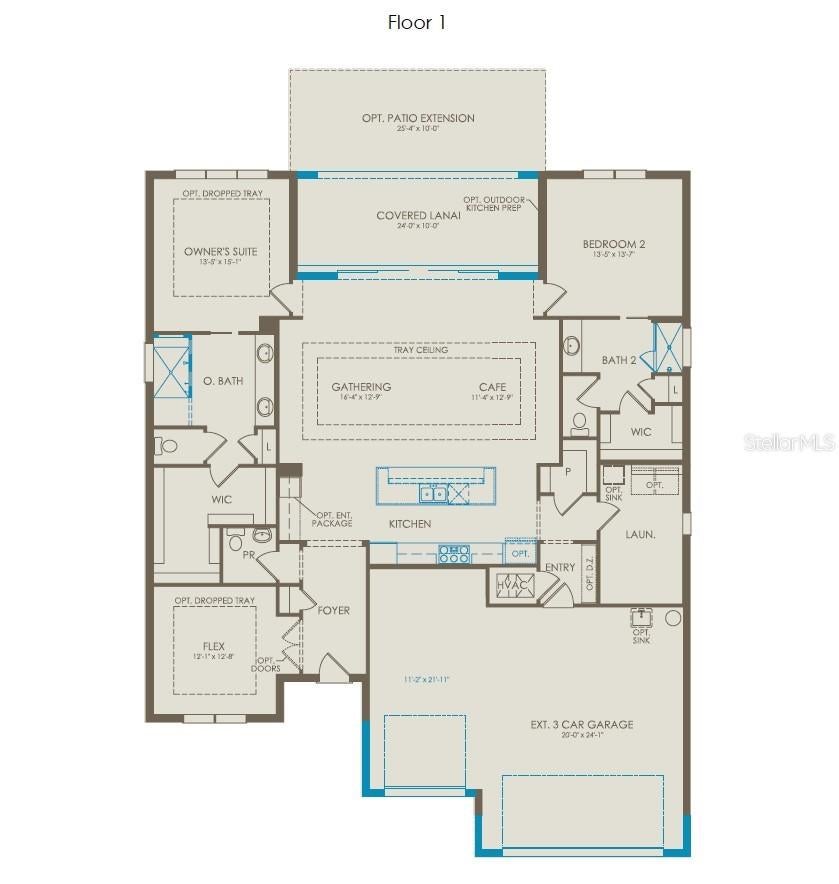
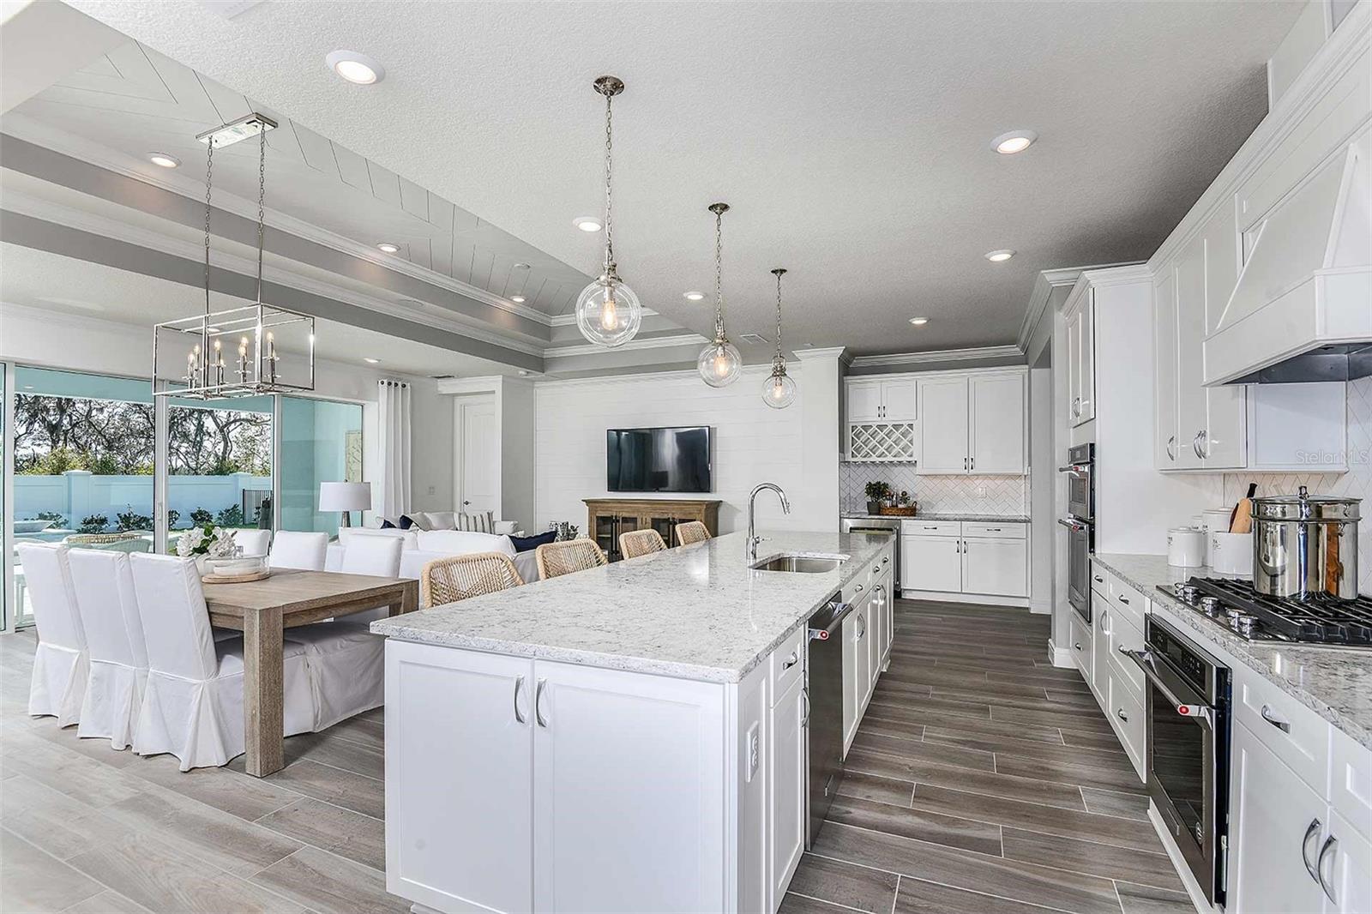
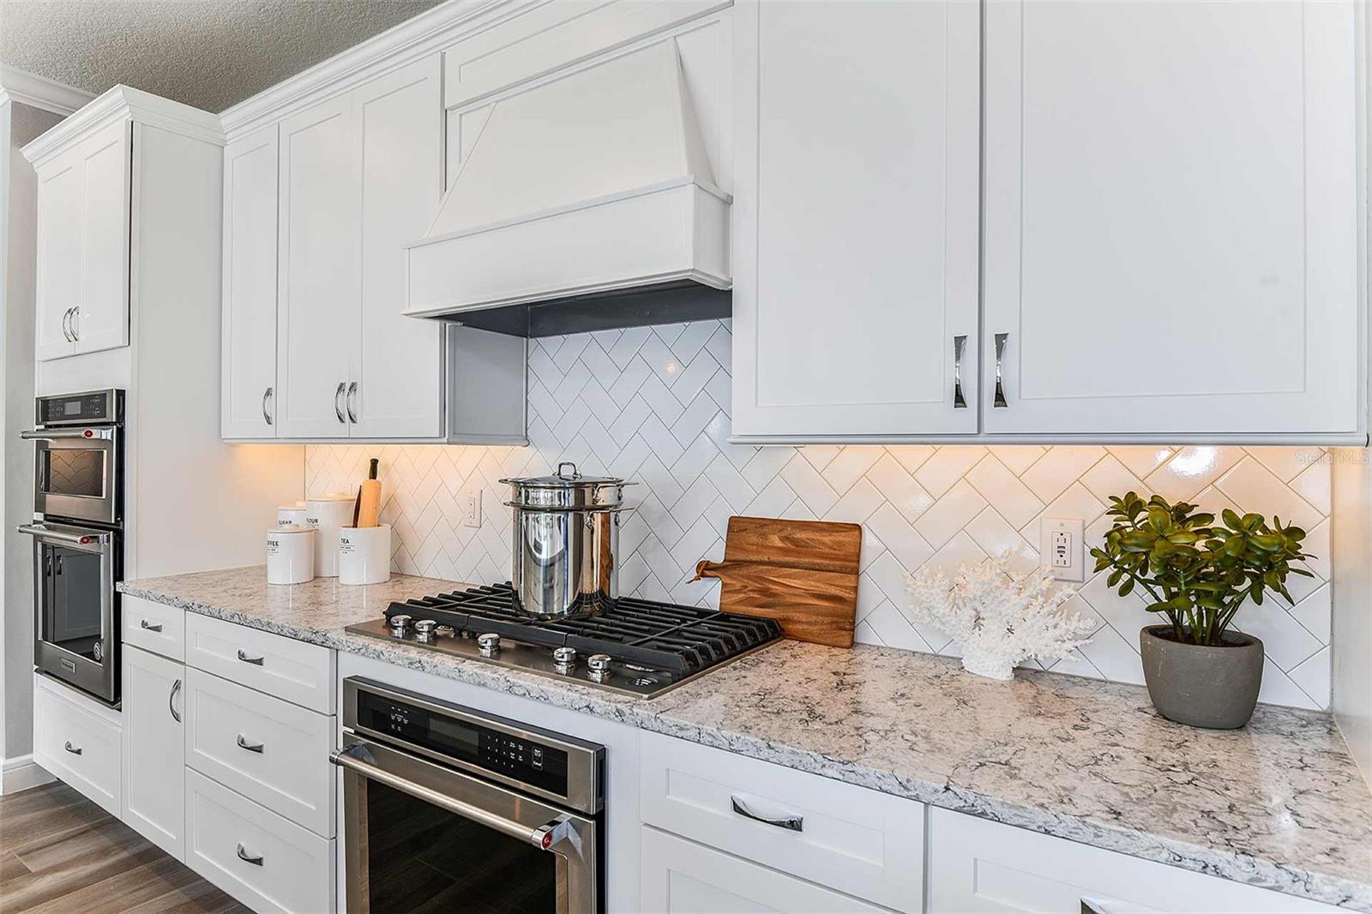
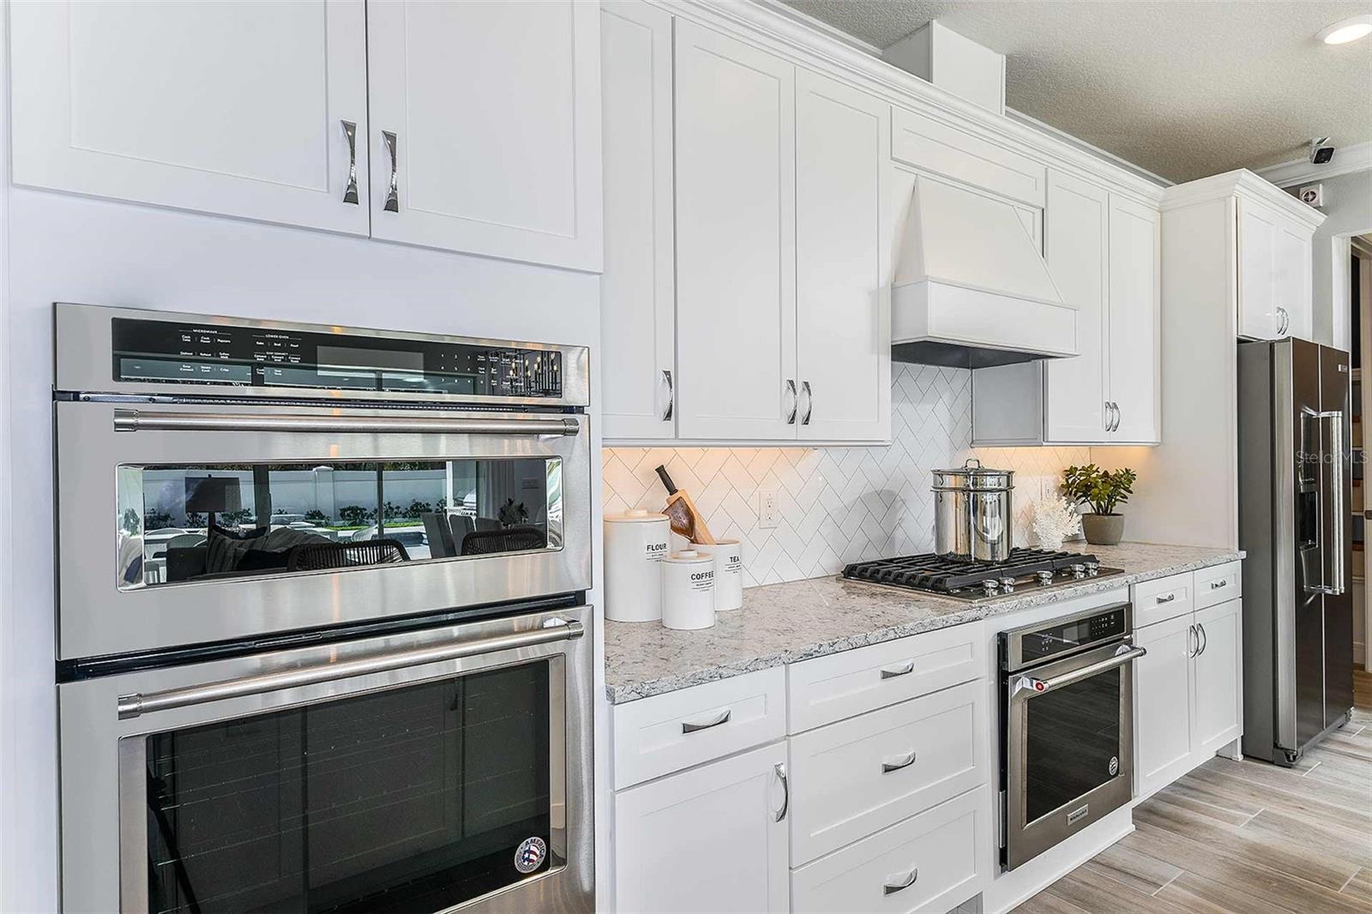
Enter an interest rate to see your estimated monthly payment.Under Construction. Del Webb Sunbridge is a gated 55+ active adult natural gas community offering new construction single family and villa homes with a low-maintenance lifestyle – and a Central Florida location in the center of it all. Del Webb Sunbridge offers an abundance of resort-style amenities with social events and activities centered in the 27,000-square foot clubhouse and planned by a full-time Lifestyle Director. With a zero-entry pool with lap lanes, resistance pool, poolside hammocks, and heated spa, sports courts, a movement studio, walking trails and more. Meet new friends at a resident club, take a painting class at one of the many art studios, attend a concert or show at the amphitheater, grab a bite at the on-site tavern & grille, or chat at the fire pits and grille pavilion. Get spoiled at Del Webb Sunbridge - after all, this is your time! Your home's exterior and yard maintenance are included, and fiber network provides up to gigabit internet speed. Del Webb Sunbridge’s resort amenities, sports courts, and Lifestyle Director with nearby Lake Nona truly make this the ideal neighborhood and a perfect location to call home. Step into the Stardom Home! This stunning one-story 2-bedroom, 2.5-bathroom, enclosed flex room, and 3-car garage masterpiece is situated on a 0.31-acre homesite with a conservation view. The open concept living area flows effortlessly, combining the kitchen, café, and gathering room into one expansive space that feels airy and inviting. The gourmet kitchen is a true focal point, featuring Whirlpool appliances, including a built-in natural gas cooktop. Soft-close cabinetry, quartz countertops, decorative tile backsplash, and undercabinet lights add the perfect blend of style and convenience. The pocket sliding glass doors, which connect the living area to the covered lanai, flood the home with natural light, creating a bright, vibrant environment that brings the outdoors in. The private owner’s suite, located at the back corner of the home for ultimate privacy, offers a tranquil retreat with a spa-inspired en suite bathroom, oversized walk-in closet, linen closet, walk-in shower with rain shower head, and enclosed toilet. The Stardom also features one spare bedroom with its own attached bathroom located in the opposite back corner of the home, allowing privacy for everyone, and an enclosed flex room at the front of the home- perfect for a sitting room or home office. The 3-car garage provides plenty of space for vehicles, storage, or hobbies. Designed with high-end finishes, this home includes beautiful tile flooring throughout the entire home, Sherwin Williams Drift of Mist interior paint, 2" faux wood blinds, Whirlpool washer and dryer, and 8' cheyenne-style interior doors. Smart home features, such as a smart thermostat, video doorbell, and LED downlights, enhance the modern convenience of the home. Schedule a tour today to experience the perfect fusion of luxury, style, and convenience.
| 2 hours ago | Listing updated with changes from the MLS® | |
| 2 hours ago | Listing first seen on site |

Listing information is provided by Participants of the Stellar MLS. IDX information is provided exclusively for personal, non-commercial use, and may not be used for any purpose other than to identify prospective properties consumers may be interested in purchasing. Information is deemed reliable but not guaranteed. Properties displayed may be listed or sold by various participants in the MLS Copyright 2026, Stellar MLS.
Last checked: 2026-10-18 06:23 PM EDT
- About the Author
- Latest Posts

I’m Rich Noto, a Florida Real Estate Agent & Home Inspector with a focus on the best price house, and quality new construction oversight. I specialize in new house purchases which includes getting homes built to Florida Residential Building Codes and Manufactures Installation Instructions.
I help homebuyers beyond the “standard Real Estate sales agent” (who may disappear after purchase contract) by dealing with sales, construction managers, attending/monitoring inspections, and spotting defects. This helps buyers catch problems early.
Builders pay my commission. Does not apply after buyer is in contract(all builders) or has contacted the builder alone(some builders). This top rated service is available at any town throughout Florida.
Any agent can “sell new homes” or be a “high volume seller” or have “builder relationships”. Sales marketing has nothing to do with understanding constructions defects. Home Defects are the main expense a homeowner will have and can cost home owners thousands of $$$. Depreciating future resale value.
I enjoy teaching my customers how new homes are built. How to identify water intrusion. And the steps to keep a house well maintained to prevent leaks over time. Out of state buyers get special walkthrough and inspection videos.
Whether its a completed move-in ready inventory house, or a to be built custom on the land, or a spec house. You deserve the best quality for your money.
Did you know? You can invite friends and family to your search. They can join your search, rate and discuss listings with you.