
4933 PARKVIEW DRIVEST CLOUD, FL 34771
Mortgage Calculator
Monthly Payment (Est.)
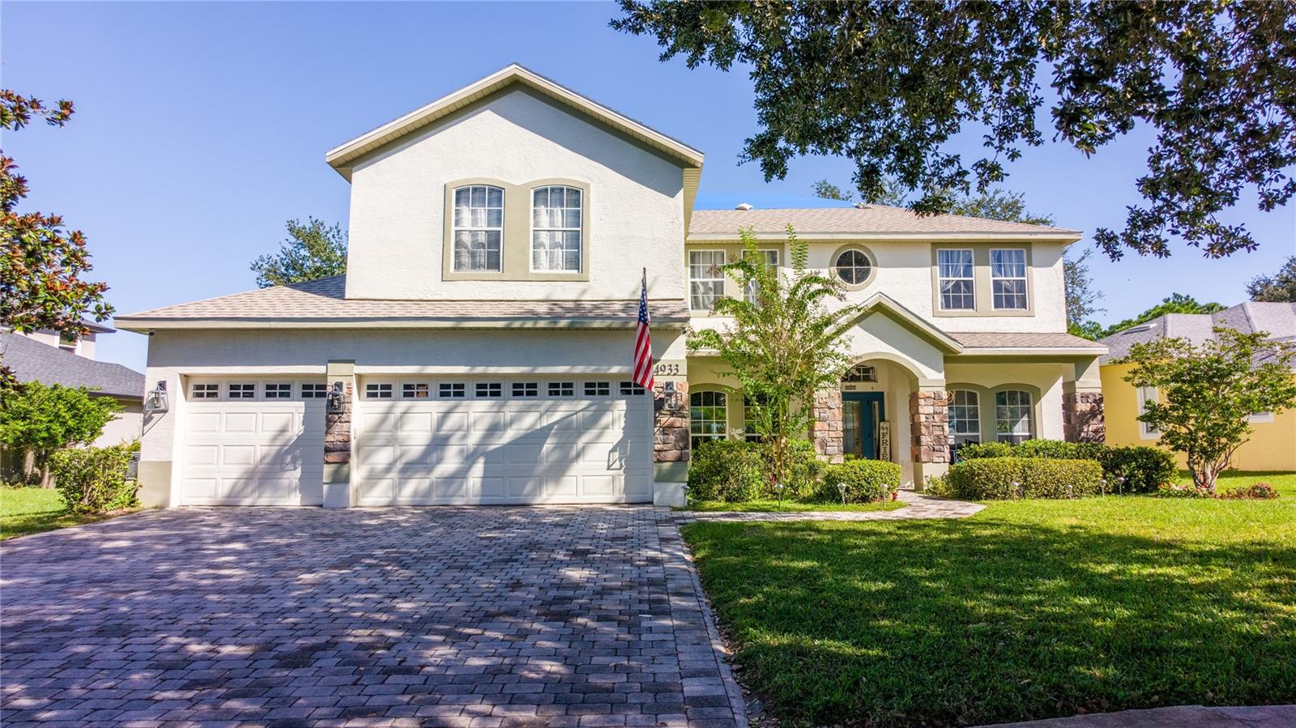
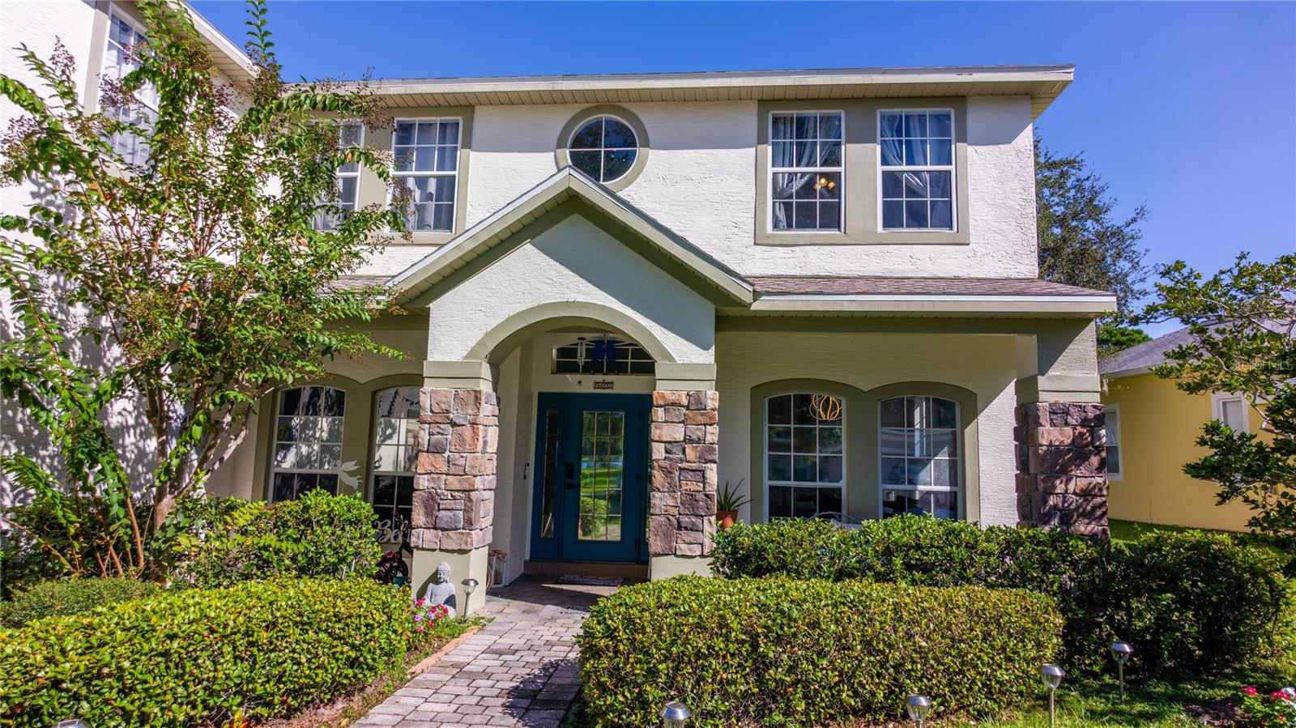
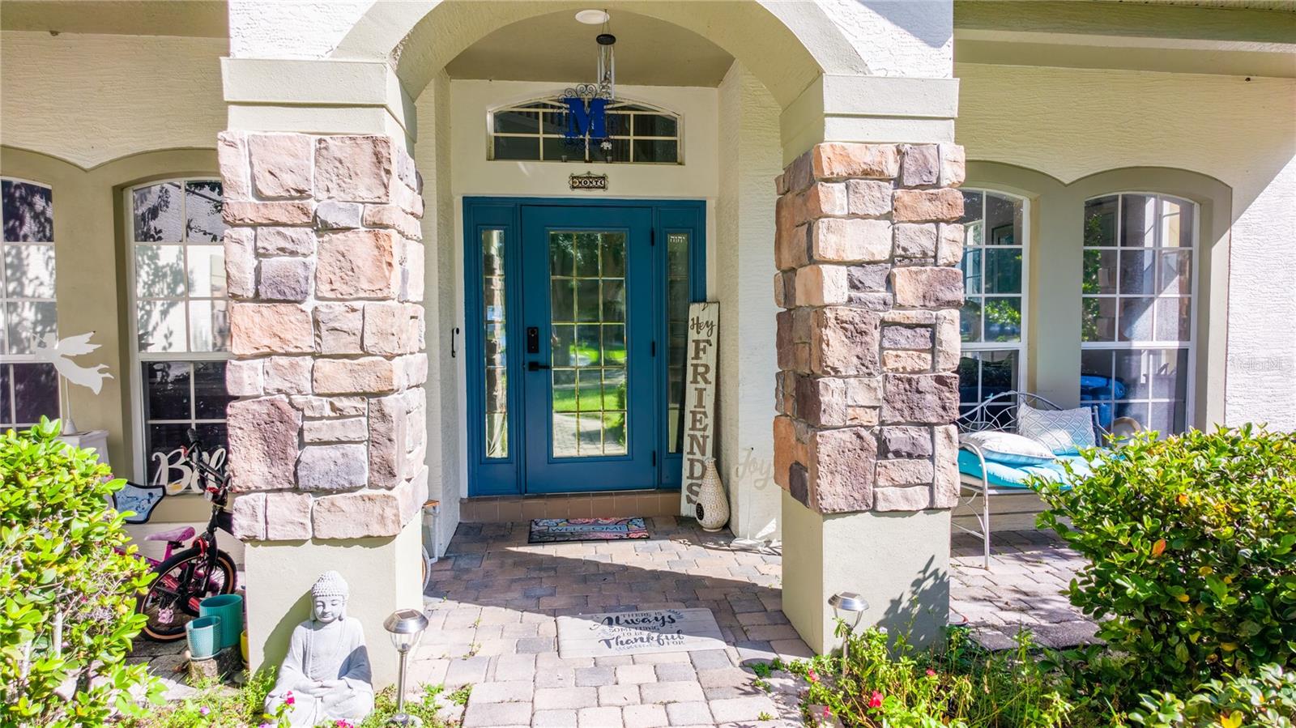
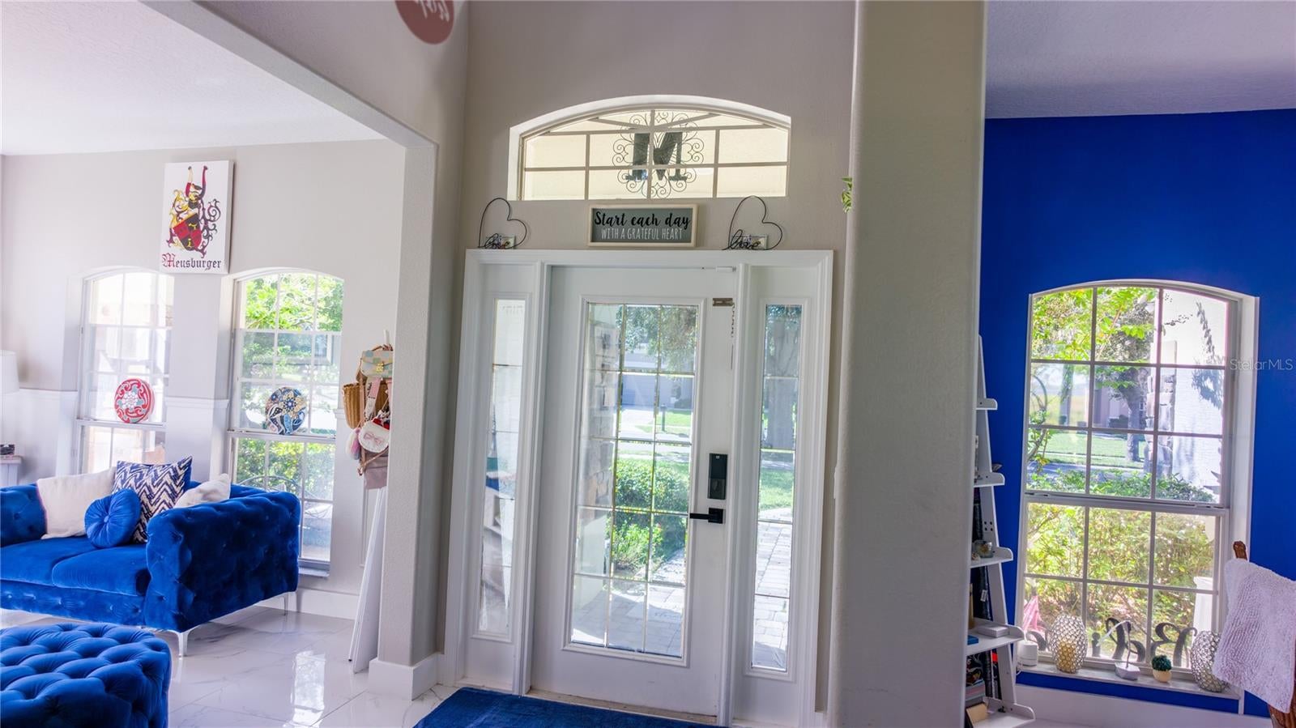
Enter an interest rate to see your estimated monthly payment.Discover the perfect blend of space, elegance, & resort-style living in this impressive two-story, 6-bedroom, 4-bathroom home located in the desirable gated community of Lake Pointe at Toho. Situated on a generous lot just shy of half an acre, this exceptional residence showcases picturesque lake views, an expansive backyard, & inviting outdoor living spaces, offering an ideal setting for entertaining, relaxing, & creating lasting memories. From the moment you arrive, the home’s attractive curb appeal makes a lasting impression, featuring meticulously maintained landscaping, a brick paver driveway, & elegant stone accents. A welcoming entryway opens to a thoughtfully designed interior w/ soaring sightlines, creating an immediate sense of space & sophistication. Formal living & dining rooms provide versatile spaces for hosting guests, celebrating special occasions, or creating an elegant home office or sitting area. At the heart of the home, the spacious open-concept kitchen seamlessly connects to the inviting family room, creating the perfect gathering place for everyday living & entertaining. Abundant cabinetry, extensive countertop space, & a convenient breakfast bar provide excellent functionality, while large sliding glass doors fill the family room w/ natural light & frame the beautiful outdoor setting. This well-designed layout delivers the space & versatility today’s homebuyers desire. A first-floor bedroom & full bathroom offer exceptional flexibility for multigenerational living, overnight guests, or a private home office. Upstairs, the generously proportioned primary suite serves as a peaceful private retreat. Double-door entry, an elegant tray ceiling, & a ceiling fan enhance the spacious atmosphere, while dual walk-in closets provide ample storage. The ensuite primary bathroom offers a spa-inspired experience w/ dual vanities, extensive counter space, a relaxing soaking tub, & a separate walk-in shower. Additional upstairs accommodations include 3 spacious bedrooms w/ ceiling fans, two featuring walk-in closets. A conveniently located bathroom w/ dual sinks & a tub-and-shower combination adds functionality for family & guests. The fourth upstairs bedroom features its own ensuite bathroom & offers exceptional versatility, making it ideal for a guest suite, bonus room, playroom, or additional private living space. Step outside to the extended rear lanai & discover one of this property’s standout features: a spacious backyard w/ tranquil lake views. With nearly 1/2 acre to enjoy, there is plenty of room to create your dream outdoor oasis, establish a garden, & recreational features, or simply unwind while taking in the scenic surroundings. The combination of generous outdoor space, a lake-view setting, & an extended covered entertaining area creates an appealing backdrop for Florida living throughout the year. Major updates include a roof replaced in 2024, AC 2021 & a recently replaced water heater, providing valuable peace of mind for the next owner. Beyond the home itself, Lake Pointe at Toho offers an appealing lifestyle w/in a gated community featuring resort-style amenities, including a community swimming pool, covered tot lot & playground, tennis courts, pickleball courts, basketball courts, barbecue grills, picnic areas, scenic walking paths, & seasonal community events. Whether enjoying an active afternoon outdoors or connecting w/ neighbors, the community offers opportunities to make the most of the Florida lifestyle.
| 4 days ago | Listing updated with changes from the MLS | |
| 4 days ago | Status changed to Active | |
| a week ago | Listing first seen on site |

Listing information is provided by Participants of the Stellar MLS. IDX information is provided exclusively for personal, non-commercial use, and may not be used for any purpose other than to identify prospective properties consumers may be interested in purchasing. Information is deemed reliable but not guaranteed. Properties displayed may be listed or sold by various participants in the MLS Copyright 2026, Stellar MLS.
Last checked: 2026-11-02 03:12 AM EST
- About the Author
- Latest Posts

I’m Rich Noto, a Florida Real Estate Agent & Home Inspector with a focus on the best price house, and quality new construction oversight. I specialize in new house purchases which includes getting homes built to Florida Residential Building Standards and Manufactures Installation Instructions.
I help homebuyers beyond the “standard Real Estate sales agent” (who may disappear after purchase contract) by dealing with sales, construction managers, attending/monitoring inspections, and spotting defects. This helps buyers catch problems early.
Builders pay my commission. Does not apply after buyer is in contract(all builders) or has contacted the builder alone(some builders). This top rated service is available at any town throughout Florida.
Any agent can “sell new homes” or be a “high volume seller” or have “builder relationships”. Sales marketing has nothing to do with understanding constructions defects. Home Defects are the main expense a homeowner will have and can cost home owners thousands of $$$. Depreciating future resale value.
I enjoy teaching my customers how new homes are built. How to identify water intrusion. And the steps to keep a house well maintained to prevent leaks over time. Out of state buyers get special walkthrough and inspection videos.
Whether its a completed move-in ready inventory house, or a to be built custom on the land, or a spec house. You deserve the best quality for your money.