
491 MEADOW POINTE DRIVEHAINES CITY, FL 33844
Mortgage Calculator
Monthly Payment (Est.)
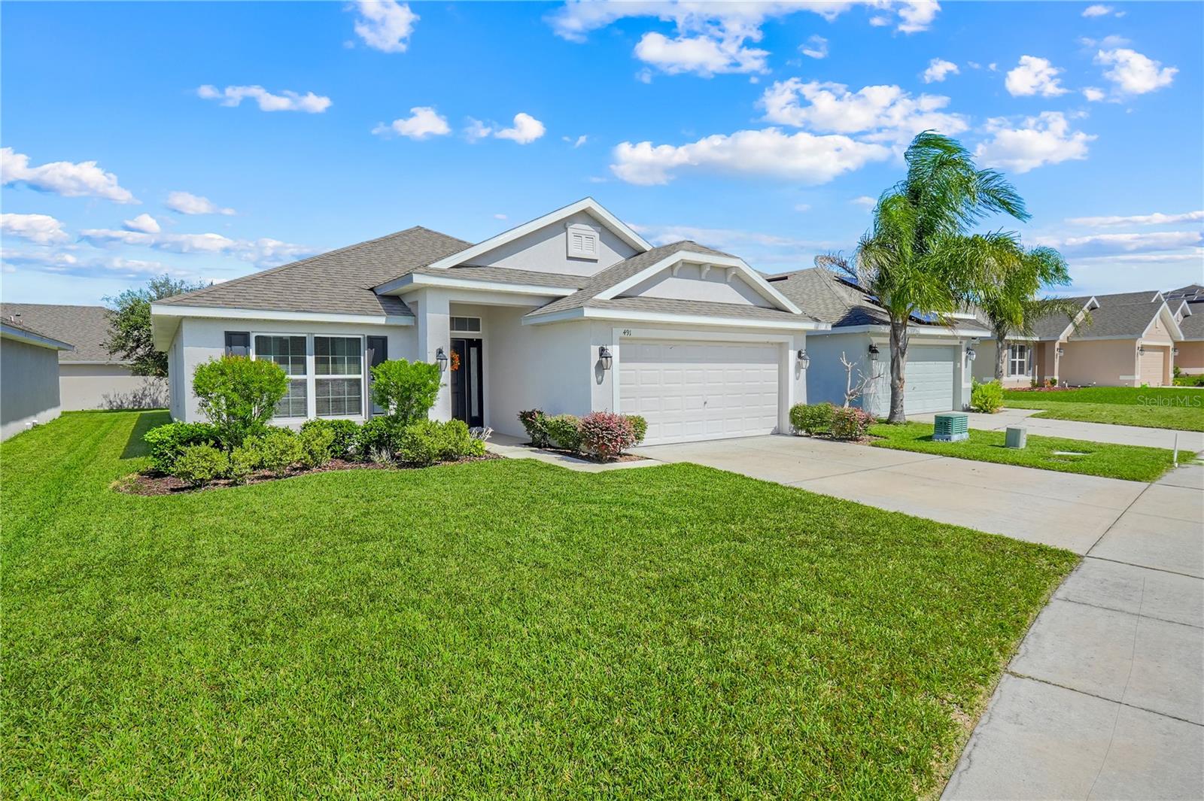
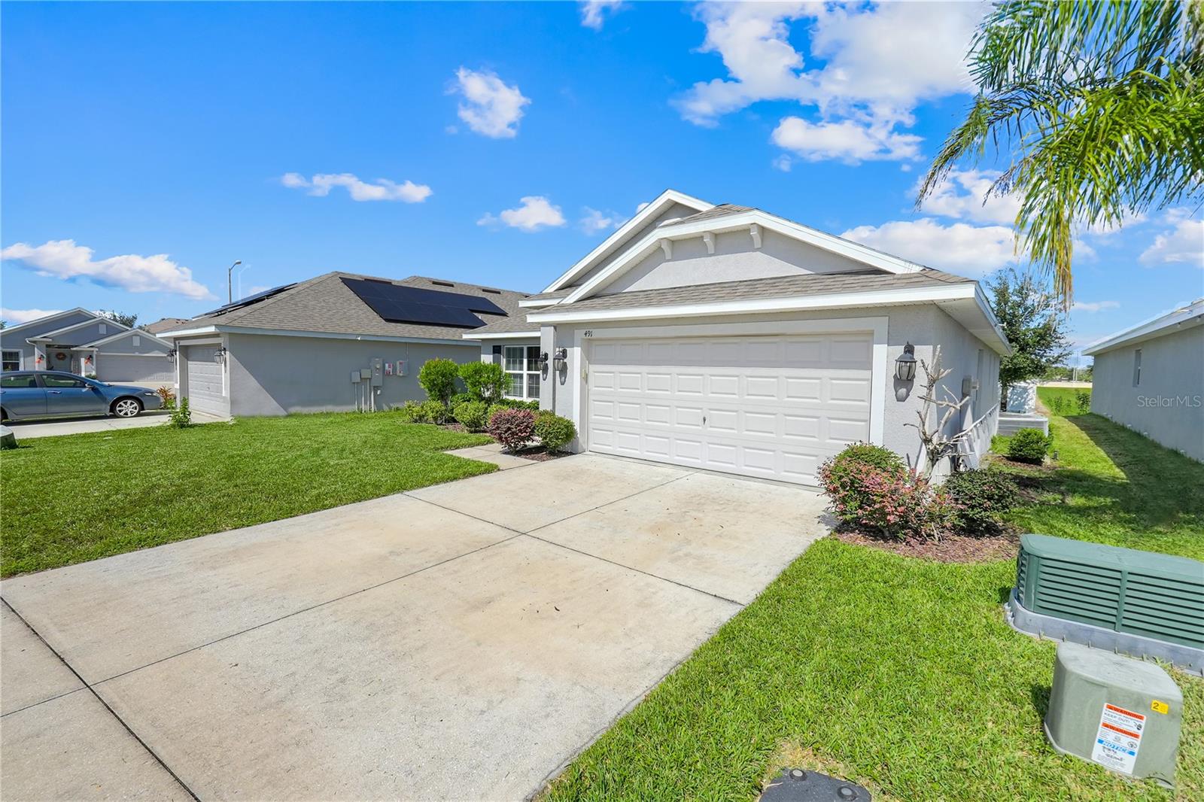
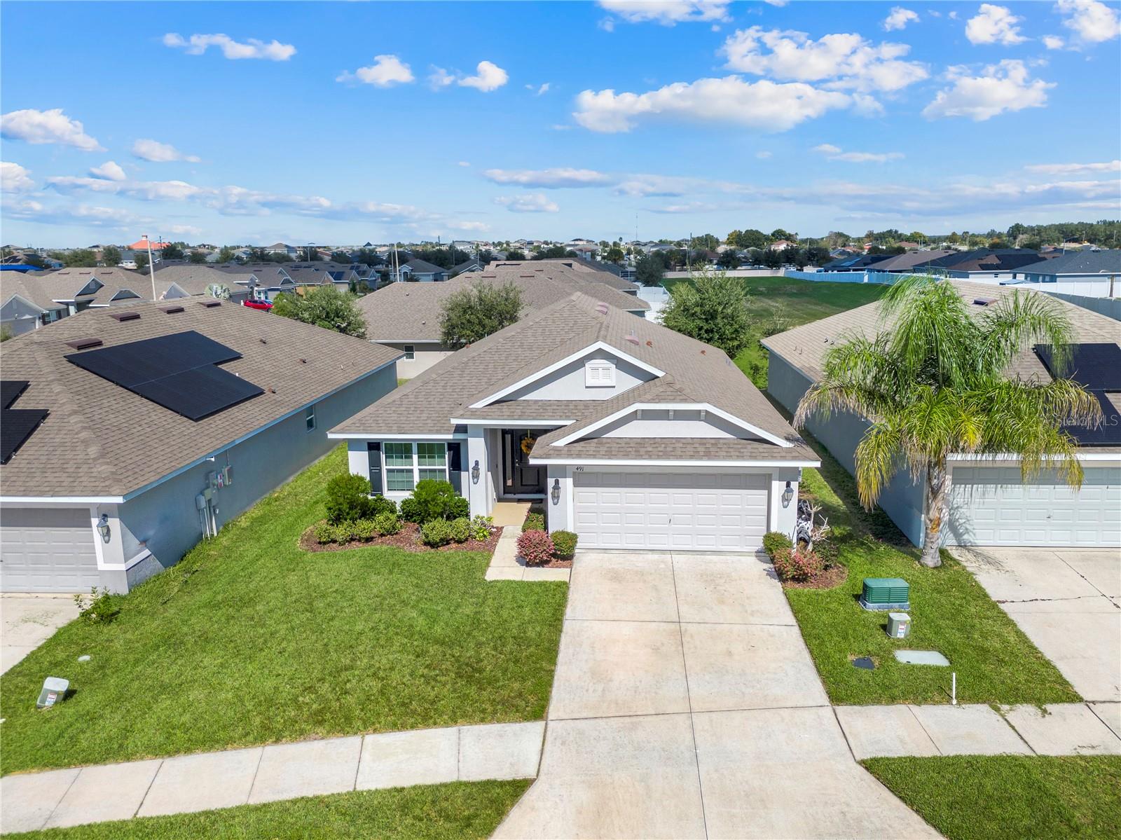
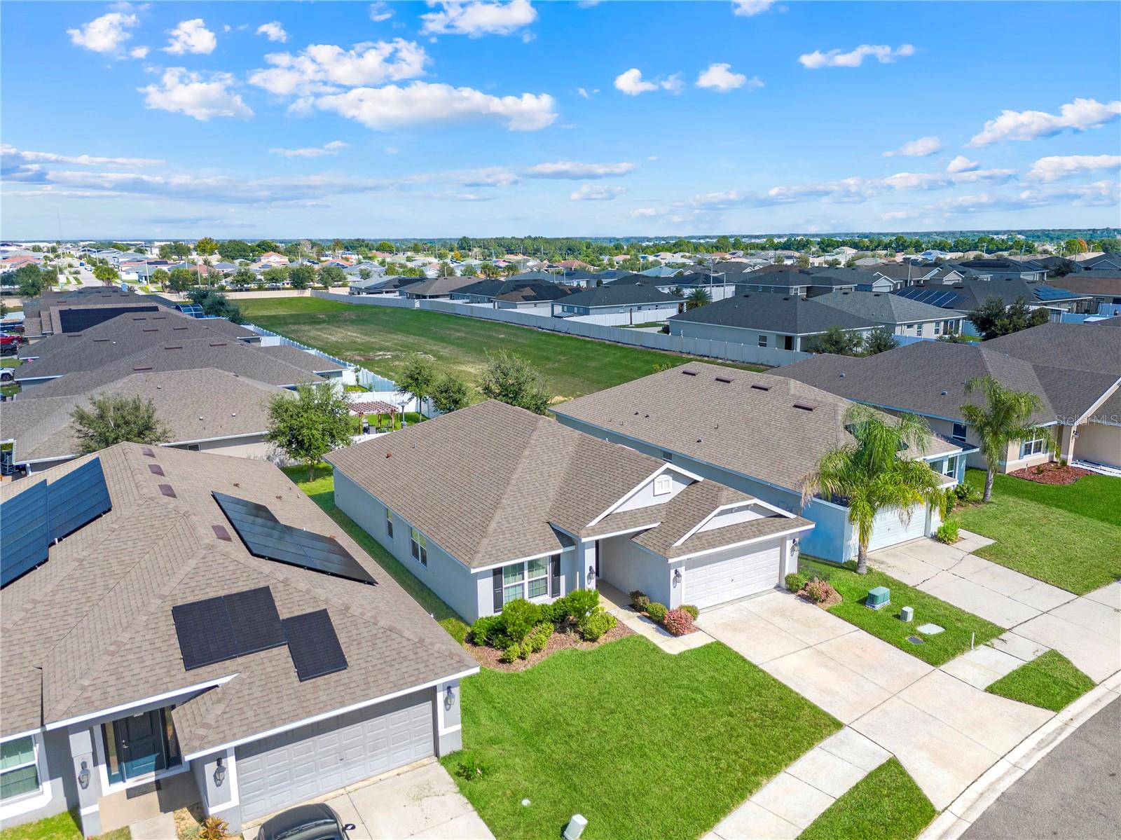
Enter an interest rate to see your estimated monthly payment.From a seat at the kitchen peninsula, the main living area stays in view, creating a home where cooking and conversation naturally connect. This four-bedroom, two-bath layout also includes an additional sitting area near the entry and a covered rear patio, offering more than one place to gather or unwind. High ceilings lend an airy feel to the interior, while windows bring daylight into the living and dining areas. Dark kitchen cabinetry contrasts with light counters, and the breakfast bar provides casual seating for quick meals or company while dinner comes together. The adjacent dining area sits beside a broad window, keeping everyday meals close to the kitchen. In the primary suite, soft blue walls and windows on two sides create a restful setting, complemented by an adjoining bathroom with dual sinks, a separate bathtub, and an enclosed shower. An indoor laundry room and attached garage add everyday practicality. Beyond the rear door, the covered patio opens to a grassy backyard with established trees, inviting morning coffee in the shade or an unhurried evening outdoors. Life at The Ridge at Highland Meadows extends beyond the backyard with a resort-style pool, playground, picnic tables, soccer field, and dog park, giving residents options for swimming, outdoor meals, and recreation close to home. The Haines City location offers access to US-27 and I-4, with shopping, dining, and entertainment at Posner Park and everyday conveniences in nearby Davenport. Walt Disney World and other Central Florida attractions add options for days out. With connected gathering spaces, places to retreat, and neighborhood amenities to enjoy, this home brings a relaxed rhythm to everyday living.
| 6 days ago | Listing updated with changes from the MLS | |
| 6 days ago | Status changed to Active | |
| a week ago | Listing first seen on site |

Listing information is provided by Participants of the Stellar MLS. IDX information is provided exclusively for personal, non-commercial use, and may not be used for any purpose other than to identify prospective properties consumers may be interested in purchasing. Information is deemed reliable but not guaranteed. Properties displayed may be listed or sold by various participants in the MLS Copyright 2026, Stellar MLS.
Last checked: 2026-10-29 10:30 PM EDT
- About the Author
- Latest Posts

I’m Rich Noto, a Florida Real Estate Agent & Home Inspector with a focus on the best price house, and quality new construction oversight. I specialize in new house purchases which includes getting homes built to Florida Residential Building Standards and Manufactures Installation Instructions.
I help homebuyers beyond the “standard Real Estate sales agent” (who may disappear after purchase contract) by dealing with sales, construction managers, attending/monitoring inspections, and spotting defects. This helps buyers catch problems early.
Builders pay my commission. Does not apply after buyer is in contract(all builders) or has contacted the builder alone(some builders). This top rated service is available at any town throughout Florida.
Any agent can “sell new homes” or be a “high volume seller” or have “builder relationships”. Sales marketing has nothing to do with understanding constructions defects. Home Defects are the main expense a homeowner will have and can cost home owners thousands of $$$. Depreciating future resale value.
I enjoy teaching my customers how new homes are built. How to identify water intrusion. And the steps to keep a house well maintained to prevent leaks over time. Out of state buyers get special walkthrough and inspection videos.
Whether its a completed move-in ready inventory house, or a to be built custom on the land, or a spec house. You deserve the best quality for your money.