
1113 DINGENS AVENUEWINDERMERE, FL 34786
Mortgage Calculator
Monthly Payment (Est.)
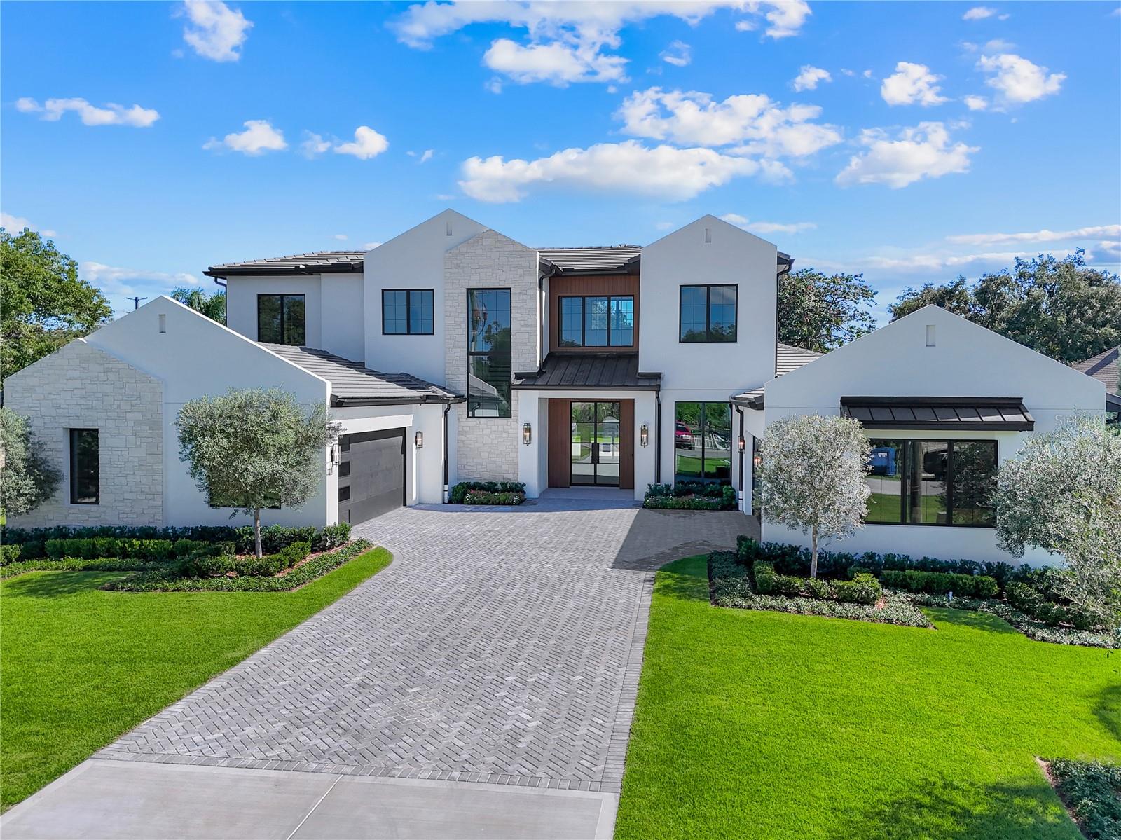
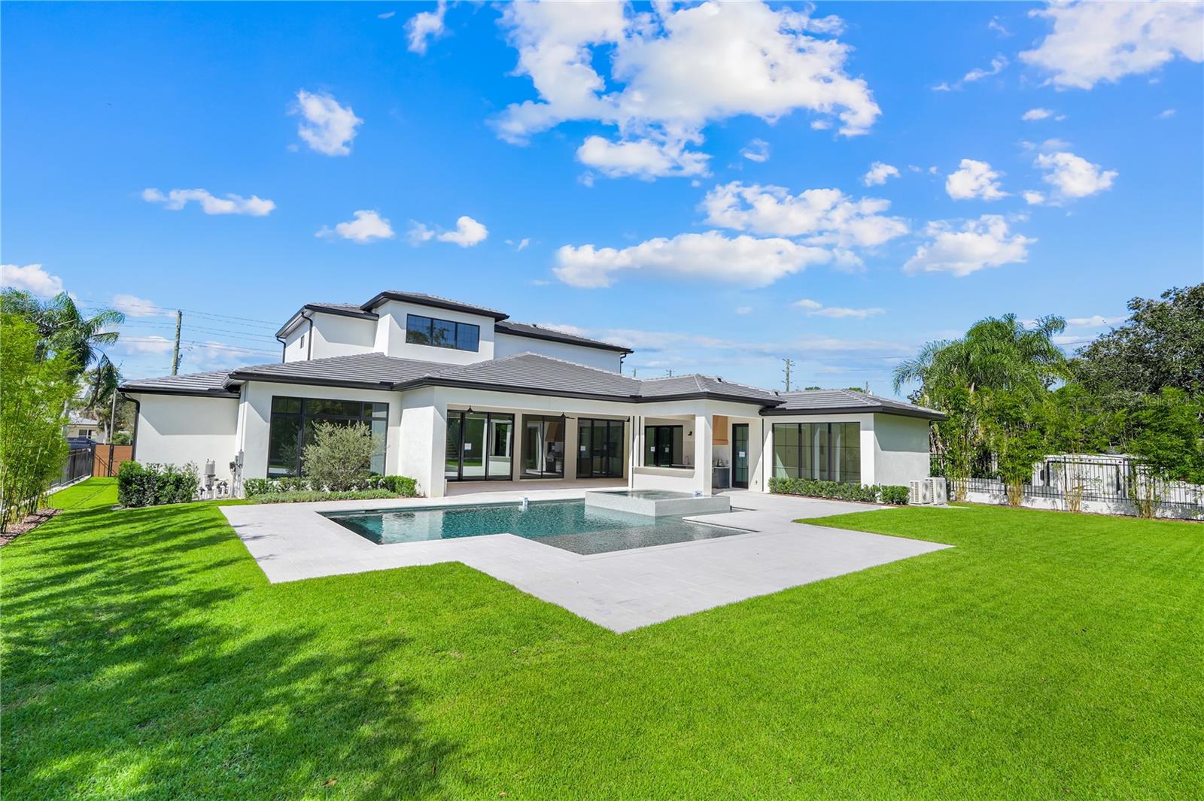
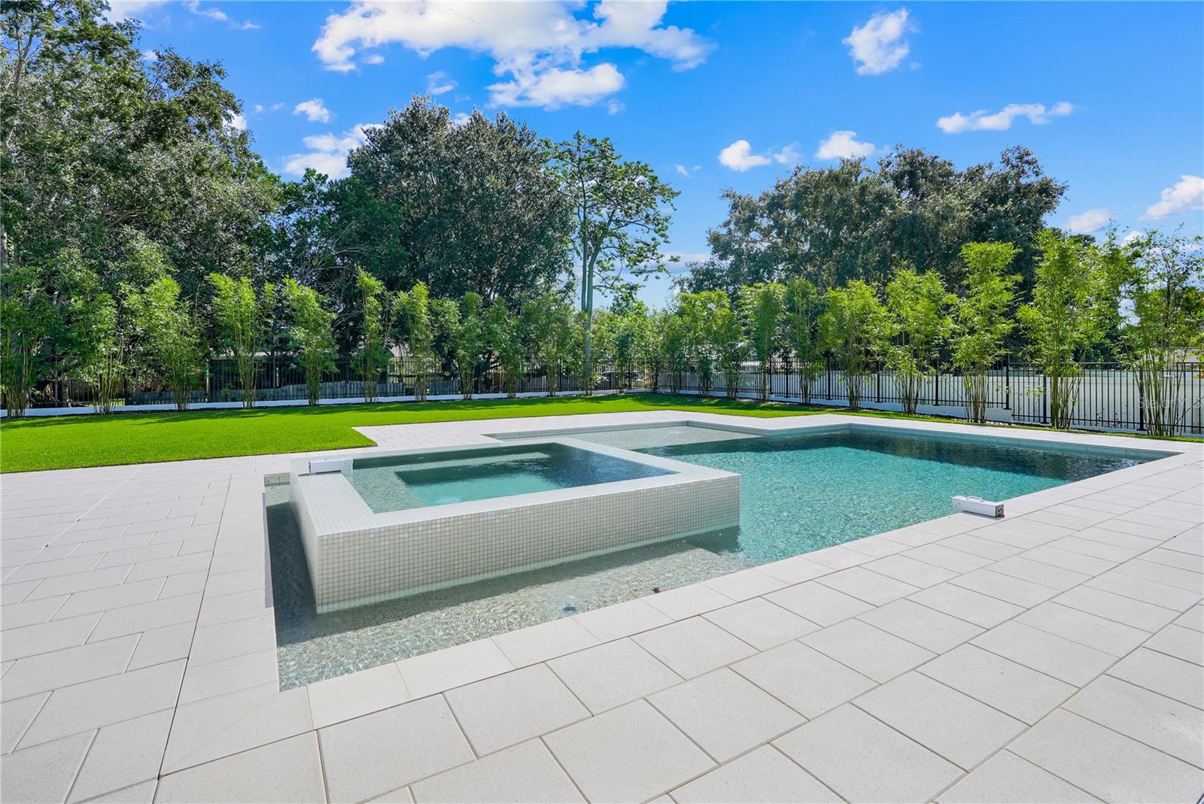
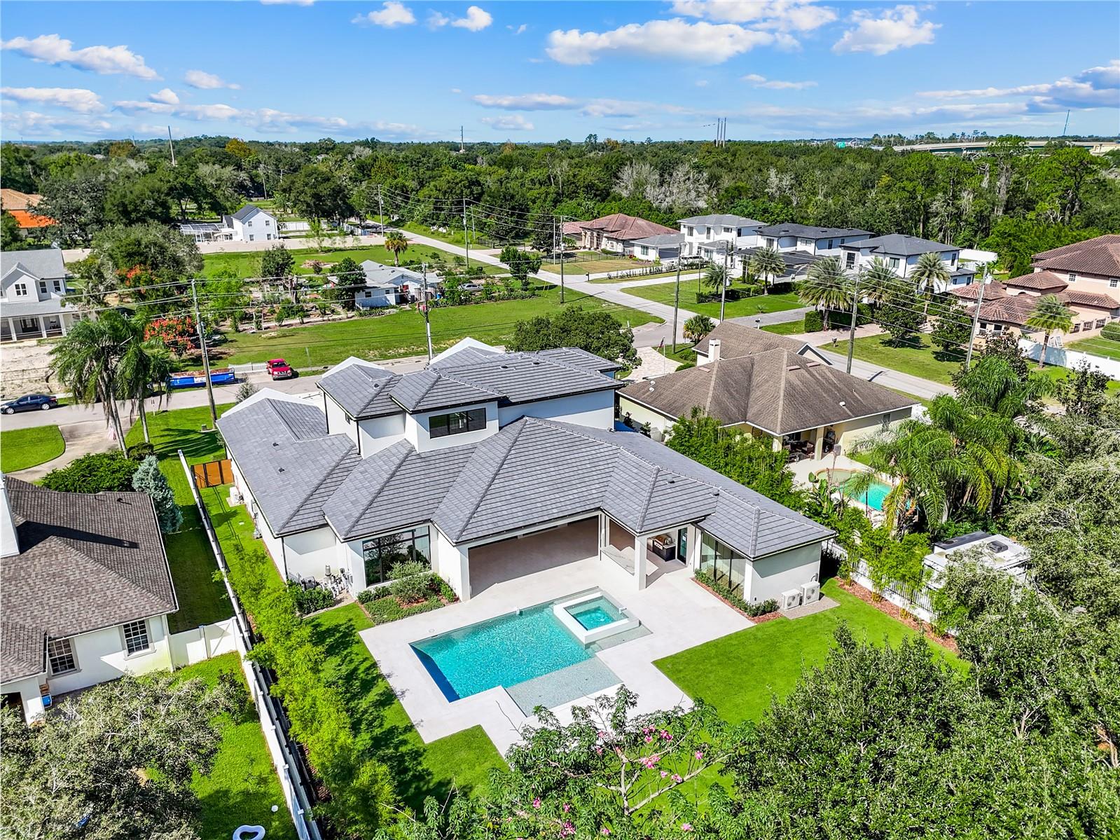
Enter an interest rate to see your estimated monthly payment.Thoughtfully designed and crafted by Brilliant Custom Homes, this new Windermere residence brings together warm architectural details, refined finishes and inviting spaces for everyday living and entertaining. Five bedrooms and five-and-a-half baths are complemented by a private in-law suite, bringing the total to six bedrooms and six-and-a-half baths, along with a four-car garage. Natural stone and warm wood tones establish the home’s understated elegance. Just inside, a private office at the front of the home welcomes natural light through a floor-to-ceiling window. Wide-plank light oak flooring continues into the main living spaces, where wood ceiling beams and a fireplace create a sense of warmth. Ten-foot sliding glass doors frame views of the pool and open the interior to the covered lanai. At the heart of the home, the kitchen pairs custom light oak cabinetry with Taj Mahal countertops and a paneled Thermador appliance package. The cohesive design carries into a separate butler’s pantry with a secondary refrigerator, freezer and ice machine. Ample counter space keeps small appliances conveniently accessible while preserving the main kitchen’s clean, uncluttered appearance. The primary suite offers a quiet retreat with wood ceiling beams, a morning bar and a custom walk-in closet. In the bath, a freestanding soaking tub and expansive porcelain slab shower bring a serene, spa-like quality to the space. Everyday comforts are thoughtfully considered, with dedicated laundry rooms on both the first and second floors. Generous storage throughout the home includes space beneath the staircase, while epoxy-finished floors give the four-car garage a polished appearance. Step outside to discover your own private resort. The pool and heated spa anchor an outdoor setting designed for gathering and unwinding, with bamboo planted along the rear of the property providing a natural privacy screen. A tongue-and-groove ceiling adds warmth to the covered lanai, where roll-down screens and two ceiling fans provide comfort throughout the year. A fully equipped summer kitchen and dedicated TV area make the transition from afternoon swimming to evening entertaining feel effortless. Overlooking the pool, the private in-law suite offers a welcoming retreat for extended family or guests. Accessible from the lanai or the side of the home, it includes its own living room, kitchenette, bedroom, bathroom and walk-in closet. Centralized lighting, whole-home audio and integrated security complete a residence where thoughtful design and modern convenience come together in the details.
| 2 hours ago | Listing updated with changes from the MLS | |
| 8 hours ago | Listing first seen on site |

Listing information is provided by Participants of the Stellar MLS. IDX information is provided exclusively for personal, non-commercial use, and may not be used for any purpose other than to identify prospective properties consumers may be interested in purchasing. Information is deemed reliable but not guaranteed. Properties displayed may be listed or sold by various participants in the MLS Copyright 2026, Stellar MLS.
Last checked: 2026-10-22 02:06 AM EDT
- About the Author
- Latest Posts

I’m Rich Noto, a Florida Real Estate Agent & Home Inspector with a focus on the best price house, and quality new construction oversight. I specialize in new house purchases which includes getting homes built to Florida Residential Building Codes and Manufactures Installation Instructions.
I help homebuyers beyond the “standard Real Estate sales agent” (who may disappear after purchase contract) by dealing with sales, construction managers, attending/monitoring inspections, and spotting defects. This helps buyers catch problems early.
Builders pay my commission. Does not apply after buyer is in contract(all builders) or has contacted the builder alone(some builders). This top rated service is available at any town throughout Florida.
Any agent can “sell new homes” or be a “high volume seller” or have “builder relationships”. Sales marketing has nothing to do with understanding constructions defects. Home Defects are the main expense a homeowner will have and can cost home owners thousands of $$$. Depreciating future resale value.
I enjoy teaching my customers how new homes are built. How to identify water intrusion. And the steps to keep a house well maintained to prevent leaks over time. Out of state buyers get special walkthrough and inspection videos.
Whether its a completed move-in ready inventory house, or a to be built custom on the land, or a spec house. You deserve the best quality for your money.