
2013 VALENCIA BLOSSOM STREETCLERMONT, FL 34711
Mortgage Calculator
Monthly Payment (Est.)
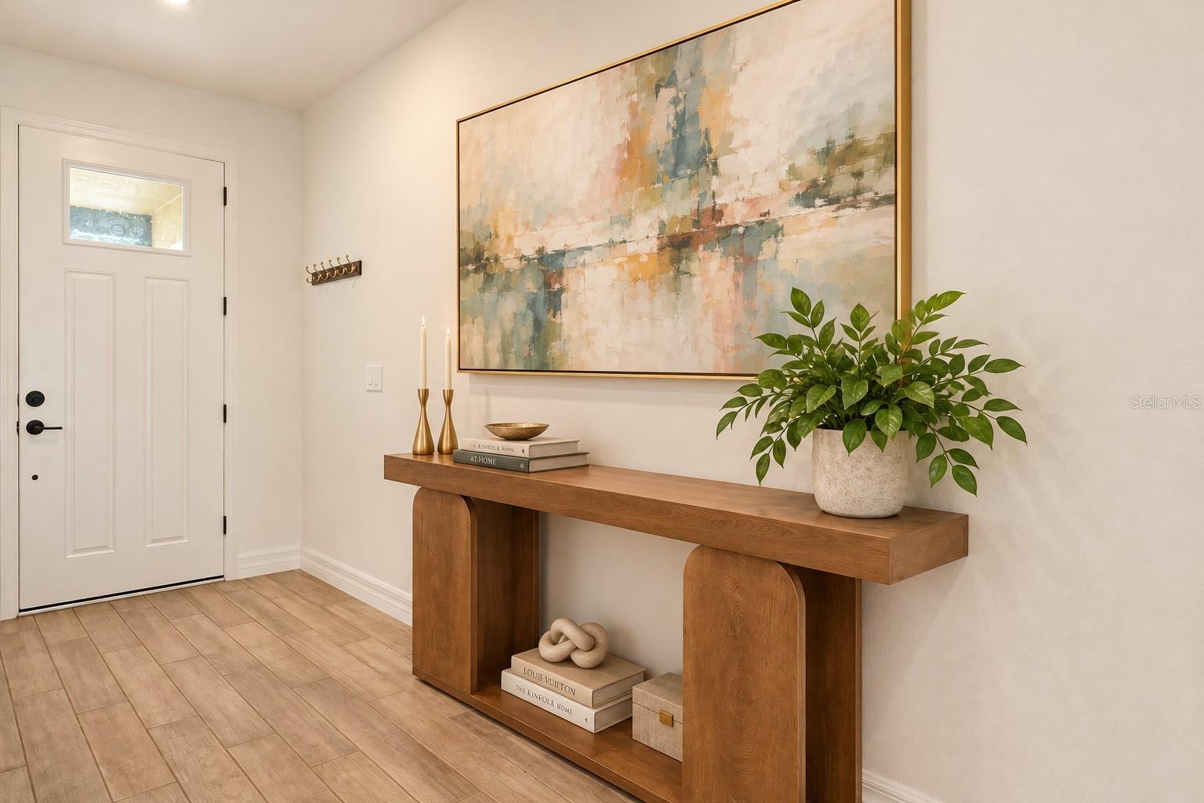
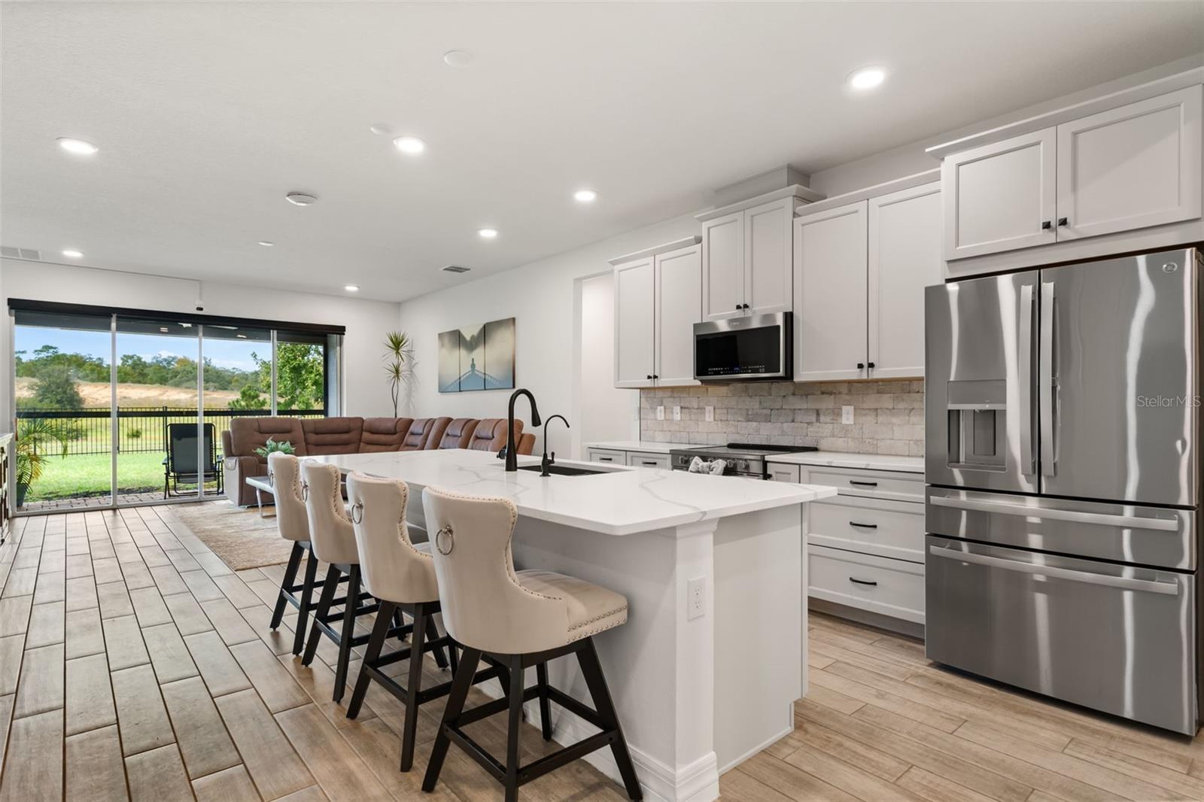
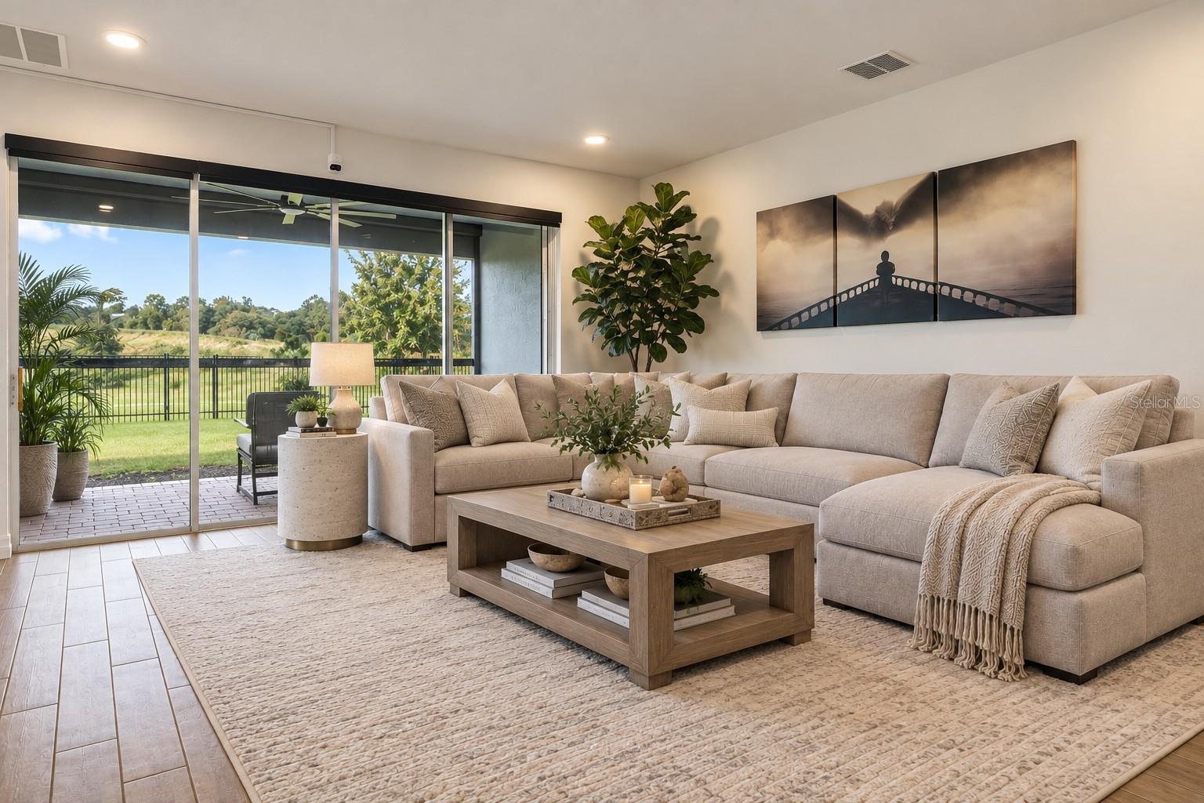
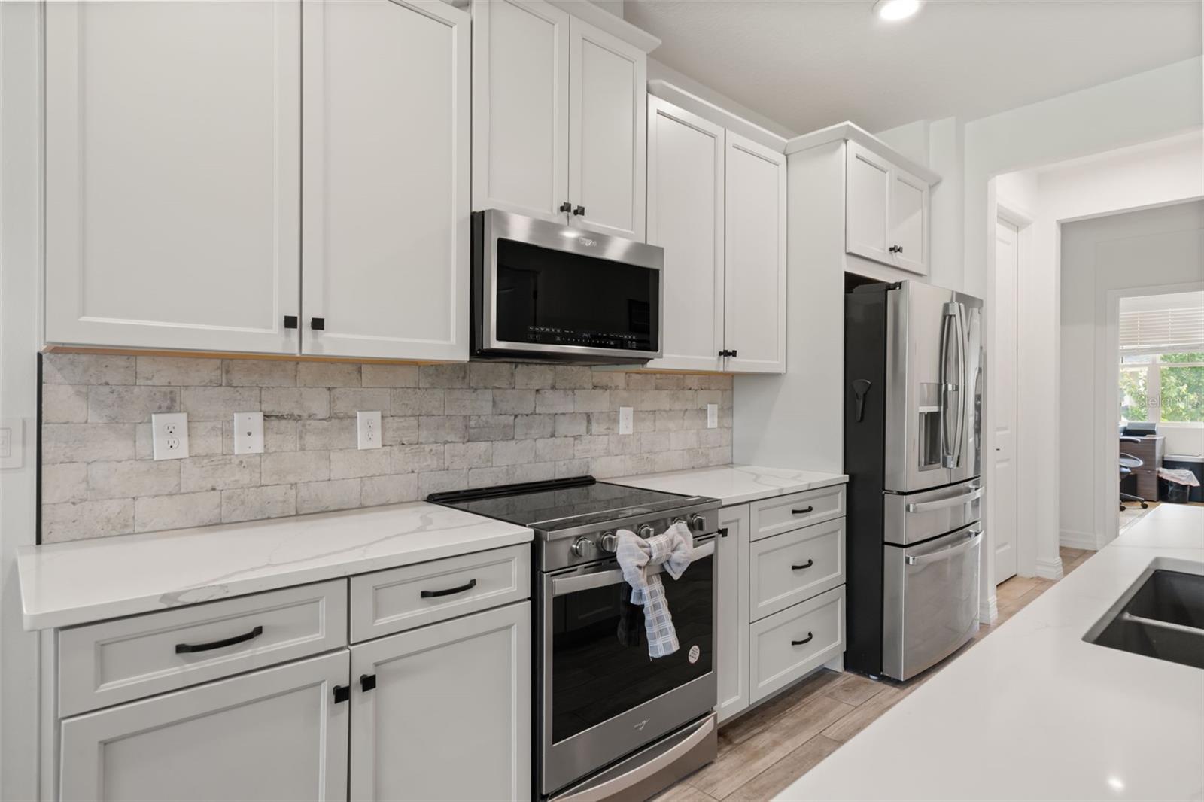
Enter an interest rate to see your estimated monthly payment.Virtually Staged. Beautifully Upgraded Living with a Rare Greenbelt Setting in Waterbrooke! The perfect blend of thoughtful design, modern upgrades, and an exceptional Florida lifestyle awaits in Clermont's beautiful Waterbrooke community. Welcome to 2013 Valencia Blossom Street, where an outstanding, versatile floorplan, more than $44,000 in original builder upgrades, and an enviable backyard setting come together to create something truly special. From the moment you enter, you'll appreciate the home's spacious, flowing layout, generous room proportions, oversized closets, and stylish finishes. Beautiful upgraded tile flooring extends throughout the living spaces, creating a cohesive, sophisticated look that's as practical as it is elegant. At the heart of the home, the gorgeous kitchen is designed to impress. Stunning Calacatta Argento quartz countertops, including on an expansive island, complement the other upgraded features while a reverse-osmosis water purification system adds everyday convenience. The flexible floorplan is another standout feature. An enclosed flex room offers the ideal setting for a private home office, studio, or overflow guest room, while generously sized secondary bedrooms and beautifully appointed bathrooms provide comfort and versatility. The primary suite is a relaxing retreat, complete with a spacious walk-in closet, quartz countertops, and an upgraded and oversized shower with tile extending to the ceiling. This home's most captivating feature is what lies just beyond the back door. This property enjoys a peaceful, open greenbelt setting with no rear residential neighbors. The covered patio features a convenient motorized retractable screen, designed to keep summer insects at bay while preserving the enjoyment of Florida's outdoor living. The screen also offers smart-home integration capability for effortless operation. This home was also upgraded with a sliding glass door feature where retracts into itself to offer seamless indoor/outdoor living. Step through your upgraded wrought-iron backyard gate and you're immediately connected to a scenic nature walking path leading to the community's spectacular lake. Your morning walks and evening strolls have beautiful, natural surroundings just steps from home. And the special touches don't stop there. An oversized garage offers the flexibility of tandem parking for up to three vehicles or an incredible workshop space, as currently configured. Additional lighting upgrades and a smart-home garage door opener bring convenience and functionality, while the charming covered front porch offers the perfect spot to enjoy morning coffee and wave hello to neighbors. Life in Waterbrooke is equally appealing. This beautifully-maintained Clermont community offers an impressive collection of amenities for a remarkably low HOA fee, including a fob-accessed fitness center, sparkling community swimming pool, and an inviting clubhouse that you can even rent out (for $100!) to host private events and gatherings. Waterbrooke's resort-style features also include a cabana, splash pad, playground, yoga lawn, dedicated dog park, green spaces, and scenic walking trails throughout the community. With its exceptional floorplan, extensive upgrades, versatile garage, welcoming outdoor spaces, and rare direct access to nature, 2013 Valencia Blossom Street offers more than a beautiful home—it offers a lifestyle you'll look forward to coming home to.
| 2 weeks ago | Listing updated with changes from the MLS | |
| 3 weeks ago | Status changed to Active | |
| 3 weeks ago | Listing first seen on site |

Listing information is provided by Participants of the Stellar MLS. IDX information is provided exclusively for personal, non-commercial use, and may not be used for any purpose other than to identify prospective properties consumers may be interested in purchasing. Information is deemed reliable but not guaranteed. Properties displayed may be listed or sold by various participants in the MLS Copyright 2026, Stellar MLS.
Last checked: 2026-11-18 11:28 AM EST
- About the Author
- Latest Posts

I’m Rich Noto, a Florida Real Estate Agent & Home Inspector with a focus on the best price house, and quality new construction oversight. I specialize in new house purchases which includes getting homes built to Florida Residential Building Standards and Manufactures Installation Instructions.
I help homebuyers beyond the “standard Real Estate sales agent” (who may disappear after purchase contract) by dealing with sales, construction managers, attending/monitoring inspections, and spotting defects. This helps buyers catch problems early.
Builders pay my commission. Does not apply after buyer is in contract(all builders) or has contacted the builder alone(some builders). This top rated service is available at any town throughout Florida.
Any agent can “sell new homes” or be a “high volume seller” or have “builder relationships”. Sales marketing has nothing to do with understanding constructions defects. Home Defects are the main expense a homeowner will have and can cost home owners thousands of $$$. Depreciating future resale value.
I enjoy teaching my customers how new homes are built. How to identify water intrusion. And the steps to keep a house well maintained to prevent leaks over time. Out of state buyers get special walkthrough and inspection videos.
Whether its a completed move-in ready inventory house, or a to be built custom on the land, or a spec house. You deserve the best quality for your money.
Did you know? You can invite friends and family to your search. They can join your search, rate and discuss listings with you.