
813 KINGSBRIDGE DRIVEOVIEDO, FL 32765
Mortgage Calculator
Monthly Payment (Est.)
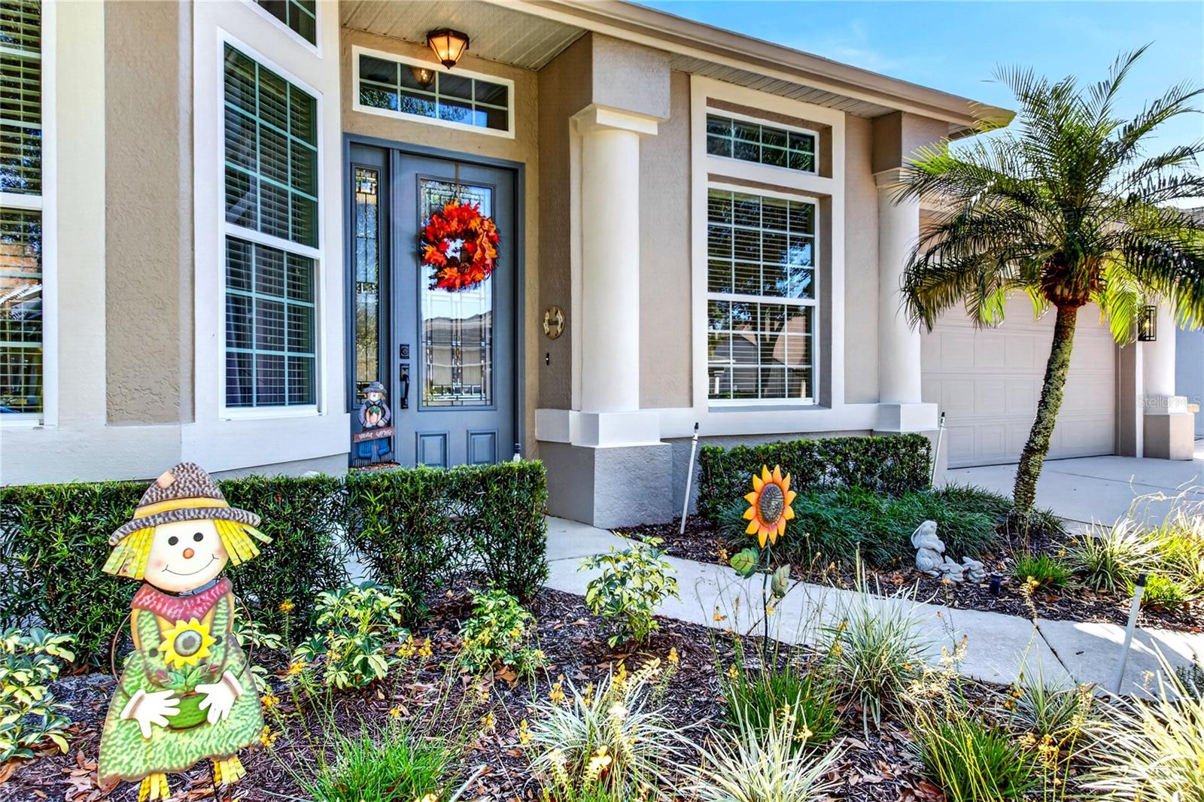
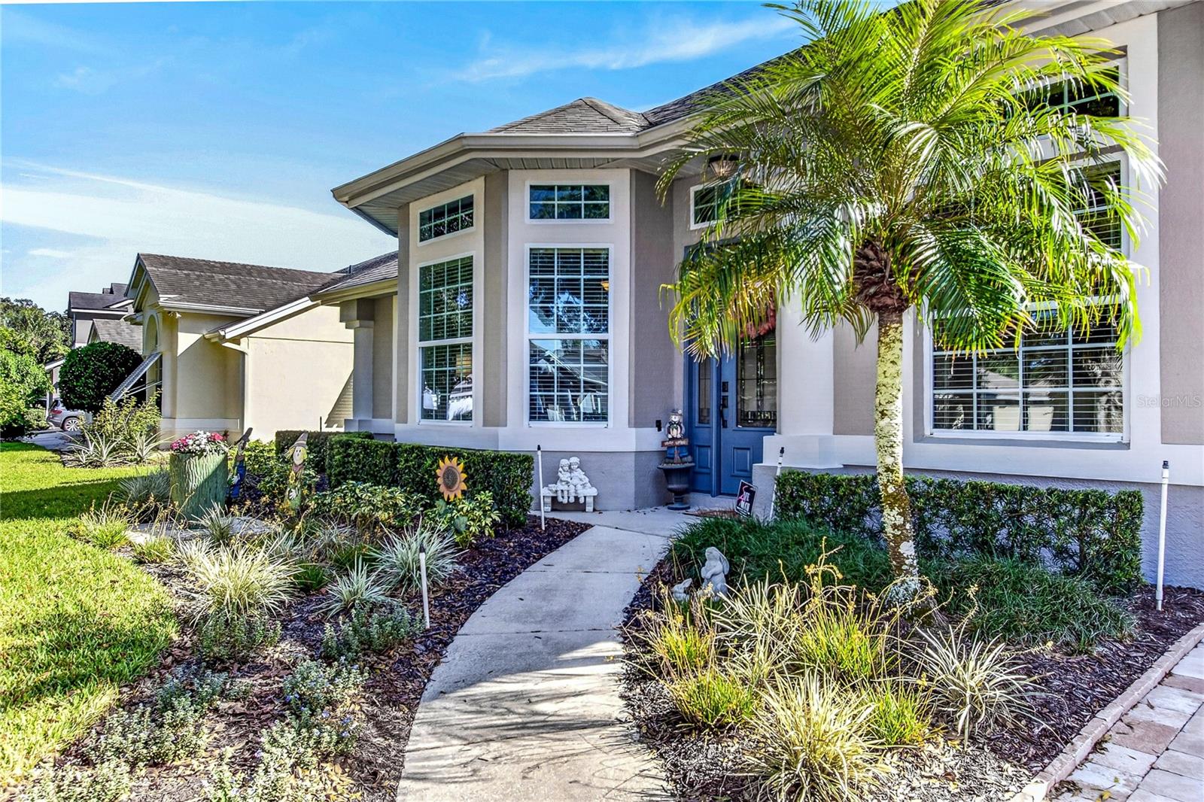
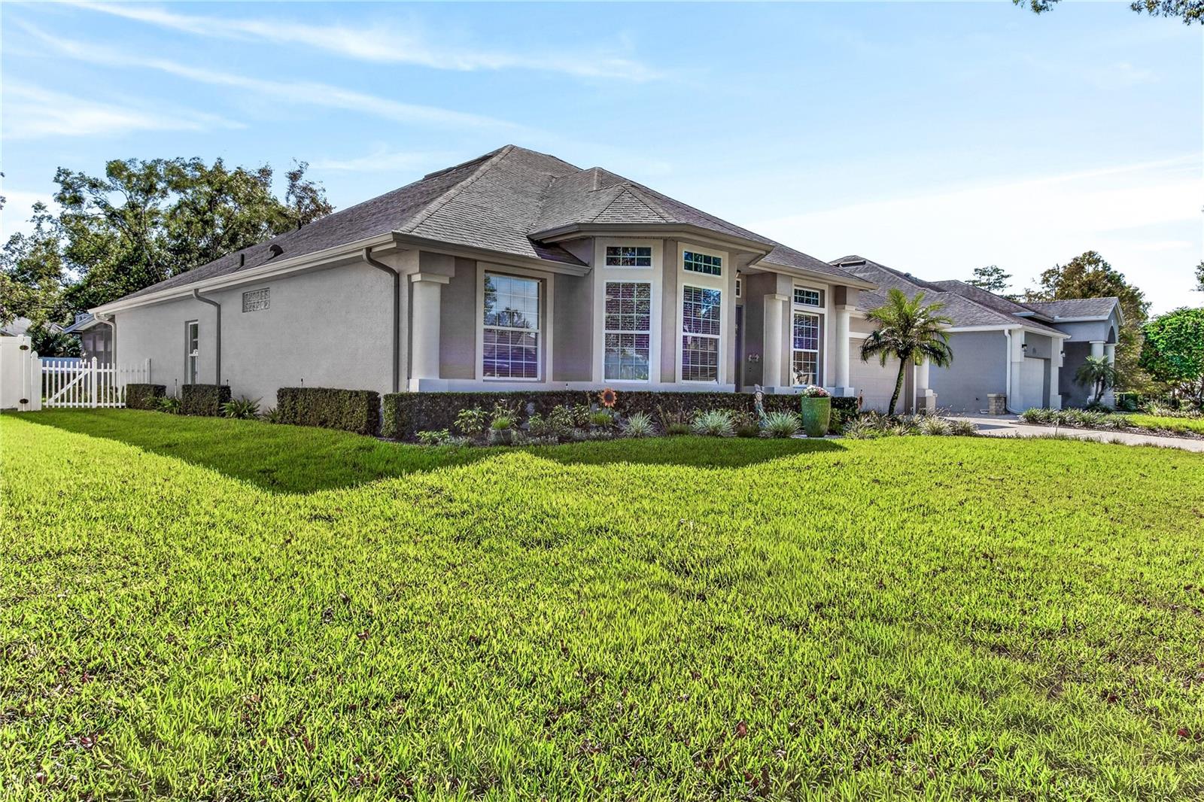
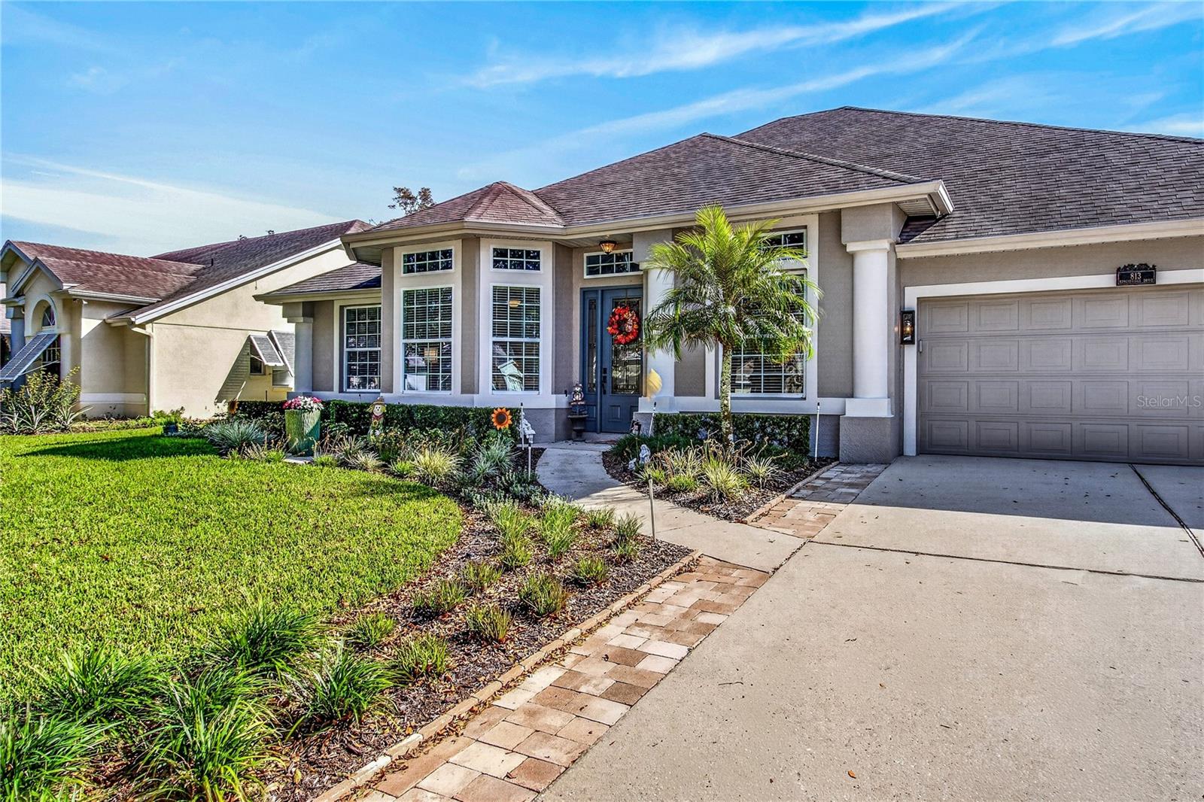
Enter an interest rate to see your estimated monthly payment.Under contract-accepting backup offers. Multiple Offers Received. Highest & Best Offer due by 5:00 pm 11.3.26. ***4,000 total sq. ft. one story Kingsbridge West home on ¼ acre lot being sold by original owner. Home features a remodeled kitchen, new windows, remodeled primary bath, & a 1,000 sq. ft. covered, screened back patio with wood-looking tile & 7 ceiling fans! Located towards the back of Kingsbridge Dr., this Centex Victoria Plan Home is ready for a new owner. HVAC TRANE/ 5 Ton with Intakes & Returns in Each Room for Balance (2024). UPGRADED Architectural ROOF Shingles (2016) - See 4-Point Inspection (10/22/26) Stating 10 Years of Roof Life. Total Window Replacement (Double Pane/Low-E) & All Window Sills Replaced with Polished Engineered Marble. Plumbing is CPVC. 50 Gallon Rheem Hot Water Heater (2022). Total Exterior Door Replacement: Front Fiber Glass with Cut Glass Insert & Side Panel, 2 Double French Doors (Primary Bedroom and Great Room), & 2 Single French Doors (Breakfast Room & Patio Bathroom). Exterior Paint with 2 Rolled Coats (2023). All Interior Freshly Painted with “Natural Tan” Paint Color. COMPLETE KITCHEN REMODEL: 1) Solid Wood Maple Cabinets with a Mocha Glaze, Cabinets Incorporate & Extend the Closet Pantry + the Cooking Vent System to the Attic; Cabinets Have Soft close Feature & Pullouts, Waste Pullout, Drawer Stack Section, & Over & Under Cabinet Lighting 2) Sand Colored Exotic Granite Countertops with Coordinating Marble Herring Bone Backsplash, Coordinating Bronze Hardware & Faucet 3 )Stainless Steel Black Appliances Including, Refrigerator, Quiet Dishwasher, Quiet Disposal, Oven with Microwave, & Separate Ceramic Glass Cooktop (Vent System to Attic), 4) Dark tan Granite Double Sink, 5) 2 Designer Pendent Lights 6) Large Travertine Looking Porcelain Neutral Floor Tile on the Diagonal. COMPLETE PRIMARY BATH REMODEL: 1) Shower Moved & Enlarged with Travertine looking Sand-Colored Porcelain Tile, Corner Bench, Niches, Frameless Glass Enclosure, Block Glass Window For Light, Dual Shower Heads with Additional Sprayer 2) Free-Standing Bathtub with Chandelier 3) Vanity Replacement with Solid Wood Cabinets including Drawer Stack, Extra Storage Cabinet for Towels, & White Quartz Countertops with Rectangular Sinks, & more. FLOORING: Brazilian Hardwood (Living Room, Dining, Room, Great Room, Hallways, & All Bedrooms + Travertine looking Large Porcelain Tile on the Diagonal (Kitchen, Breakfast Room, Foyer, Bathrooms, and Laundry Room)…A home like this rarely comes up for sale in Kingsbridge West or in Oviedo. ***This home is priced to sell. In 2026 eight similar lot & same series homes have closed in KW averaging selling at $682,571.00 & today there is a pending to close KW Centex Home – same series – listed at $730,000.00 with a pool. In 2025 nine similar lot & same series Centex homes closed in KW averaging selling at $680,389.00. In 2024 eight similar lot & same series Centex homes (all had a private pool) closed in KW average selling at $733,500.00. Now is a great time to buy. Top rated local public schools! Easy walk to Oviedo on the Park, entrance to the 29-mile Cross Seminole Trail, Oviedo Gym & Aquatic Center + several dozen restaurants. The Oviedo area has multiple parks, stores, 150 restaurants, Lowe’s, Home Depot, a hospital & supporting medical offices, 6 Publix Stores, 2 excellent high schools; you will be living close to The Research Park & UCF + an hour drive to Atlantic beaches or Universal & Disney. Detailed Feature Sheet is available.
| 18 hours ago | Listing updated with changes from the MLS | |
| 18 hours ago | Status changed to Active Under Contract | |
| a week ago | Listing first seen on site |

Listing information is provided by Participants of the Stellar MLS. IDX information is provided exclusively for personal, non-commercial use, and may not be used for any purpose other than to identify prospective properties consumers may be interested in purchasing. Information is deemed reliable but not guaranteed. Properties displayed may be listed or sold by various participants in the MLS Copyright 2026, Stellar MLS.
Last checked: 2026-11-04 10:47 PM EST
- About the Author
- Latest Posts

I’m Rich Noto, a Florida Real Estate Agent & Home Inspector with a focus on the best price house, and quality new construction oversight. I specialize in new house purchases which includes getting homes built to Florida Residential Building Standards and Manufactures Installation Instructions.
I help homebuyers beyond the “standard Real Estate sales agent” (who may disappear after purchase contract) by dealing with sales, construction managers, attending/monitoring inspections, and spotting defects. This helps buyers catch problems early.
Builders pay my commission. Does not apply after buyer is in contract(all builders) or has contacted the builder alone(some builders). This top rated service is available at any town throughout Florida.
Any agent can “sell new homes” or be a “high volume seller” or have “builder relationships”. Sales marketing has nothing to do with understanding constructions defects. Home Defects are the main expense a homeowner will have and can cost home owners thousands of $$$. Depreciating future resale value.
I enjoy teaching my customers how new homes are built. How to identify water intrusion. And the steps to keep a house well maintained to prevent leaks over time. Out of state buyers get special walkthrough and inspection videos.
Whether its a completed move-in ready inventory house, or a to be built custom on the land, or a spec house. You deserve the best quality for your money.
Did you know? You can invite friends and family to your search. They can join your search, rate and discuss listings with you.