
2128 LENNOX DALE LANEBRANDON, FL 33510
Mortgage Calculator
Monthly Payment (Est.)
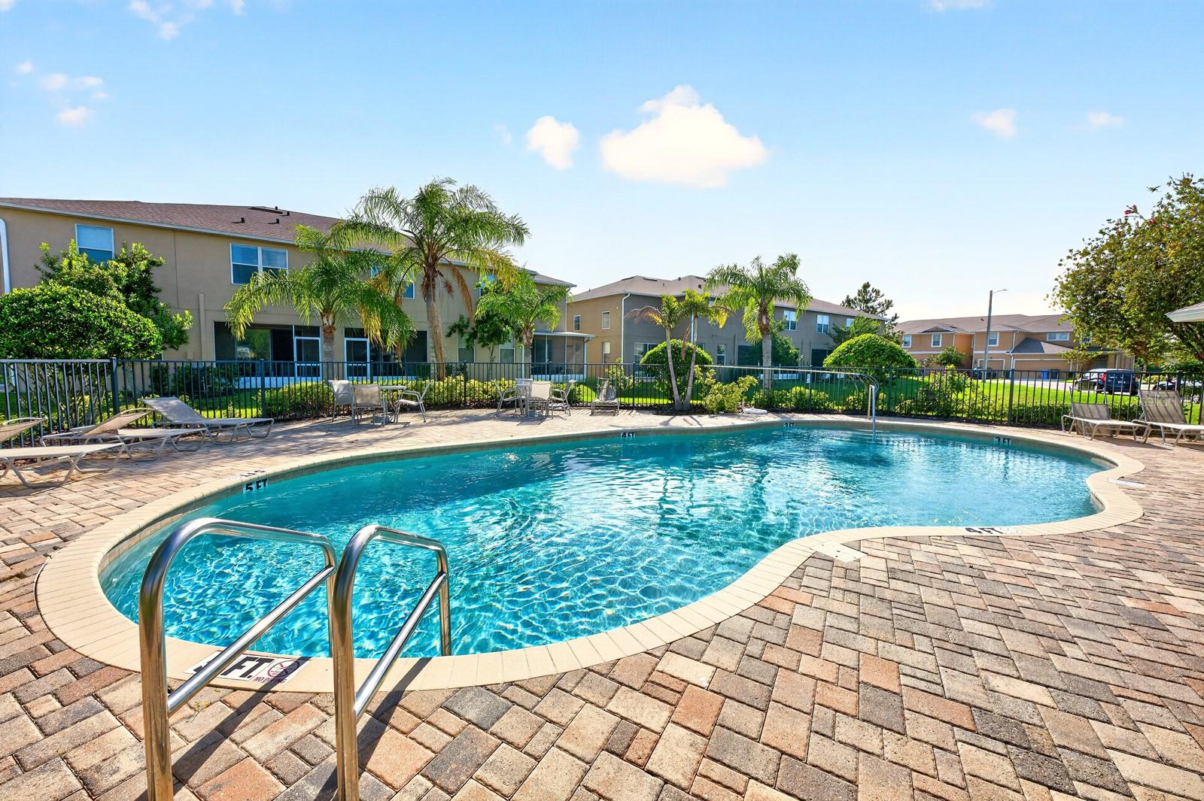
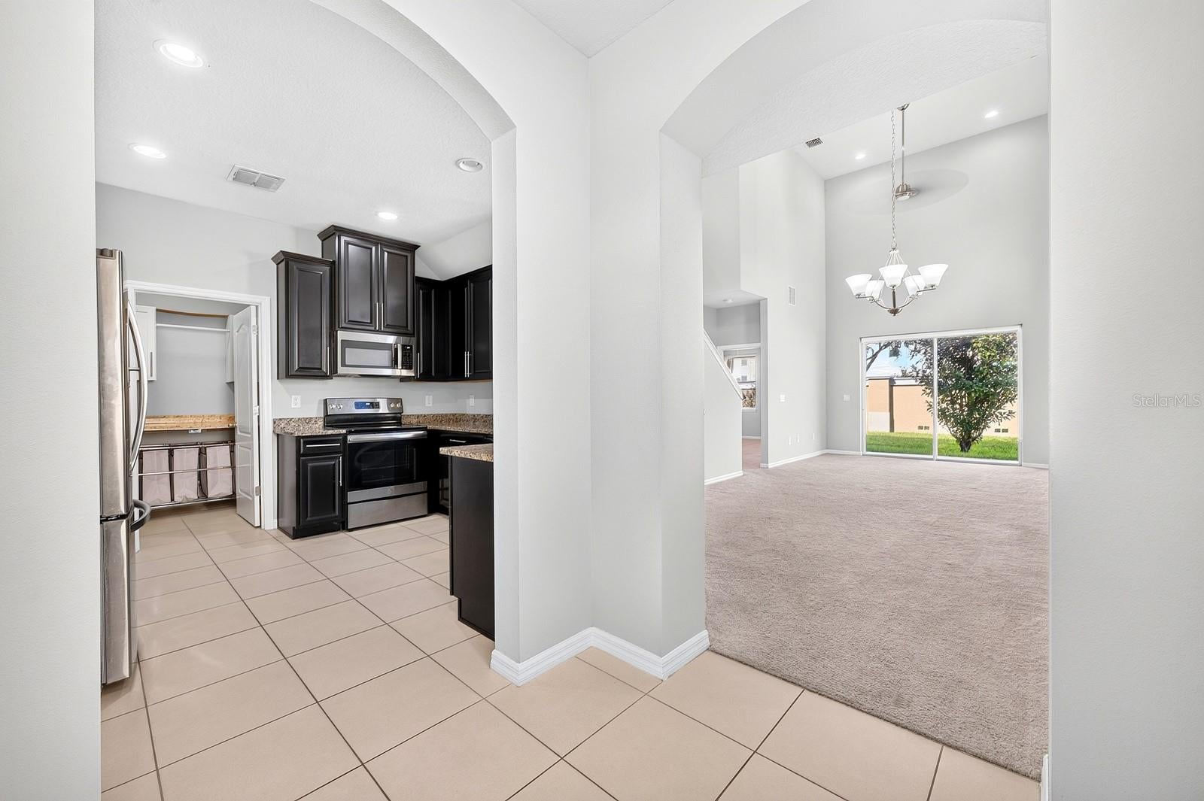
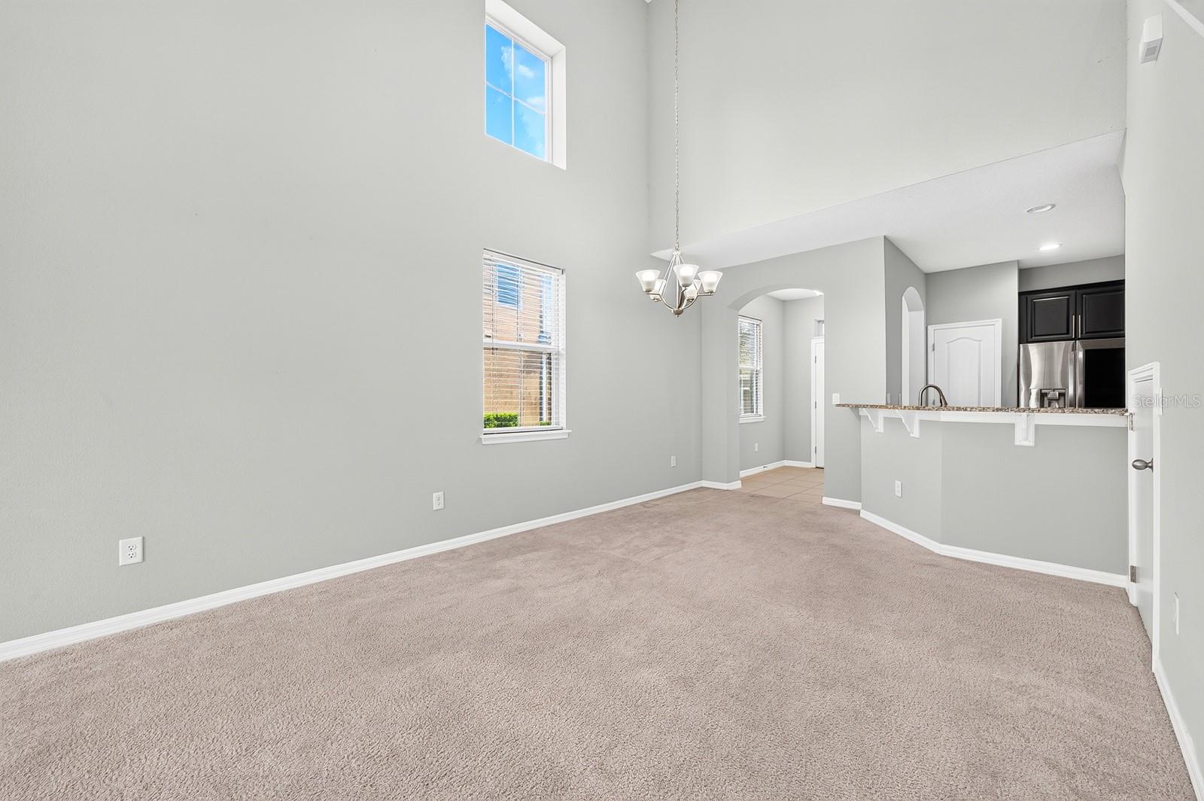
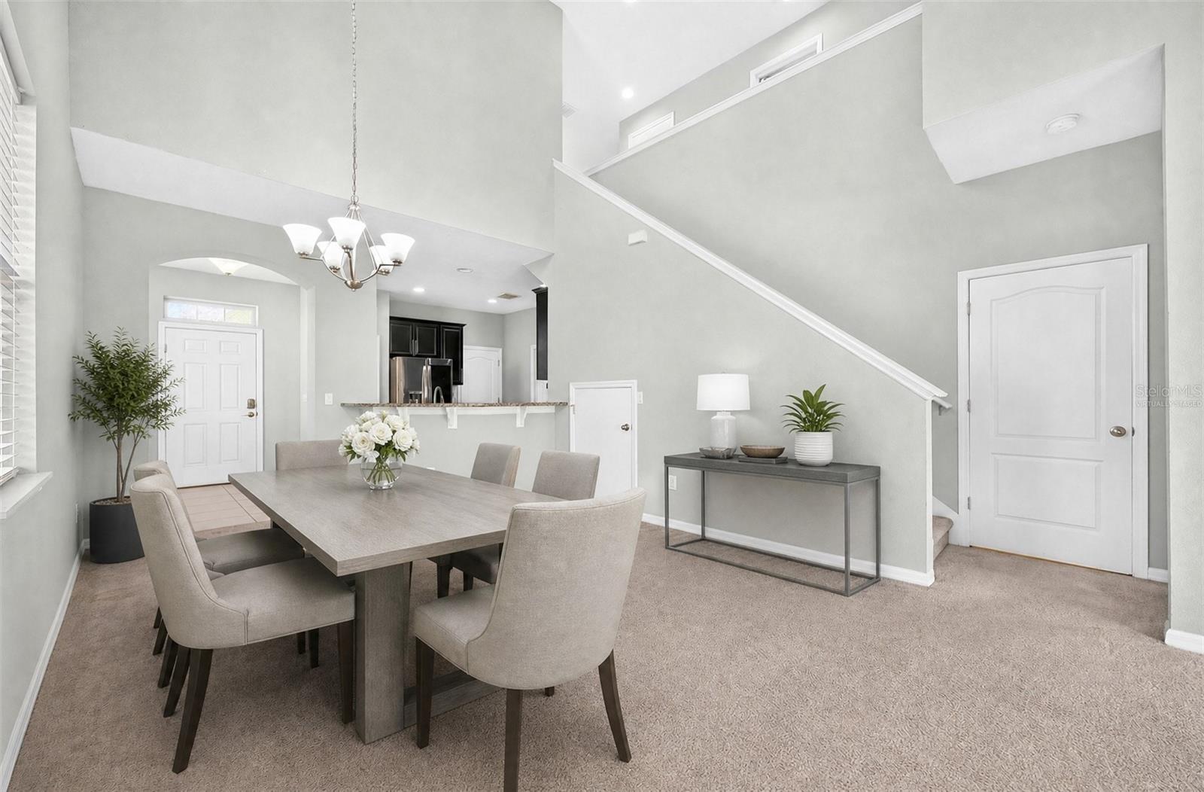
Enter an interest rate to see your estimated monthly payment.Under contract-accepting backup offers. Virtually Staged. Welcome to this beautifully appointed END-UNIT TOWNHOME in Broadway Centre in Brandon! Built in 2018 and offering over 1,800 SQUARE FEET, home combines an inviting floor plan, upgraded finishes and an AMAZING LOCATION with access to major roadways, shopping, dining and entertainment. Attractive landscaping and a welcoming exterior create wonderful curb appeal, while the TWO-CAR GARAGE adds everyday convenience. You'll appreciate the SOARING CEILING, abundant natural light and graceful architectural details throughout. Elegant ARCHED DOORWAYS lead to the Kitchen and the OPEN CONCEPT LIVING and DINING AREA. Sliding glass doors extend to the back patio overlooking a peaceful GREEN SPACE. This modern Kitchen features 42-INCH CABINETRY, GRANITE COUNTERTOPS, STAINLESS STEEL APPLIANCES, and a BREAKFAST BAR. The SPACIOUS Primary Suite is also conveniently located on the main floor, offering a comfortable retreat. You'll appreciate the DUAL CLOSETS, including a WALK-IN CLOSET within the en suite Bath. The private Bath showcases dual sinks, a STEP-IN FRAMELESS SHOWER and a linen closet for additional storage. A DEDICATED LAUNDRY ROOM on the first floor includes a convenient FOLDING COUNTER, cabinetry clothing sorting station, to keep everything organized. Upstairs, a VERSATILE LOFT provides additional living space that can easily accommodate a home office, reading area, media space or playroom. Two additional Bedrooms bring comfortable accommodations for family and guests, with one featuring its own WALK-IN CLOSET. The upstairs full Bath continues the home's stylish finishes, with upgraded QUARTZ COUNTERTOPS to complement the cohesive, polished look throughout. Enjoy the convenience of community living where amenities include a COMMUNITY POOL located just a short distance from the home. The HOA also takes care of the GROUNDS, BUILDING EXTERIOR and POOL MAINTENANCE along with pest control, trash and water, to simplify everyday homeownership. With QUICK ACCESS TO THE LEE ROY SELMON EXPRESSWAY, I-4 AND I-75, commuting throughout the Tampa Bay area is convenient. Nearby BRANDON EXCHANGE, offers an abundance of shopping, restaurants and entertainment, while ALL PERSONS ROTARY PARK features an inclusive playground and splash pad for outdoor fun. For a little fresh air and exercise, the BRANDON PARKWAY TRAIL offers a paved path for walking and biking. Come see for yourself all that this GEM has to boast!
| 10 hours ago | Listing updated with changes from the MLS | |
| 10 hours ago | Status changed to Active Under Contract | |
| 2 weeks ago | Listing first seen on site |

Listing information is provided by Participants of the Stellar MLS. IDX information is provided exclusively for personal, non-commercial use, and may not be used for any purpose other than to identify prospective properties consumers may be interested in purchasing. Information is deemed reliable but not guaranteed. Properties displayed may be listed or sold by various participants in the MLS Copyright 2026, Stellar MLS.
Last checked: 2026-11-09 12:33 AM EST
- About the Author
- Latest Posts

I’m Rich Noto, a Florida Real Estate Agent & Home Inspector with a focus on the best price house, and quality new construction oversight. I specialize in new house purchases which includes getting homes built to Florida Residential Building Standards and Manufactures Installation Instructions.
I help homebuyers beyond the “standard Real Estate sales agent” (who may disappear after purchase contract) by dealing with sales, construction managers, attending/monitoring inspections, and spotting defects. This helps buyers catch problems early.
Builders pay my commission. Does not apply after buyer is in contract(all builders) or has contacted the builder alone(some builders). This top rated service is available at any town throughout Florida.
Any agent can “sell new homes” or be a “high volume seller” or have “builder relationships”. Sales marketing has nothing to do with understanding constructions defects. Home Defects are the main expense a homeowner will have and can cost home owners thousands of $$$. Depreciating future resale value.
I enjoy teaching my customers how new homes are built. How to identify water intrusion. And the steps to keep a house well maintained to prevent leaks over time. Out of state buyers get special walkthrough and inspection videos.
Whether its a completed move-in ready inventory house, or a to be built custom on the land, or a spec house. You deserve the best quality for your money.
Did you know? You can invite friends and family to your search. They can join your search, rate and discuss listings with you.