
1643 SWAN LAKE CIRCLEDUNDEE, FL 33838
Mortgage Calculator
Monthly Payment (Est.)
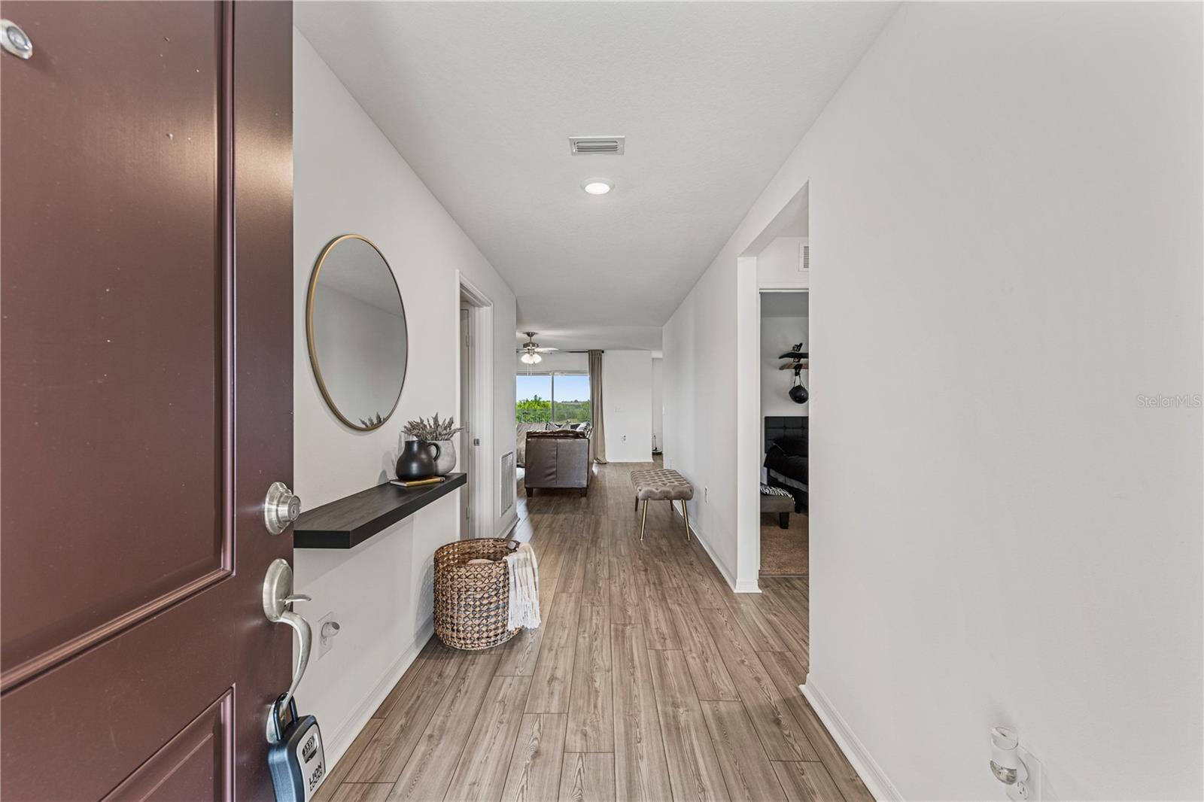
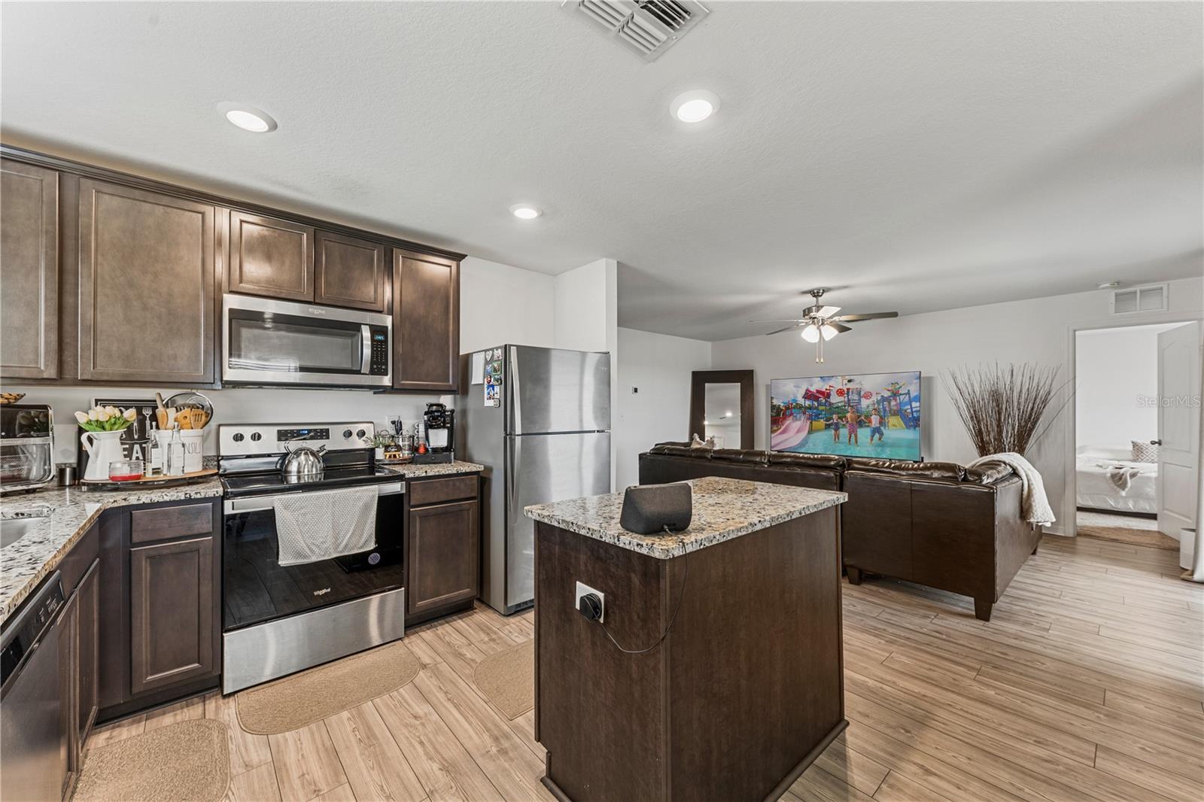
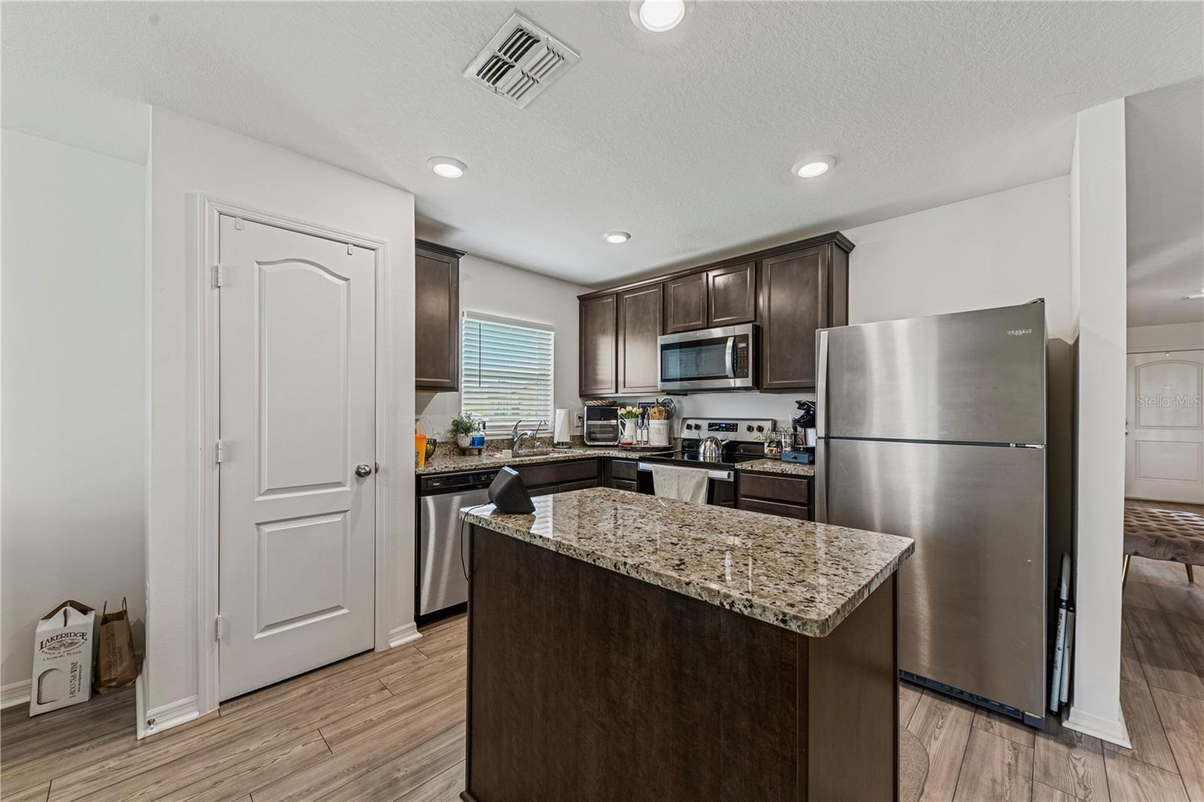
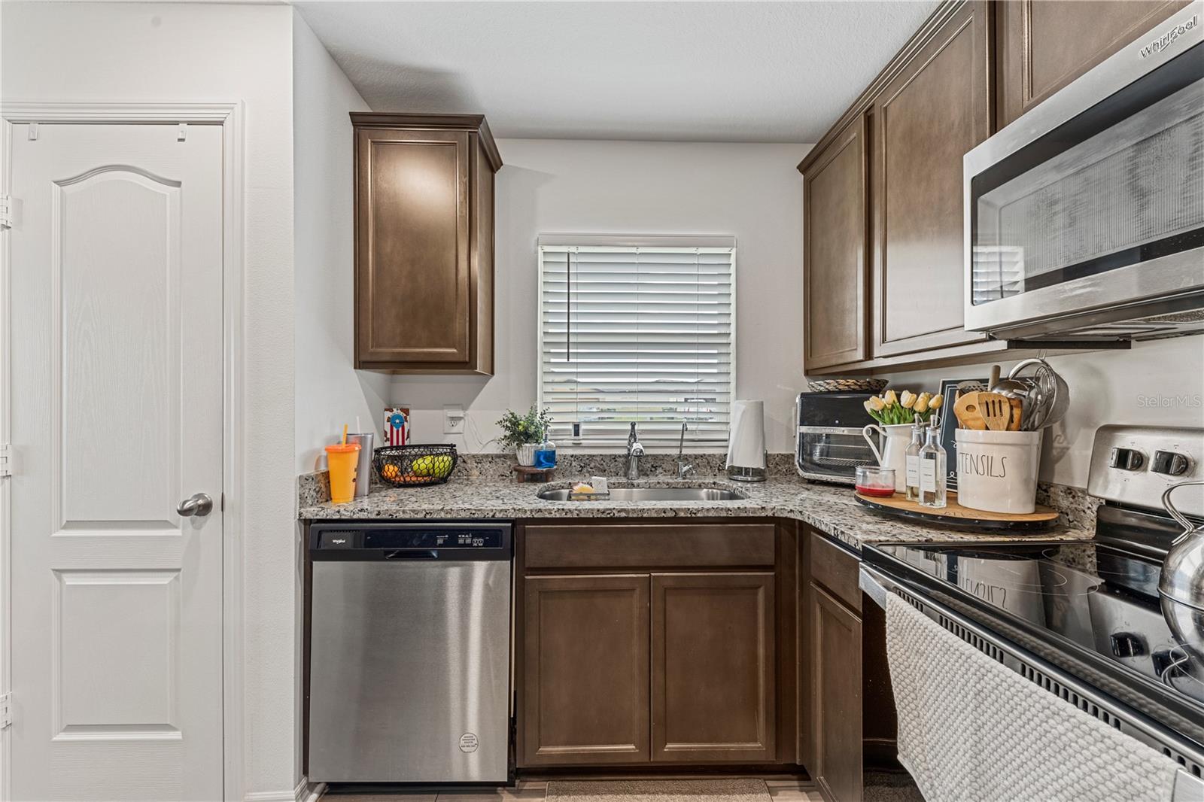
Enter an interest rate to see your estimated monthly payment.Short Sale. **SHORT SALE** PRICE NOT BANK APPROVED** Short Sale. Welcome to 1643 Swan Lake Circle, where modern comfort and the relaxed charm of Central Florida living come together in Dundee’s inviting Ridge at Swan Lake community. Built in 2021 by LGI Homes, this single-story Amelia floor plan offers three bedrooms, two full bathrooms, and approximately 1,401 square feet of thoughtfully designed living space. Whether you’re searching for your first home, a seasonal retreat, or a place to begin your next chapter, this newer Dundee home presents an appealing opportunity. Step inside to an open layout that brings the kitchen, dining area, and spacious living room together, creating a welcoming setting for everyday living and memorable gatherings. The kitchen offers generous counter space, ample cabinetry, and an included refrigerator, range, microwave, and dishwasher, keeping everything within reach as meals and conversations unfold. Easy-care vinyl flooring in the main gathering areas pairs with comfortable carpeting in the bedrooms. The primary suite provides a restful escape, complete with a private bathroom and walk-in closet. Two additional bedrooms offer flexibility for guests, a home office, or your favorite hobbies. An indoor utility room and attached garage add everyday convenience, while the covered back patio creates an inviting spot for morning coffee or unwinding in the Florida breeze. Discover the charm of Dundee, nestled among the rolling hills of the Lake Wales Ridge along the US-27 corridor. Nearby Lake Marie Park offers a scenic setting for outdoor enjoyment, with a playground, picnic areas, and a 1.28-mile bike trail. Enjoy access to shopping, dining, and the surrounding communities of Winter Haven, Haines City, and Lake Wales, with LEGOLAND Florida adding another destination for weekend adventures. With no CDD fee, this home combines practical features with an appealing Central Florida setting. Schedule your private tour and explore the possibilities! Short sale is subject to lender approval. The listing price has not been approved by the bank. A possible loan assumption may be available, subject to verification of the existing loan’s assumability, lender approval, buyer qualification, and applicable terms. Loan assumption is not guaranteed.
| yesterday | Listing updated with changes from the MLS | |
| 2 days ago | Listing first seen on site |

Listing information is provided by Participants of the Stellar MLS. IDX information is provided exclusively for personal, non-commercial use, and may not be used for any purpose other than to identify prospective properties consumers may be interested in purchasing. Information is deemed reliable but not guaranteed. Properties displayed may be listed or sold by various participants in the MLS Copyright 2026, Stellar MLS.
Last checked: 2026-11-04 04:56 PM EST
- About the Author
- Latest Posts

I’m Rich Noto, a Florida Real Estate Agent & Home Inspector with a focus on the best price house, and quality new construction oversight. I specialize in new house purchases which includes getting homes built to Florida Residential Building Standards and Manufactures Installation Instructions.
I help homebuyers beyond the “standard Real Estate sales agent” (who may disappear after purchase contract) by dealing with sales, construction managers, attending/monitoring inspections, and spotting defects. This helps buyers catch problems early.
Builders pay my commission. Does not apply after buyer is in contract(all builders) or has contacted the builder alone(some builders). This top rated service is available at any town throughout Florida.
Any agent can “sell new homes” or be a “high volume seller” or have “builder relationships”. Sales marketing has nothing to do with understanding constructions defects. Home Defects are the main expense a homeowner will have and can cost home owners thousands of $$$. Depreciating future resale value.
I enjoy teaching my customers how new homes are built. How to identify water intrusion. And the steps to keep a house well maintained to prevent leaks over time. Out of state buyers get special walkthrough and inspection videos.
Whether its a completed move-in ready inventory house, or a to be built custom on the land, or a spec house. You deserve the best quality for your money.
Did you know? You can invite friends and family to your search. They can join your search, rate and discuss listings with you.