
3135 BERRIDGE LANEORLANDO, FL 32812
Mortgage Calculator
Monthly Payment (Est.)
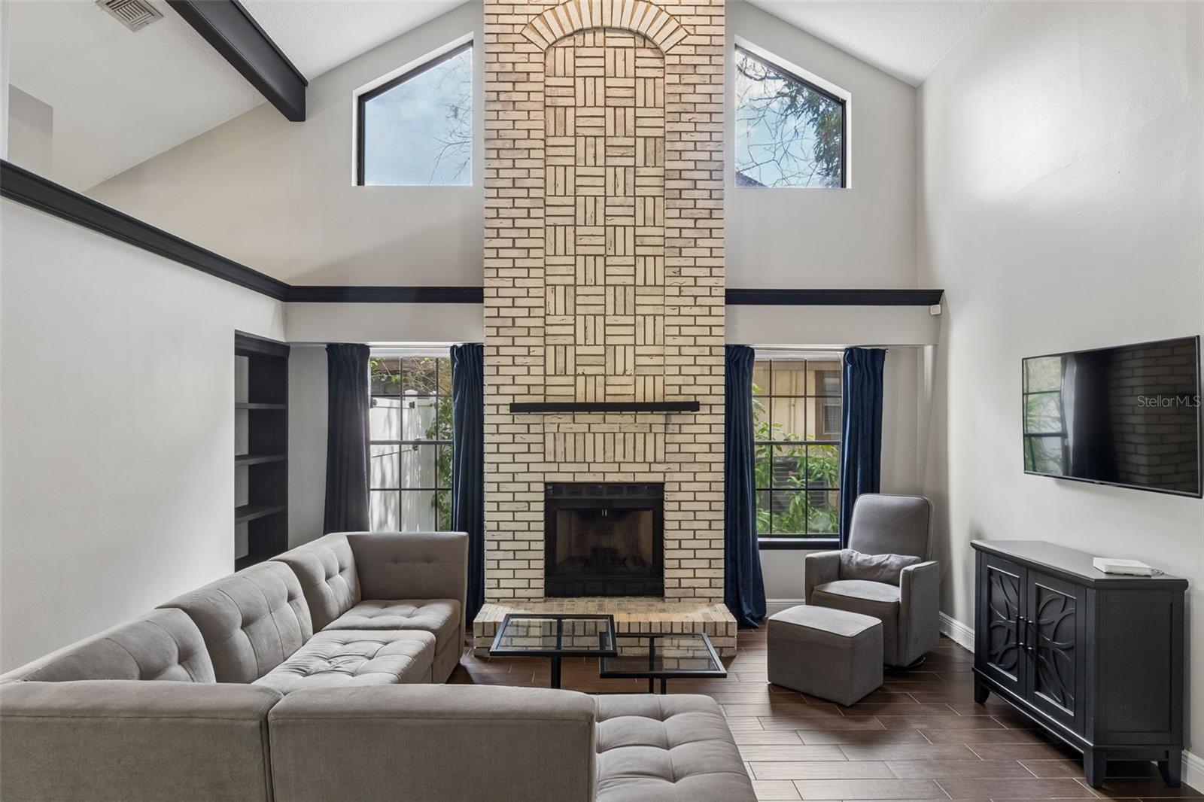
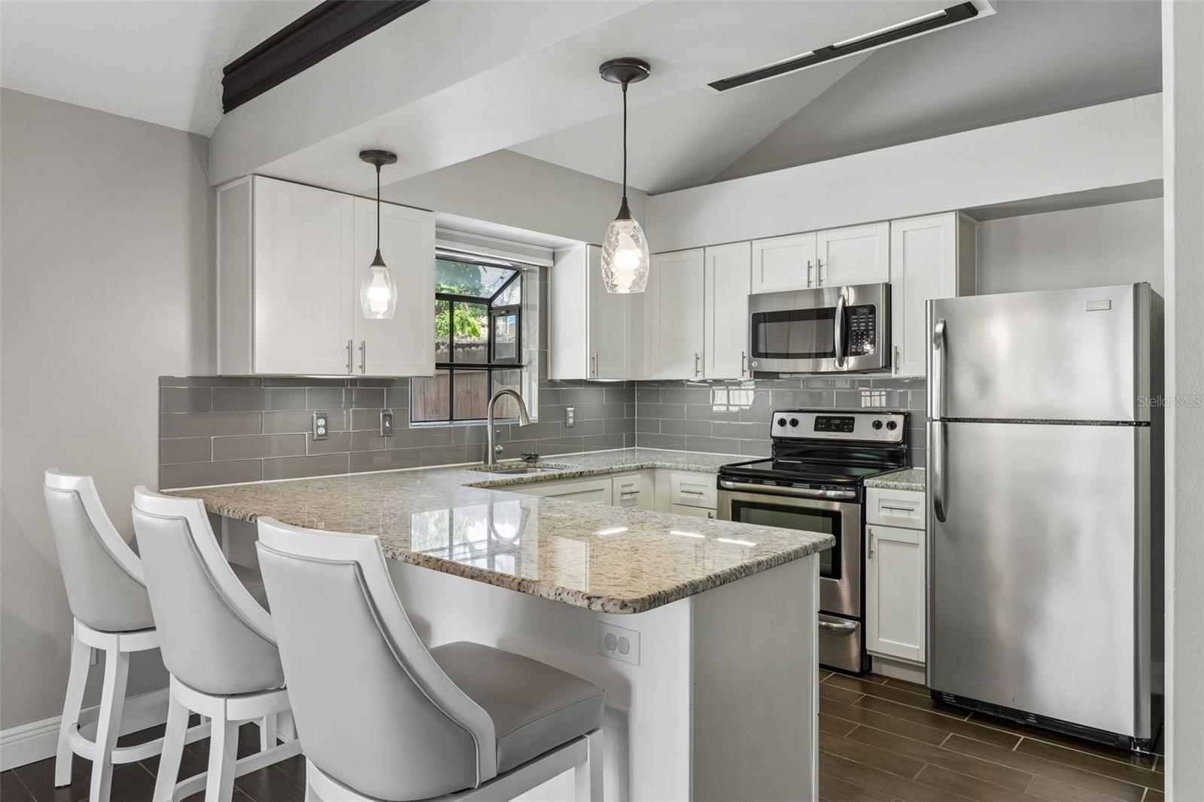
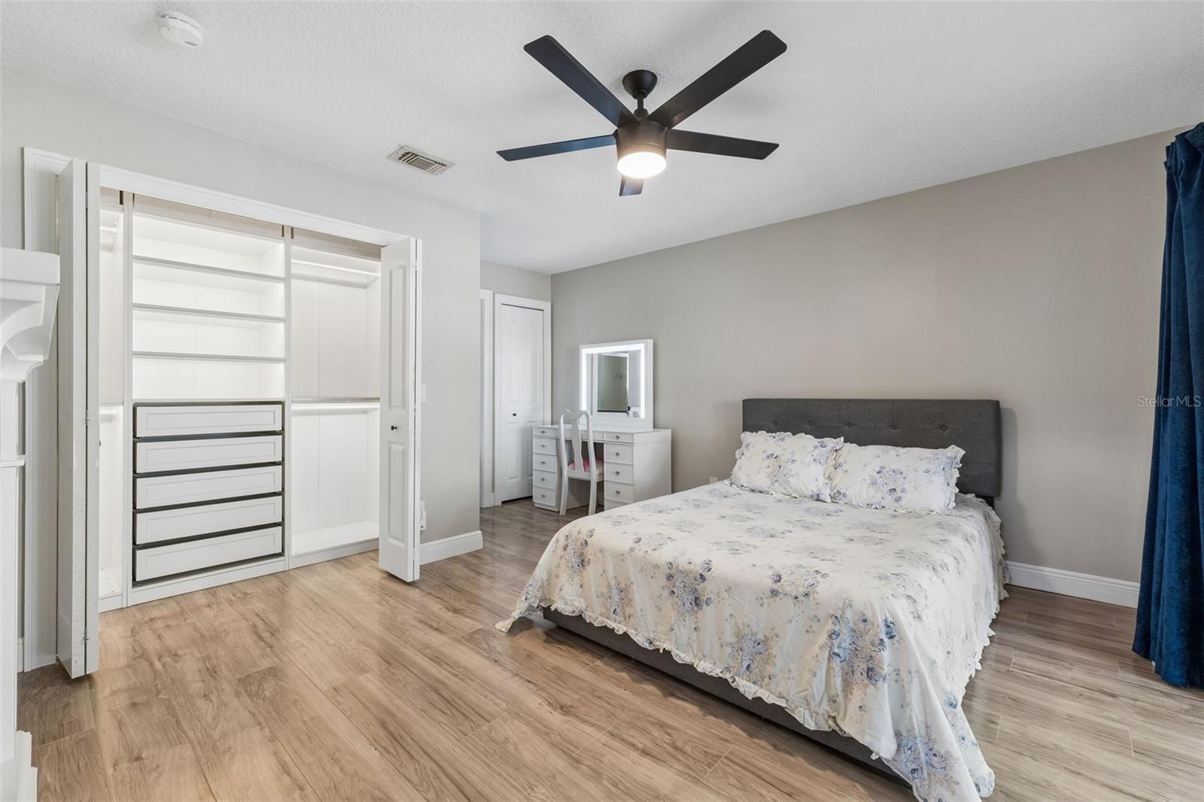
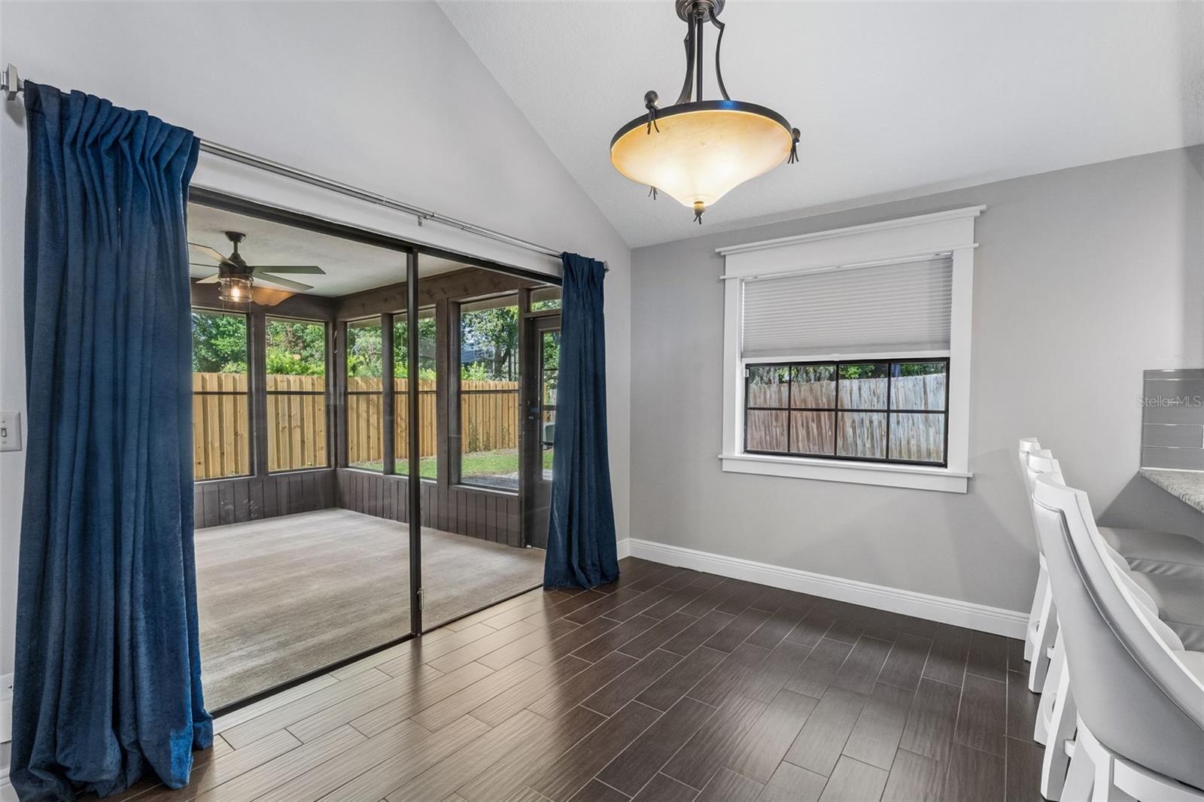
Enter an interest rate to see your estimated monthly payment.CHARM, CHARACTER AND A GREAT LOCATION come together in this delightful BRYN MAWR BUNGALOW! Tucked away on a quiet street, this beautiful 2-bedroom, 2-bath home welcomes you with warmth and personality from the moment you arrive. Step through the brick-walled entry and into the impressive great room, where soaring cathedral ceilings, rustic wood beams, and a dramatic floor-to-ceiling brick wood-burning fireplace create a stunning focal point. Built-in shelving provides the perfect display space for books, decor, and treasured finds, while the spacious layout is ideal for relaxing evenings and entertaining. The bright eat-in kitchen features granite countertops, tile backsplash, stainless steel appliances, and skylights that bring an abundance of natural light into the space. The primary suite provides a peaceful retreat with a generous organized closet and private en-suite bath featuring dual sinks and a walk-in shower. Sliding doors provide direct access to the enclosed back porch, creating a wonderful space for morning coffee or relaxing at the end of the day. Outside, the fenced backyard delivers outdoor space to relax, play and entertain, with a spacious 20 x 12 paver patio ready for grilling, outdoor dining, and gatherings. The second bedroom, additional full bath, and indoor laundry are conveniently located toward the front of the home. A one-car garage adds valuable storage and convenience. Enjoy the established Bryn Mawr community with access to a clubhouse, community pools, tennis courts, and playground, all with a low HOA fee. Conveniently located near SR 408, SR 417, and SR 436, with easy access to Downtown Orlando and Orlando International Airport. Shopping and dining along Curry Ford Road and Semoran Boulevard are nearby, while Lake Nona, UCF, Orlando's attractions, downtown areas, and Florida's east coast beaches are all within convenient reach. Homes like this don't last. Book your showing today! ** RECENT UPDATES & IMPROVEMENTS: 2023: Full interior repaint; popcorn ceilings replaced with knockdown texture throughout; new floating plank bedroom flooring and pantry shelves; new dishwasher, washer and dryer; all interior and two exterior water valves replaced; new ceiling fans in both bedrooms; secondary bathroom remodeled with new flooring, vanity, toilet, tub fixtures and mirror. 2023–2026: Interior trim replaced, updated and repainted. 2024: Both bedroom and bathroom doors, five closet doors, and all door handles and locks replaced; built-in closet storage added to primary and guest bedrooms; garage ceiling updated with knockdown texture, interior repainted and epoxy floor coating applied. 2026: New primary bathroom tile and patio ceiling fan. **ITEMS THAT DO NOT CONVEY: 1. The refrigerator in the garage. 2. Fireplace (furniture item) in primary bedroom. 3. Curtains/Drapery throughout the house (blinds do convey). 4.The Washer and Dryer do not convey however, they are negotiable.
| 4 hours ago | Listing updated with changes from the MLS | |
| 11 hours ago | Listing first seen on site |

Listing information is provided by Participants of the Stellar MLS. IDX information is provided exclusively for personal, non-commercial use, and may not be used for any purpose other than to identify prospective properties consumers may be interested in purchasing. Information is deemed reliable but not guaranteed. Properties displayed may be listed or sold by various participants in the MLS Copyright 2026, Stellar MLS.
Last checked: 2026-11-07 02:20 AM EST
- About the Author
- Latest Posts

I’m Rich Noto, a Florida Real Estate Agent & Home Inspector with a focus on the best price house, and quality new construction oversight. I specialize in new house purchases which includes getting homes built to Florida Residential Building Standards and Manufactures Installation Instructions.
I help homebuyers beyond the “standard Real Estate sales agent” (who may disappear after purchase contract) by dealing with sales, construction managers, attending/monitoring inspections, and spotting defects. This helps buyers catch problems early.
Builders pay my commission. Does not apply after buyer is in contract(all builders) or has contacted the builder alone(some builders). This top rated service is available at any town throughout Florida.
Any agent can “sell new homes” or be a “high volume seller” or have “builder relationships”. Sales marketing has nothing to do with understanding constructions defects. Home Defects are the main expense a homeowner will have and can cost home owners thousands of $$$. Depreciating future resale value.
I enjoy teaching my customers how new homes are built. How to identify water intrusion. And the steps to keep a house well maintained to prevent leaks over time. Out of state buyers get special walkthrough and inspection videos.
Whether its a completed move-in ready inventory house, or a to be built custom on the land, or a spec house. You deserve the best quality for your money.
Did you know? You can invite friends and family to your search. They can join your search, rate and discuss listings with you.