
LONGWOOD, FL 32779
Mortgage Calculator
Monthly Payment (Est.)
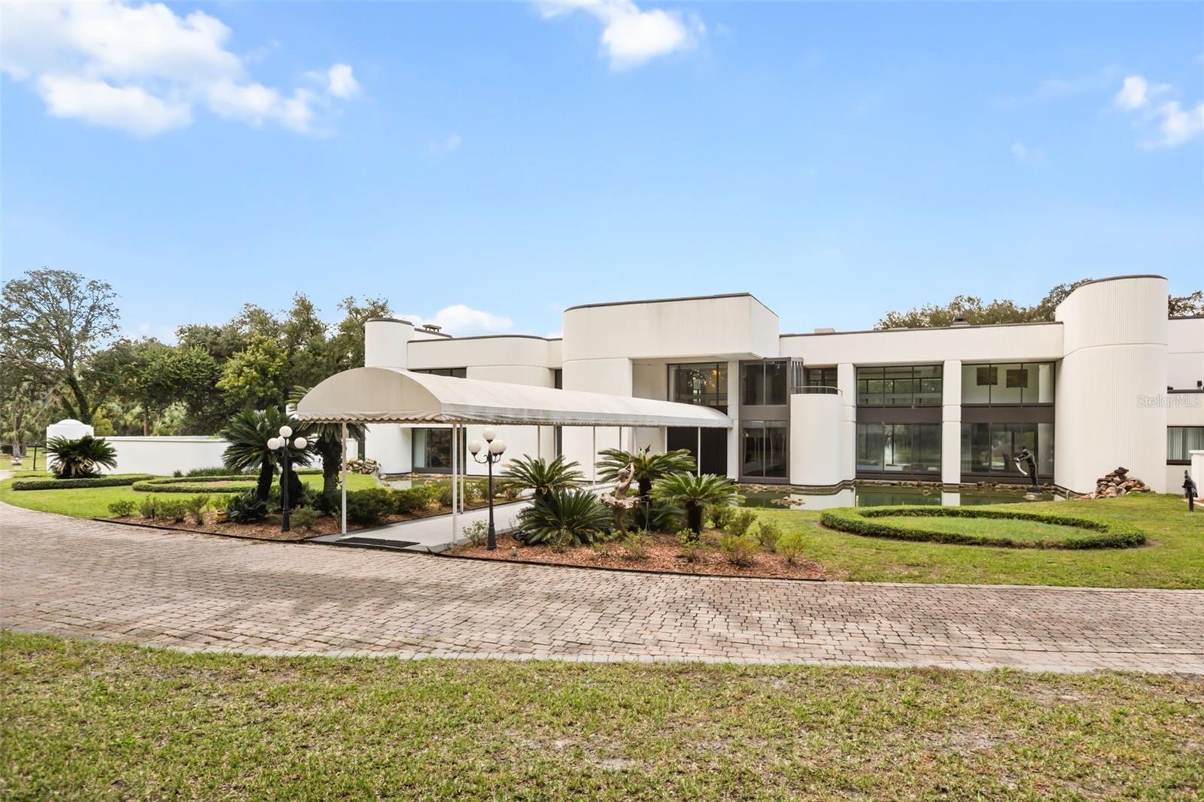
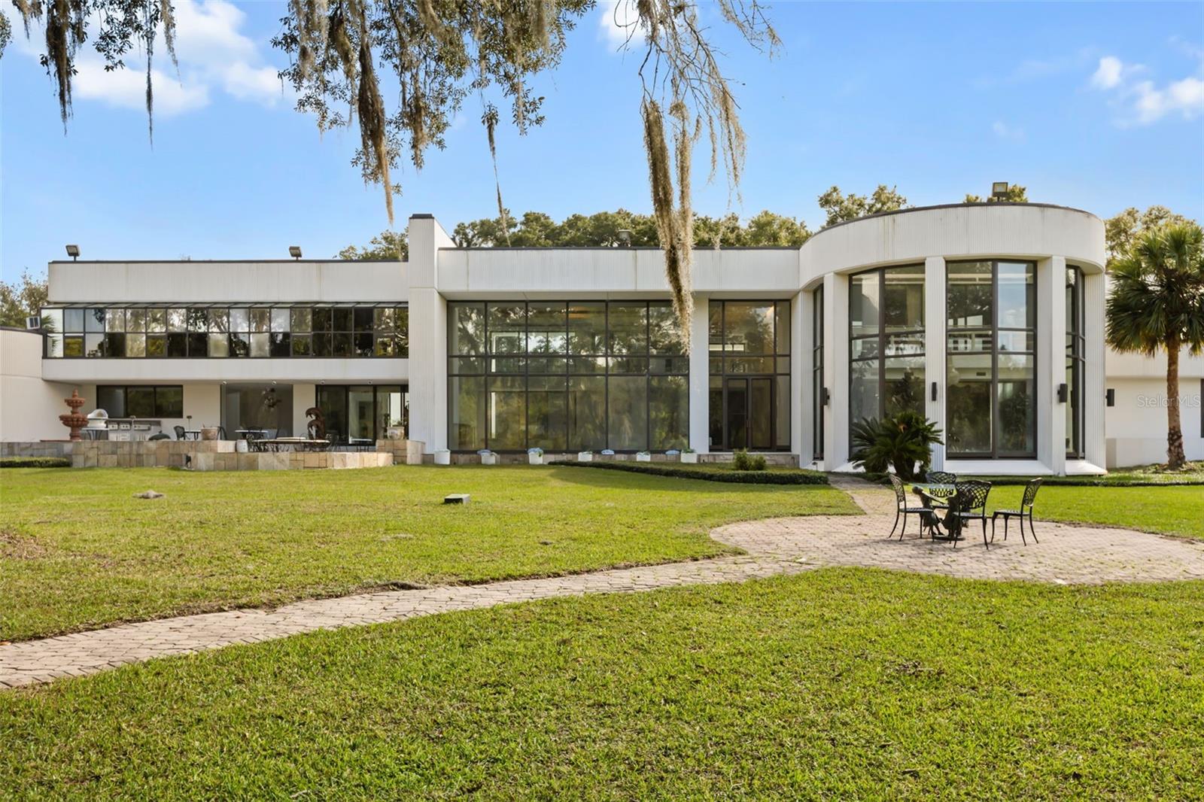
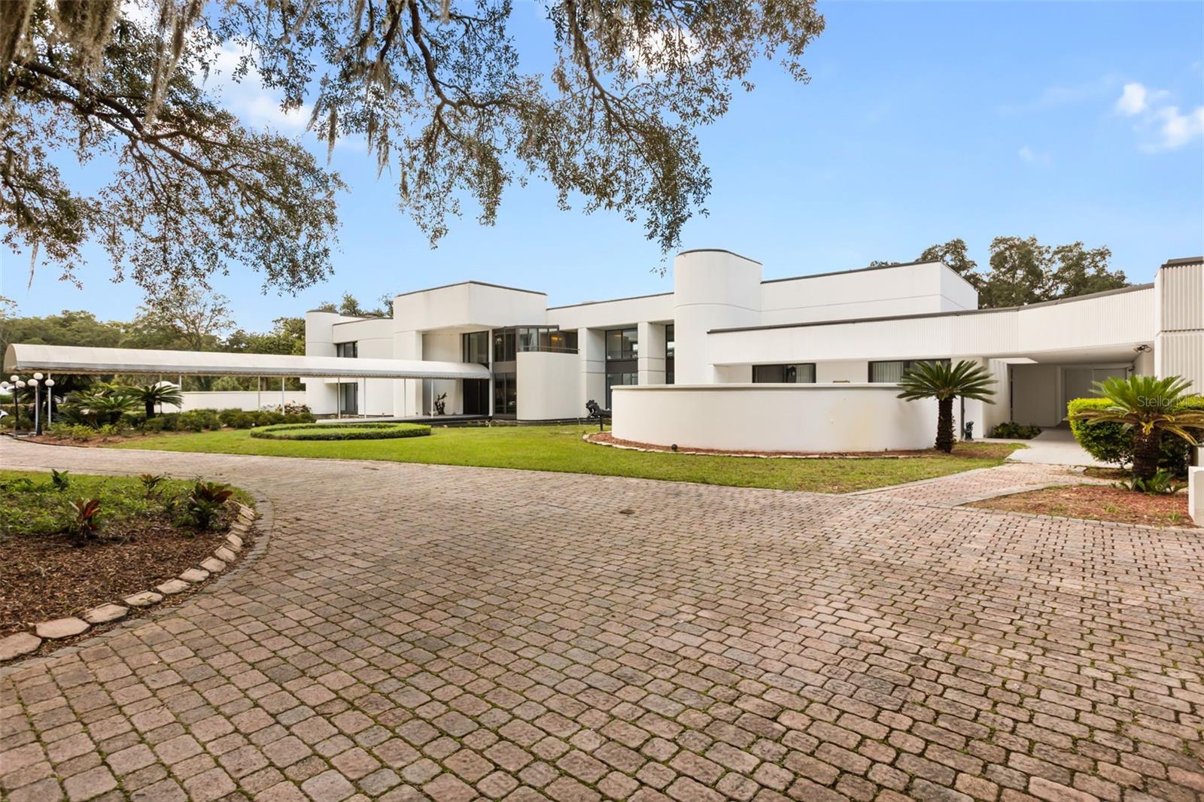
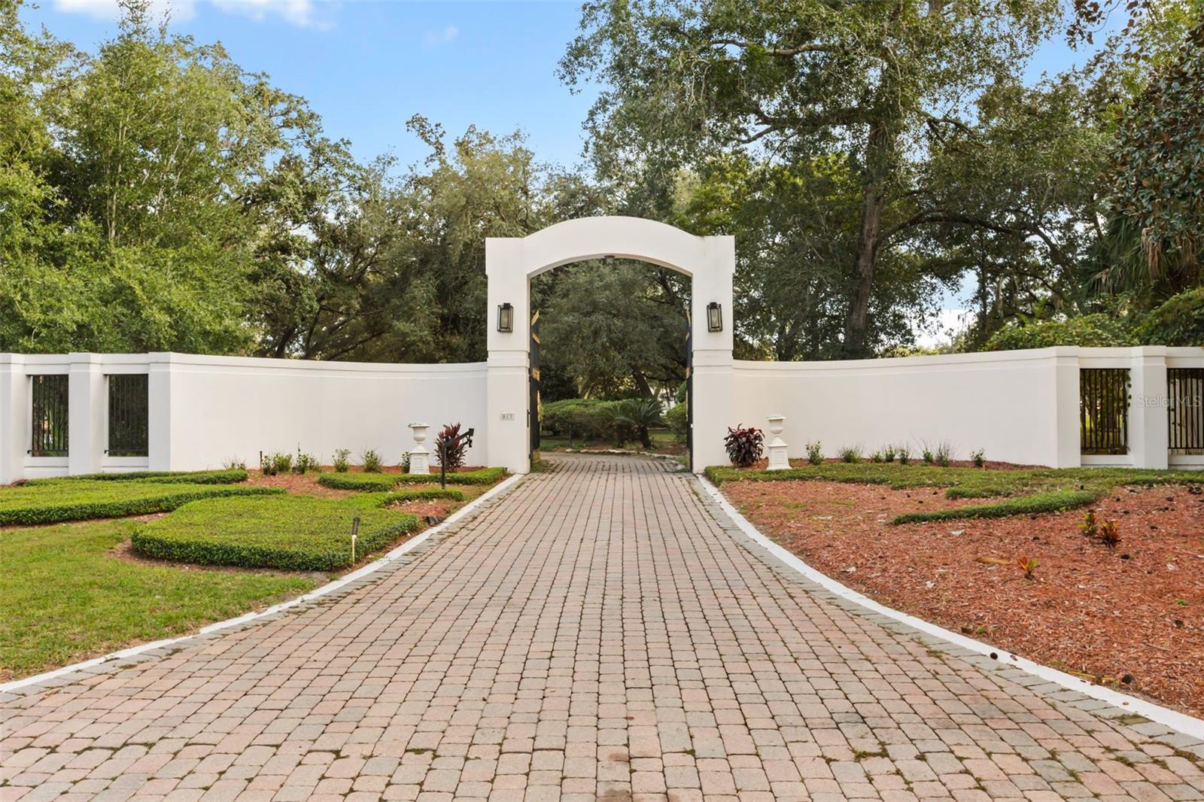
Enter an interest rate to see your estimated monthly payment.AN EXTRAORDINARY LEGACY ESTATE | NEARLY 17,000 SQ. FT. | 11+ PRIVATE ACRES | SPRING-FED LAKE Welcome to 812 Sweetwater Club Boulevard, one of Central Florida’s most extraordinary private estates, where architectural excellence, remarkable history, and absolute privacy converge. Designed by the world-renowned architectural firm HHCP and constructed over seven years for Harold Mertz, billionaire founder of Publishers Clearing House, this exceptional compound represents a rare legacy of luxury and distinction. Reportedly having hosted presidents, international dignitaries, private concerts, and philanthropic gatherings, the estate offers a remarkable history of distinguished entertaining. Privately situated on approximately 11.21 acres within the Sweetwater Club community, the property is approached by a secluded quarter-mile driveway, creating an extraordinary sense of arrival and complete privacy. Surrounded by mature trees, lush landscaping, ornamental koi ponds, and a breathtaking private spring-fed lake, this secluded sanctuary offers an atmosphere of serenity rarely found in Central Florida. The estate features 9 bedrooms, 12 full bathrooms, 1 half bathroom, and 14,623 square feet in the main residence, with additional guest accommodations bringing the compound to nearly 17,000 square feet. Designed for both grand entertaining and comfortable private living, the residence showcases expansive gathering spaces, a magnificent two-story library, elevator, and bulletproof glass throughout. The resort-inspired outdoor amenities include a spectacular swimming pool and spa, professional tennis and pickleball court, panoramic lake views, beautifully maintained grounds, and multiple spaces for outdoor entertaining. A separate guest house provides additional accommodations for family and visitors, while an eight-car garage offers exceptional space for an automobile collection. Every element of this extraordinary property reflects a commitment to privacy, security, comfort, and timeless sophistication. Whether hosting intimate gatherings, welcoming distinguished guests, or enjoying peaceful moments overlooking the spring-fed lake, the estate offers an unparalleled residential experience. Conveniently located near premier golf courses, fine dining, upscale shopping, and Orlando’s major destinations, this remarkable property combines the exclusivity of a secluded private compound with the convenience of a premier Central Florida address. More than a residence, this is a piece of history. A private sanctuary. An extraordinary legacy awaiting its next chapter.
| yesterday | Listing updated with changes from the MLS | |
| 3 days ago | Status changed to Coming Soon | |
| 5 days ago | Listing first seen on site |

Listing information is provided by Participants of the Stellar MLS. IDX information is provided exclusively for personal, non-commercial use, and may not be used for any purpose other than to identify prospective properties consumers may be interested in purchasing. Information is deemed reliable but not guaranteed. Properties displayed may be listed or sold by various participants in the MLS Copyright 2026, Stellar MLS.
Last checked: 2026-11-06 02:51 AM EST
- About the Author
- Latest Posts

I’m Rich Noto, a Florida Real Estate Agent & Home Inspector with a focus on the best price house, and quality new construction oversight. I specialize in new house purchases which includes getting homes built to Florida Residential Building Standards and Manufactures Installation Instructions.
I help homebuyers beyond the “standard Real Estate sales agent” (who may disappear after purchase contract) by dealing with sales, construction managers, attending/monitoring inspections, and spotting defects. This helps buyers catch problems early.
Builders pay my commission. Does not apply after buyer is in contract(all builders) or has contacted the builder alone(some builders). This top rated service is available at any town throughout Florida.
Any agent can “sell new homes” or be a “high volume seller” or have “builder relationships”. Sales marketing has nothing to do with understanding constructions defects. Home Defects are the main expense a homeowner will have and can cost home owners thousands of $$$. Depreciating future resale value.
I enjoy teaching my customers how new homes are built. How to identify water intrusion. And the steps to keep a house well maintained to prevent leaks over time. Out of state buyers get special walkthrough and inspection videos.
Whether its a completed move-in ready inventory house, or a to be built custom on the land, or a spec house. You deserve the best quality for your money.
Did you know? You can invite friends and family to your search. They can join your search, rate and discuss listings with you.