
10411 HART BRANCH CIRCLEORLANDO, FL 32832
Mortgage Calculator
Monthly Payment (Est.)
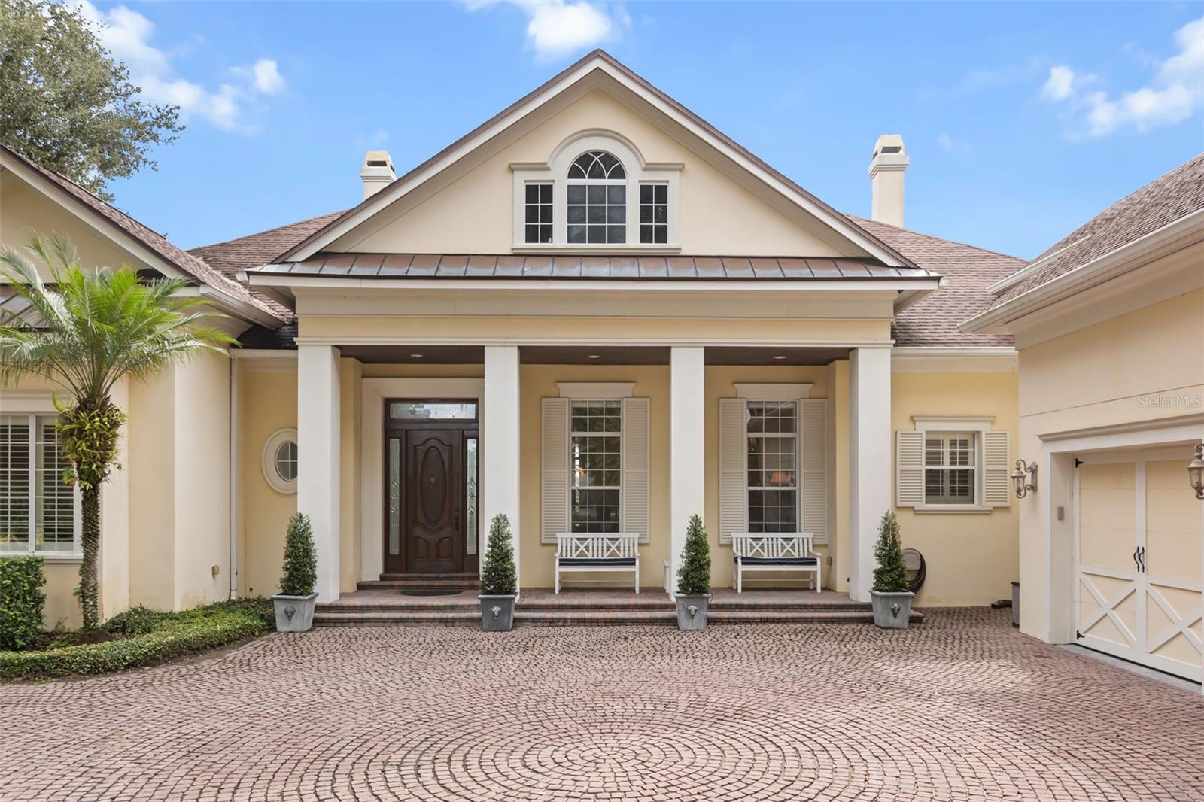
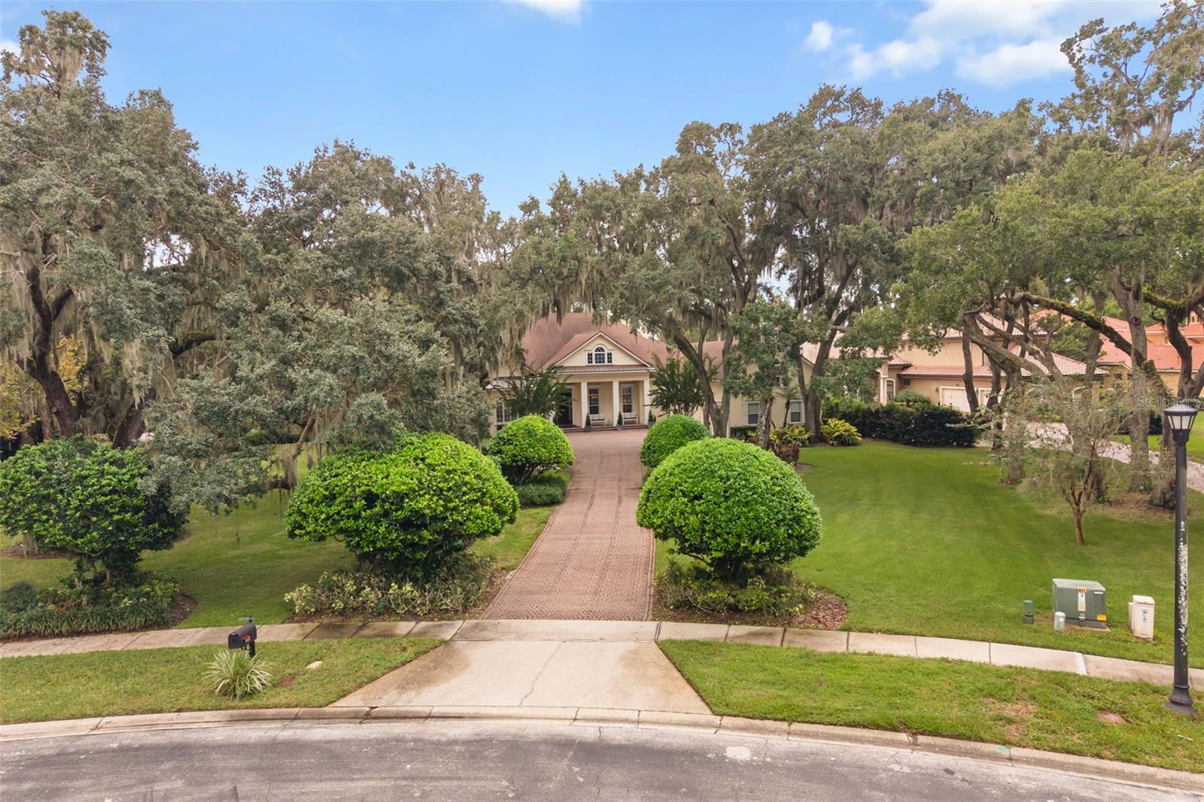
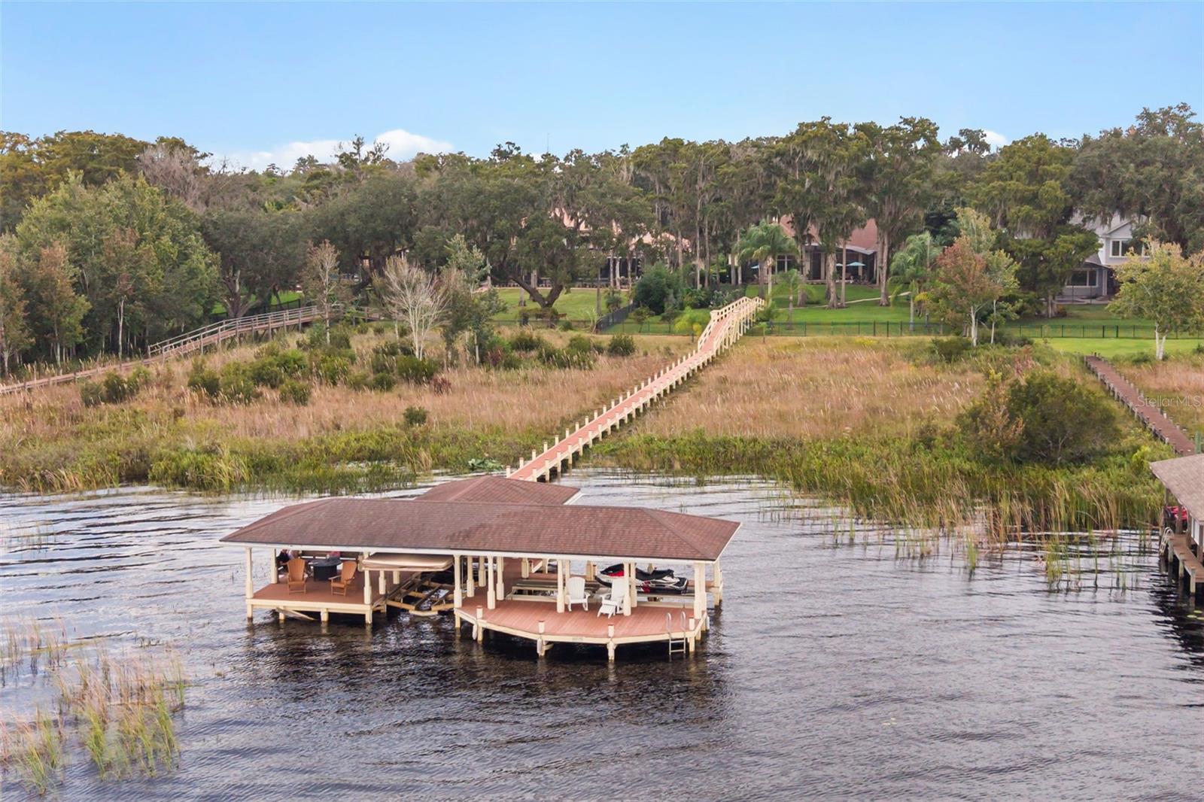
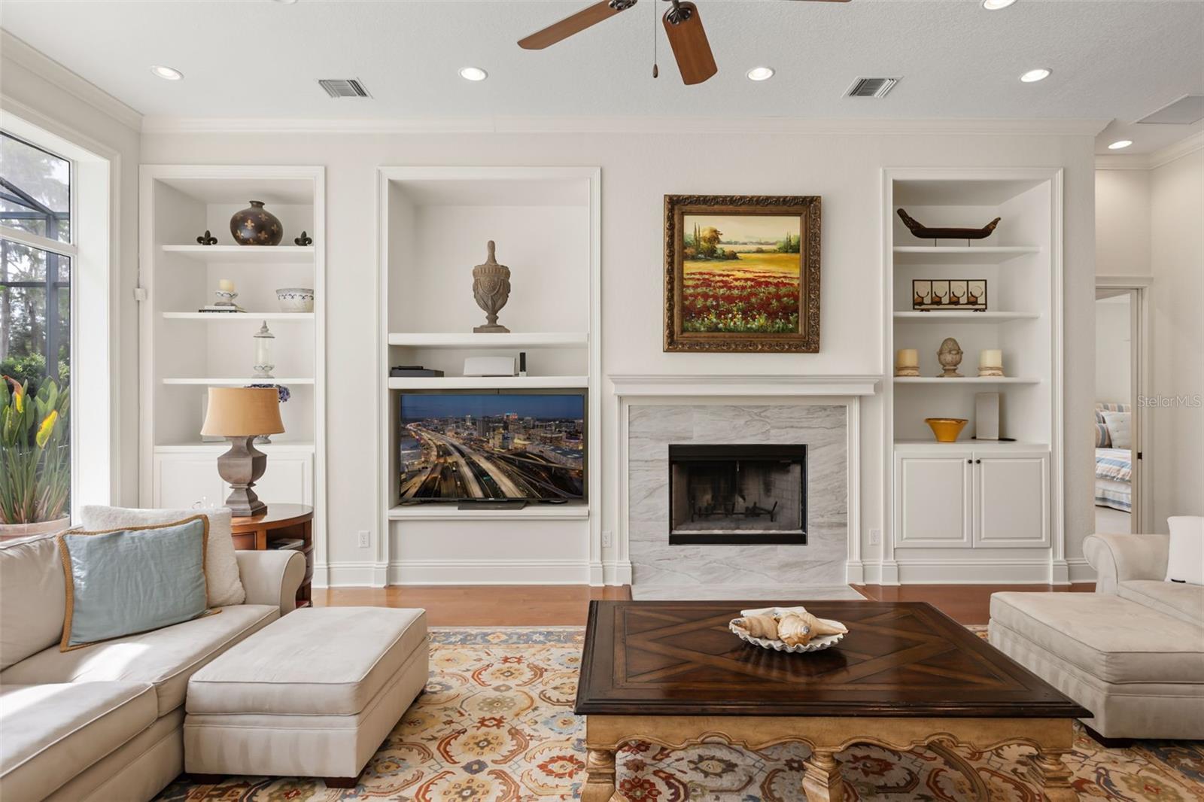
Enter an interest rate to see your estimated monthly payment.Magnificent Waterfront Sanctuary on Lake Hart Tucked away behind the gates of the premier golf community of North Shore at Lake Hart, this custom-built estate delivers the ultimate Florida waterfront lifestyle on a private, oak-shaded 1.11-acre parcel. Offering 5,370 square feet of impeccably maintained living space, the home pairs classic architectural elegance with modern upgrades, including a newly replaced 2026 A/C unit for the main living quarters and bedrooms, professional interior repainting, a whole-home mesh Wi-Fi network, and kitchen remodel. Designed for effortless entertaining, the interior showcases soaring 14-foot ceilings, engineered hardwood floors, and a gorgeous living room anchored by a warm fireplace. Culinary enthusiasts will appreciate the reimagined chef's kitchen, fully equipped with a suite of brand-new high-end appliances including a Thermador double oven and refrigerator, Sharp microwave, and Bosch dishwasher. The expansive great room features 10-foot picture windows framing tranquil water views, flowing seamlessly out to the covered lanai. The main-floor primary suite serves as a true private retreat, complete with expansive lake vistas, custom walk-in closets, and a spa-inspired ensuite bathroom featuring a striking Restoration Hardware chandelier and Italian-crafted drapery. Three additional generously sized ensuite bedrooms (including an upper-level flexible suite) and a dedicated home office round out the interior. Step into your private backyard resort boasting a 625-square-foot covered outdoor living space with a fully outfitted summer kitchen, and an upgraded saltwater pool and hot tub system featuring a new propane heater, heat exchanger, Pool system with new piping and filters installed August 2026, and automated Hayward Salinator. Down at the water, a premium composite Trex dock provides direct access to Lake Hart and comes outfitted with a 15,000 lb covered boat lift with an automatic drop-down cover, dual aluminum jet-ski lifts, and dual swim platforms. Making this the largest dock on the lake. Positioned for ultimate convenience, this property places you just moments from the neighborhood North Shore Golf Club and daily shopping at Publix. Furthermore, it offers rapid access to the cutting-edge medical infrastructure of Lake Nona Medical City, including the Orlando VA Medical Center, Nemours Children's Hospital, and UCF Lake Nona Hospital. Families will also appreciate being served by top-rated local schools, including Moss Park Elementary (GreatSchools 9/10), Innovation Middle School (GreatSchools 9/10), and Lake Nona High School (GreatSchools 7/10). An exceptional lakefront opportunity, schedule your exclusive private tour today.
| 8 hours ago | Listing updated with changes from the MLS | |
| 9 hours ago | Listing first seen on site |

Listing information is provided by Participants of the Stellar MLS. IDX information is provided exclusively for personal, non-commercial use, and may not be used for any purpose other than to identify prospective properties consumers may be interested in purchasing. Information is deemed reliable but not guaranteed. Properties displayed may be listed or sold by various participants in the MLS Copyright 2026, Stellar MLS.
Last checked: 2026-11-07 02:20 AM EST
- About the Author
- Latest Posts

I’m Rich Noto, a Florida Real Estate Agent & Home Inspector with a focus on the best price house, and quality new construction oversight. I specialize in new house purchases which includes getting homes built to Florida Residential Building Standards and Manufactures Installation Instructions.
I help homebuyers beyond the “standard Real Estate sales agent” (who may disappear after purchase contract) by dealing with sales, construction managers, attending/monitoring inspections, and spotting defects. This helps buyers catch problems early.
Builders pay my commission. Does not apply after buyer is in contract(all builders) or has contacted the builder alone(some builders). This top rated service is available at any town throughout Florida.
Any agent can “sell new homes” or be a “high volume seller” or have “builder relationships”. Sales marketing has nothing to do with understanding constructions defects. Home Defects are the main expense a homeowner will have and can cost home owners thousands of $$$. Depreciating future resale value.
I enjoy teaching my customers how new homes are built. How to identify water intrusion. And the steps to keep a house well maintained to prevent leaks over time. Out of state buyers get special walkthrough and inspection videos.
Whether its a completed move-in ready inventory house, or a to be built custom on the land, or a spec house. You deserve the best quality for your money.