
3181 WAUSEON DRIVEST CLOUD, FL 34772
Mortgage Calculator
Monthly Payment (Est.)
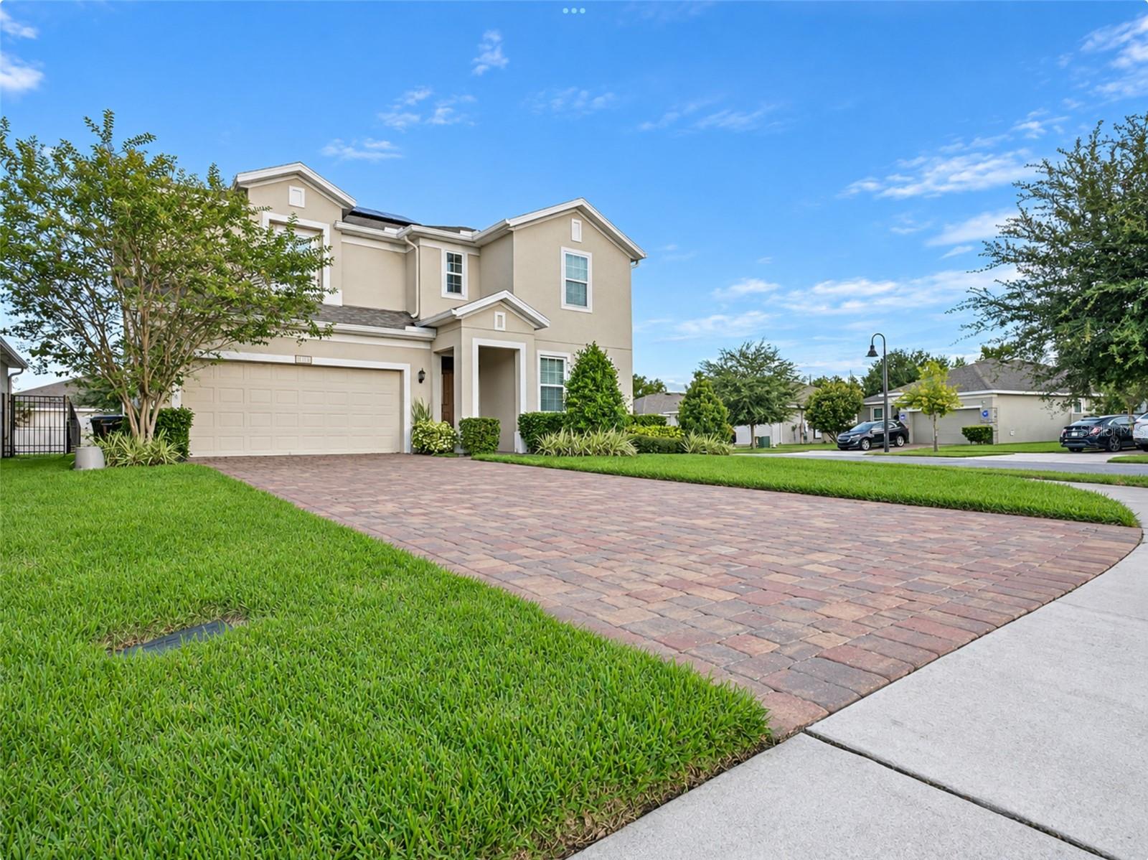
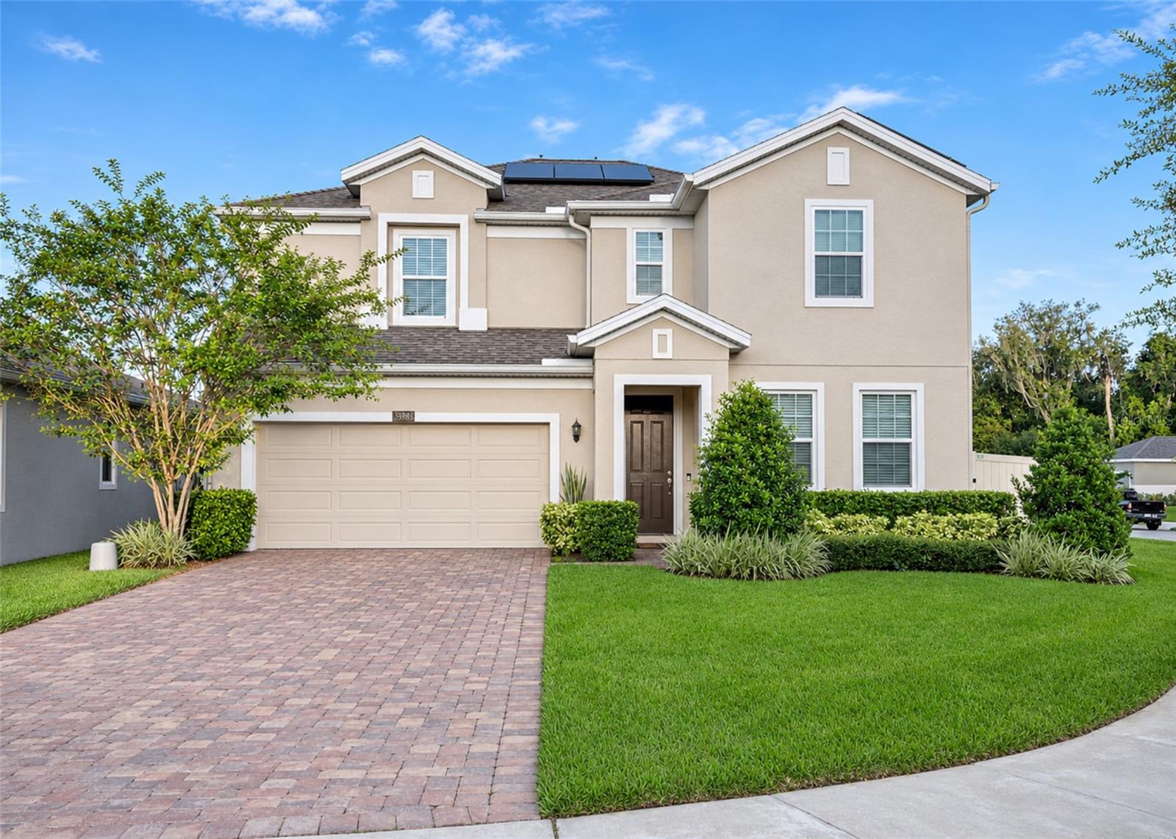
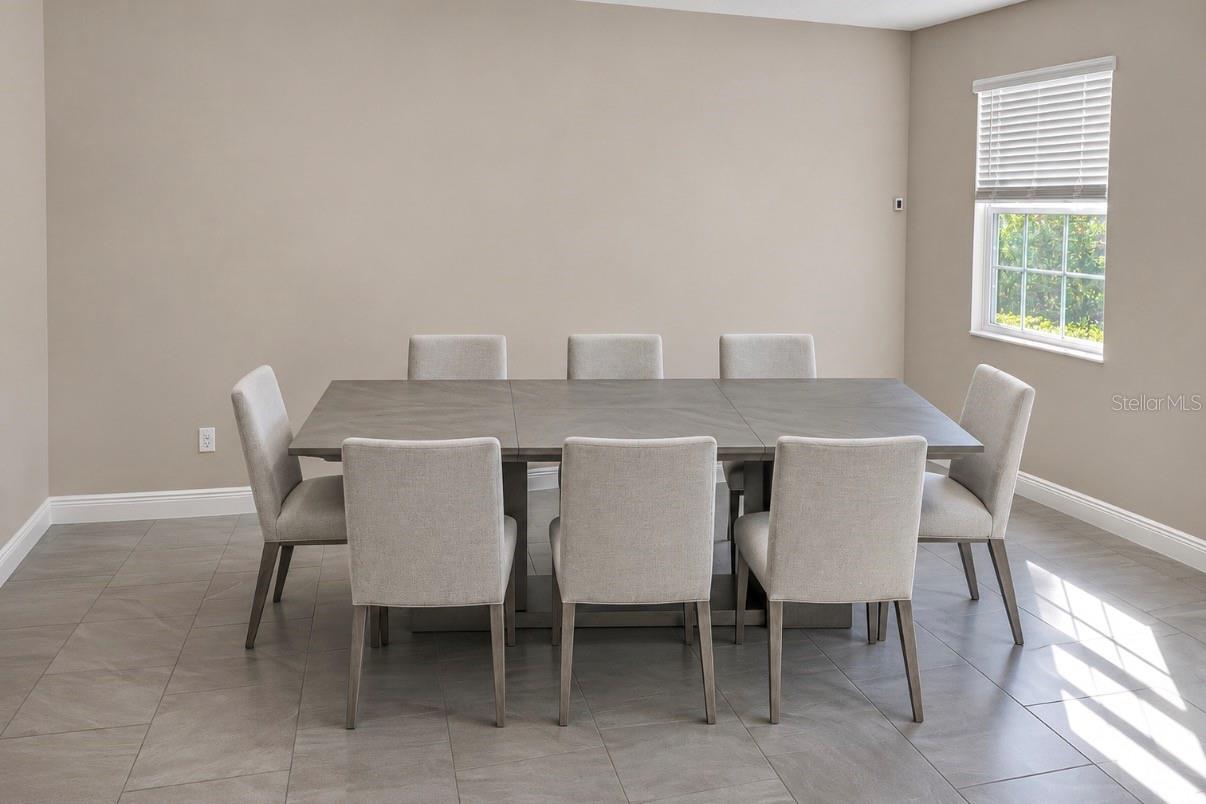
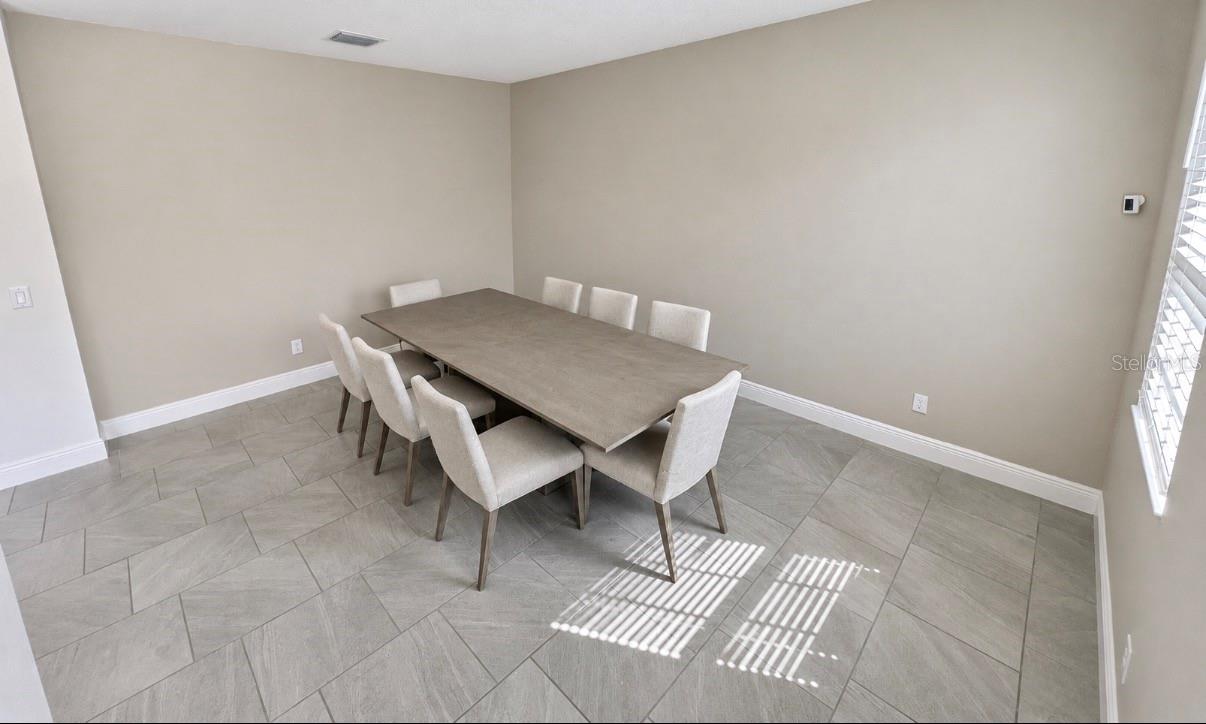
Enter an interest rate to see your estimated monthly payment.SOLAR PANELS INCLUDED TO HELP REDUCE ELECTRICITY COSTS, WHOLE-HOUSE WATER FILTRATION AND SOFTENING, AND A FENCED CORNER LOT! Enjoy a home theater with an included 130-inch screen, an expansive paver patio, and a covered, screened-in lanai—features that make a difference from day one. Located in Hanover Lakes, Saint Cloud, this two-story residence offers approximately 2,560 square feet of living space, four bedrooms, two full bathrooms, and a half bathroom. The open-concept layout connects the kitchen with its center island to the dining area and spacious family room, perfect for watching television and spending time together. Near the entrance, a separate formal dining room offers flexibility as a home office, playroom, or potential fifth bedroom, subject to applicable requirements and permits. A carpet-free staircase leads upstairs to a spacious entertainment room featuring a home theater with a 130-inch screen that conveys with the property—ideal for movie nights and sporting events. The primary suite features a walk-in closet and a private bathroom with dual sinks. Additional features include a whole-house water filtration and softening system and an electric tankless water heater. The fenced backyard provides privacy, an expansive paver patio, and a covered, screened-in lanai for enjoying the outdoors with protection from mosquitoes. A two-car garage is complemented by a paver driveway accommodating approximately four additional vehicles, depending on vehicle size. Hanover Lakes offers a distinctive lifestyle for boating and fishing enthusiasts, with community canals, a boat ramp, and a boat lift providing access to the Alligator Chain of Lakes, subject to association rules and operating conditions. Amenities also include a resort-style pool, splash pad, and sundeck. Convenient access to US-192 provides connections to Florida’s Turnpike and SR-417. Area destinations include Lake Nona and Medical City, including the Orlando VA Medical Center, with roadway connections to Orlando International Airport (MCO), Walt Disney World, Universal Orlando, SeaWorld, Melbourne Beach, Kennedy Space Center, and Port Canaveral. The property is currently leased through March 2027. Earlier possession may be possible, subject to a written and the terms of the existing lease.
| a week ago | Listing updated with changes from the MLS | |
| a week ago | Status changed to Active | |
| 2 weeks ago | Listing first seen on site |

Listing information is provided by Participants of the Stellar MLS. IDX information is provided exclusively for personal, non-commercial use, and may not be used for any purpose other than to identify prospective properties consumers may be interested in purchasing. Information is deemed reliable but not guaranteed. Properties displayed may be listed or sold by various participants in the MLS Copyright 2026, Stellar MLS.
Last checked: 2026-11-13 10:08 AM EST
- About the Author
- Latest Posts
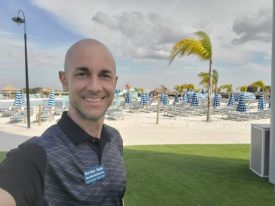
I’m Rich Noto, a Florida Real Estate Agent & Home Inspector with a focus on the best price house, and quality new construction oversight. I specialize in new house purchases which includes getting homes built to Florida Residential Building Standards and Manufactures Installation Instructions.
I help homebuyers beyond the “standard Real Estate sales agent” (who may disappear after purchase contract) by dealing with sales, construction managers, attending/monitoring inspections, and spotting defects. This helps buyers catch problems early.
Builders pay my commission. Does not apply after buyer is in contract(all builders) or has contacted the builder alone(some builders). This top rated service is available at any town throughout Florida.
Any agent can “sell new homes” or be a “high volume seller” or have “builder relationships”. Sales marketing has nothing to do with understanding constructions defects. Home Defects are the main expense a homeowner will have and can cost home owners thousands of $$$. Depreciating future resale value.
I enjoy teaching my customers how new homes are built. How to identify water intrusion. And the steps to keep a house well maintained to prevent leaks over time. Out of state buyers get special walkthrough and inspection videos.
Whether its a completed move-in ready inventory house, or a to be built custom on the land, or a spec house. You deserve the best quality for your money.