
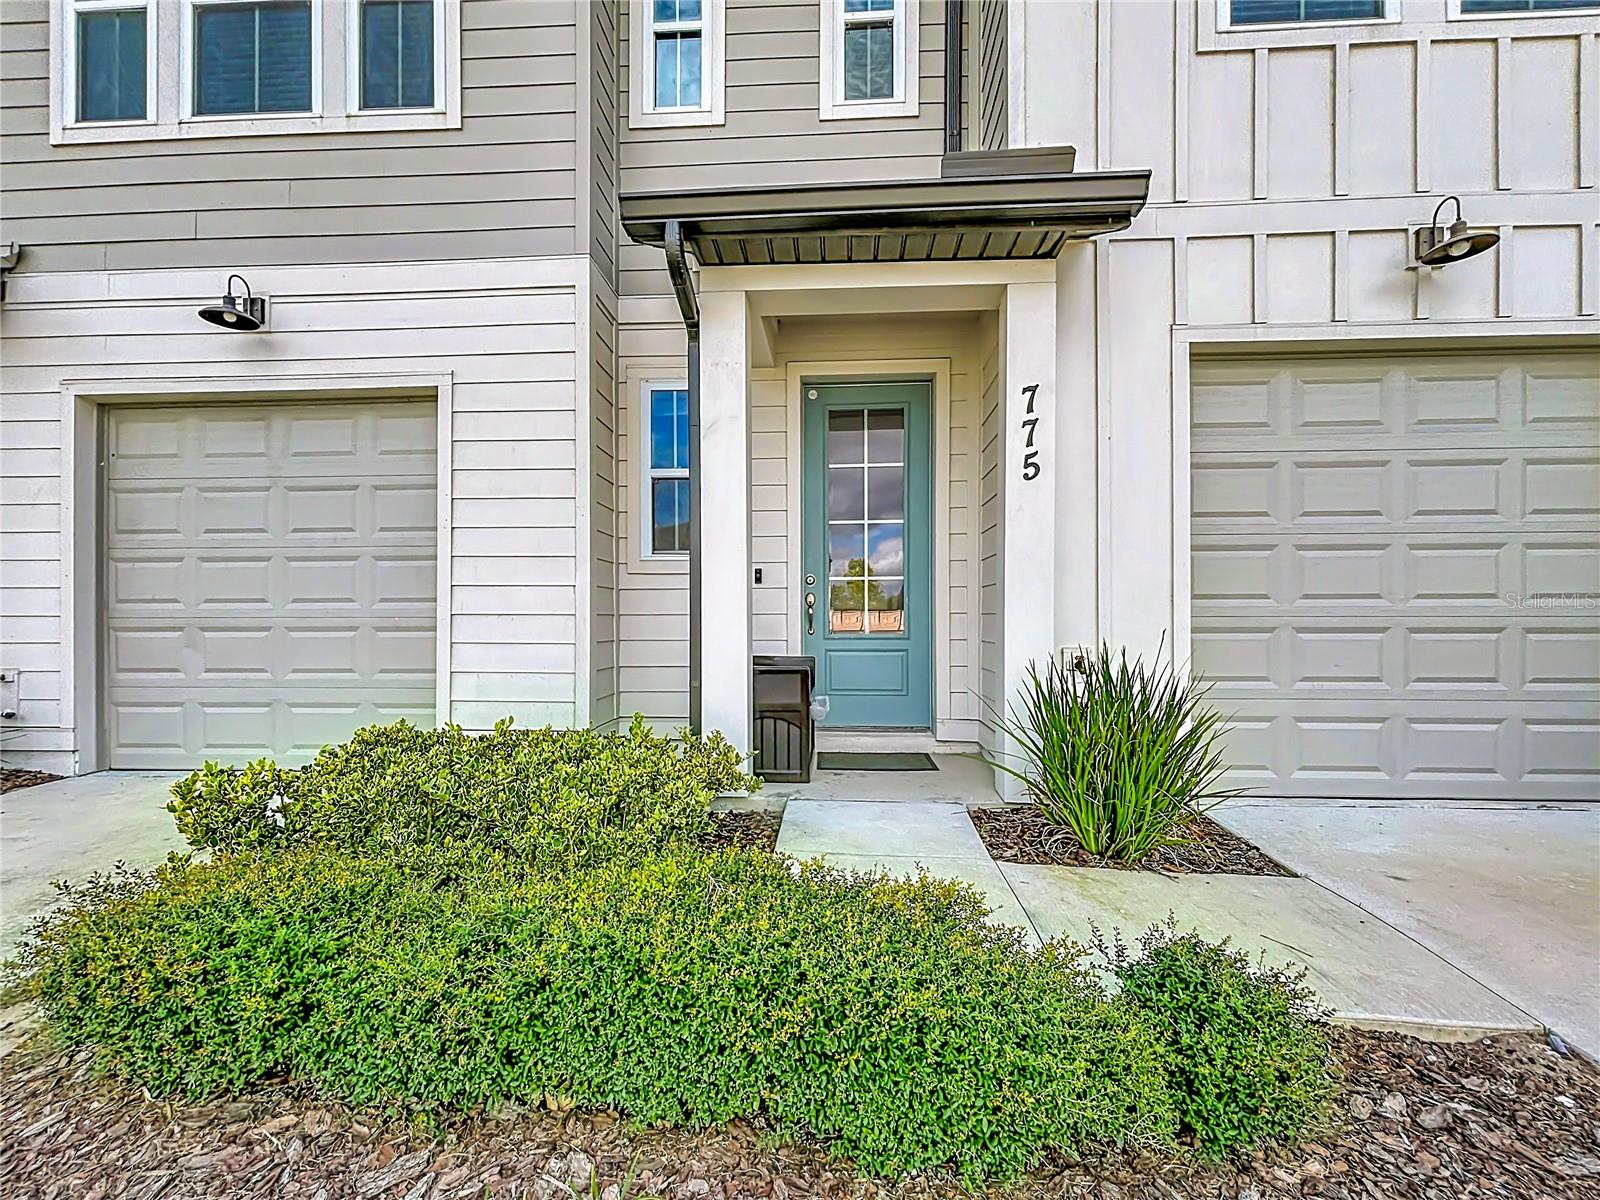
775 LONGBOAT DRIVEDAVENPORT, FL 33896
Mortgage Calculator
Monthly Payment (Est.)
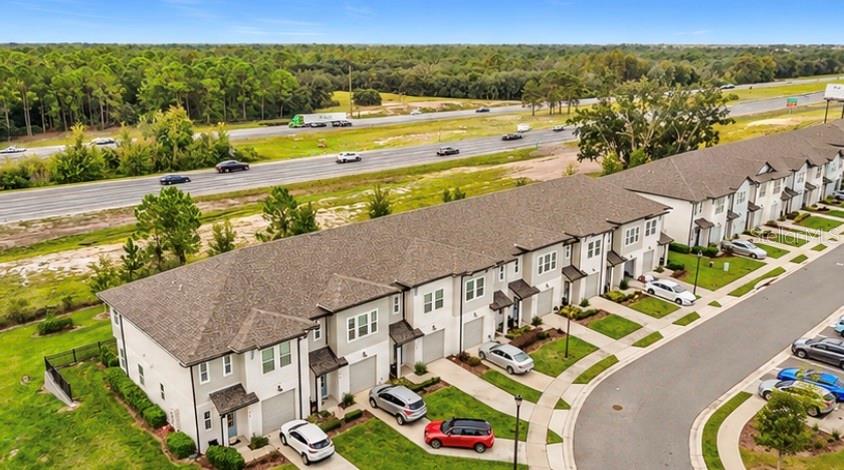
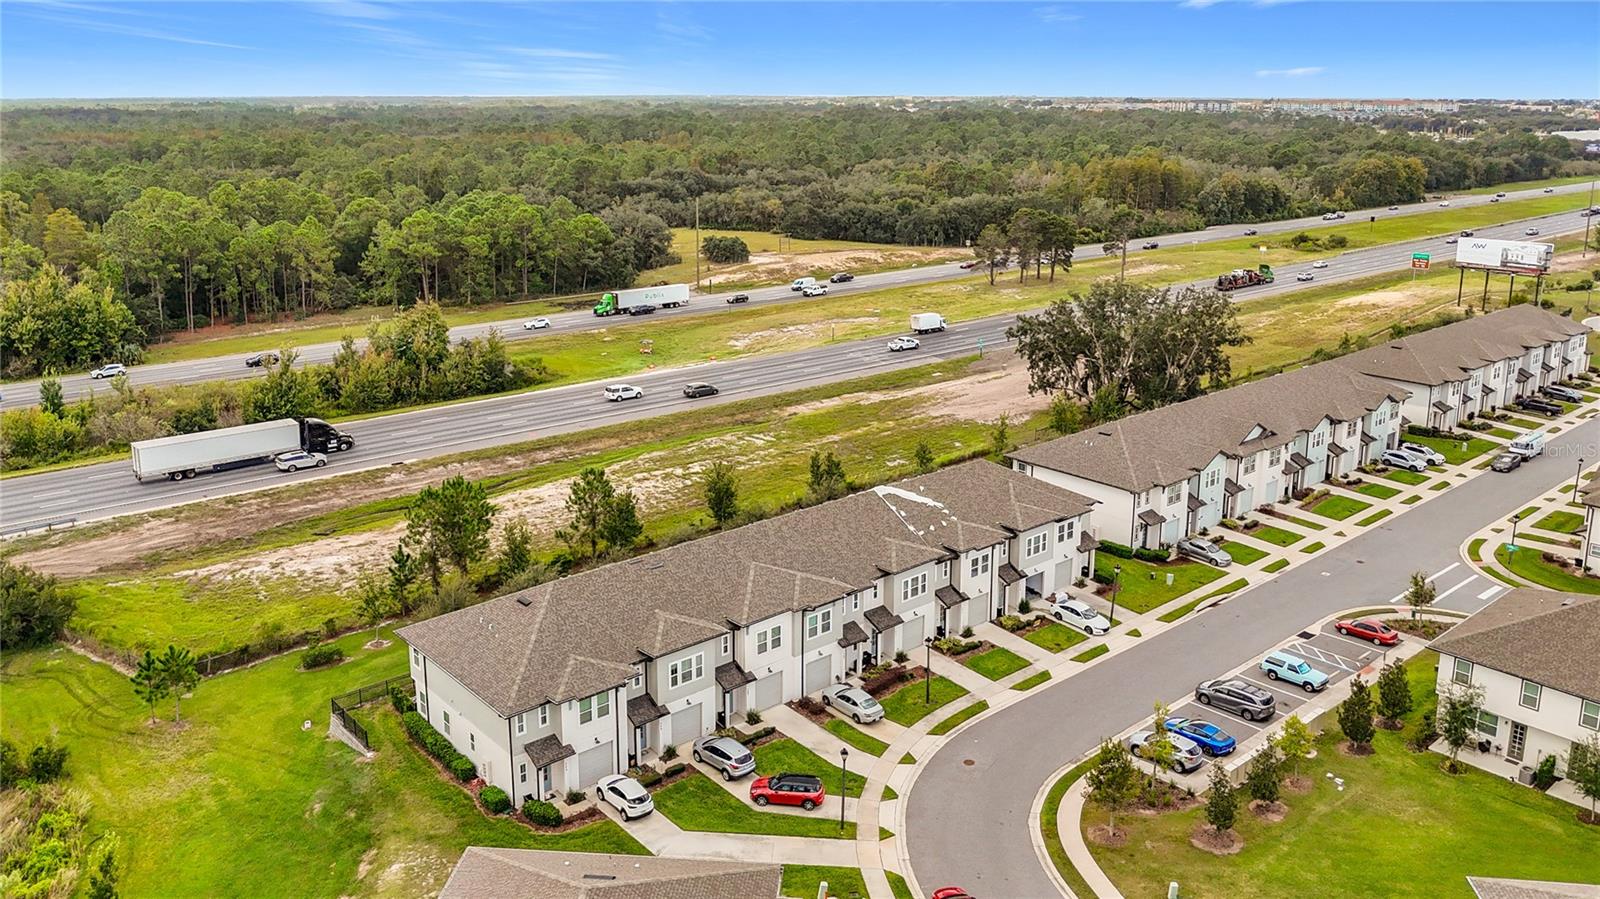
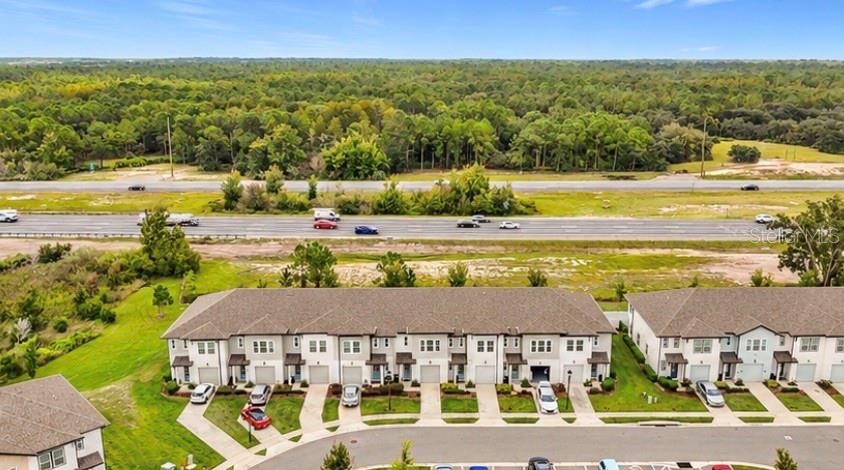
Enter an interest rate to see your estimated monthly payment.LARGEST FLOOR PLAN IN THE NEWEST PHASE | SHORT-TERM RENTALS ALLOWED | VACANT FOR SHOWINGS | 15 MIN DRIVE TO DISNEY WORLD An exceptional opportunity to own the largest floor plan offered in the newest phase of The Enclaves at Festival, a sought-after community that allows short-term rentals just 15 minutes from Walt Disney World. A State-Certified Residential appraisal dated June 2026 on a comparable 1,658 sq ft unit in this community supported $349,000 by the sales comparison approach and established market rent at $2,300 per month. That unit subsequently closed at $354,000. One of its biggest advantages of this property: It is VACANT and ready for its next owner. No existing occupants, no need to coordinate around guest stays, and easy access for showings. The builder warranties are still active, offering added peace of mind for the next owner. Everyday convenience with shopping, dining, and entertainment just minutes away: Walmart, Publix, Target, BJ’s Wholesale Club, multiple gas stations, and an extensive selection of restaurants such as First Watch, Chipotle, Panera Bread, Davenport’s Ale House, and Ovation Bistro & Bar. The area also offers convenient access to several golf courses, shopping centers, and entertainment venues, including Cinepolis Luxury Cinemas with IMAX. For business and convention travelers, the Orange County Convention Center is approximately 23 miles away, with convenient access via I-4. Everything you need for everyday living, vacation enjoyment, and guest convenience is within easy reach. Offered unfurnished, it provides a blank canvas to create your ideal vacation home or furnish it for short-term rental use. We have furnished and optimized many properties in this community for short-term rental with great results and yearly occupancy of 90%+. We can put this strategy at your service. Enjoy a great selection of resort-style community amenities, including a water park, fitness center, mini golf, sports courts, arcade, and more. The HOA also includes cable and internet, landscaping, valet trash, pest control, and termite bond coverage. Largest model in the newest phase, vacant, easy to show, and ready for its next owner. Schedule your private showing today.
| 2 weeks ago | Listing updated with changes from the MLS | |
| 2 weeks ago | Listing first seen on site |

Listing information is provided by Participants of the Stellar MLS. IDX information is provided exclusively for personal, non-commercial use, and may not be used for any purpose other than to identify prospective properties consumers may be interested in purchasing. Information is deemed reliable but not guaranteed. Properties displayed may be listed or sold by various participants in the MLS Copyright 2026, Stellar MLS.
Last checked: 2026-11-19 01:45 PM EST
- About the Author
- Latest Posts

I’m Rich Noto, a Florida Real Estate Agent & Home Inspector with a focus on the best price house, and quality new construction oversight. I specialize in new house purchases which includes getting homes built to Florida Residential Building Standards and Manufactures Installation Instructions.
I help homebuyers beyond the “standard Real Estate sales agent” (who may disappear after purchase contract) by dealing with sales, construction managers, attending/monitoring inspections, and spotting defects. This helps buyers catch problems early.
Builders pay my commission. Does not apply after buyer is in contract(all builders) or has contacted the builder alone(some builders). This top rated service is available at any town throughout Florida.
Any agent can “sell new homes” or be a “high volume seller” or have “builder relationships”. Sales marketing has nothing to do with understanding constructions defects. Home Defects are the main expense a homeowner will have and can cost home owners thousands of $$$. Depreciating future resale value.
I enjoy teaching my customers how new homes are built. How to identify water intrusion. And the steps to keep a house well maintained to prevent leaks over time. Out of state buyers get special walkthrough and inspection videos.
Whether its a completed move-in ready inventory house, or a to be built custom on the land, or a spec house. You deserve the best quality for your money.
Did you know? You can invite friends and family to your search. They can join your search, rate and discuss listings with you.