
740 MADISON DRIVEDAVENPORT, FL 33837
Mortgage Calculator
Monthly Payment (Est.)
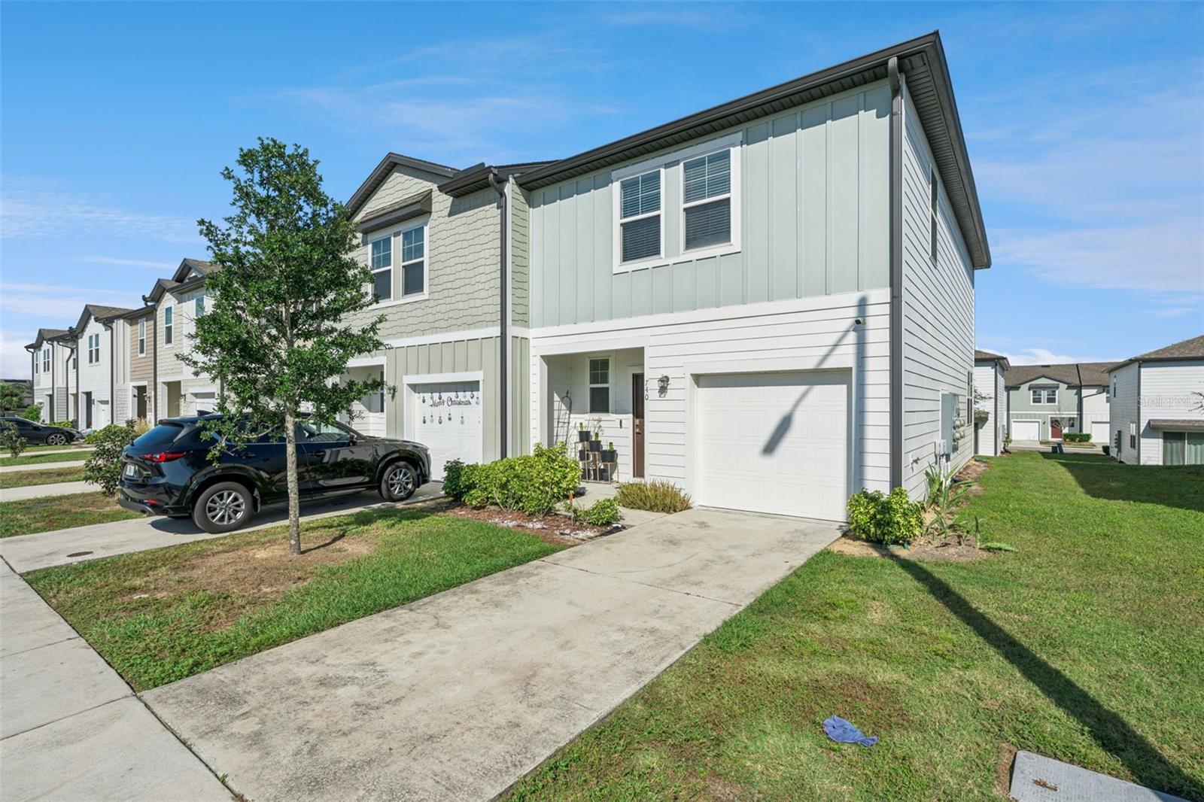
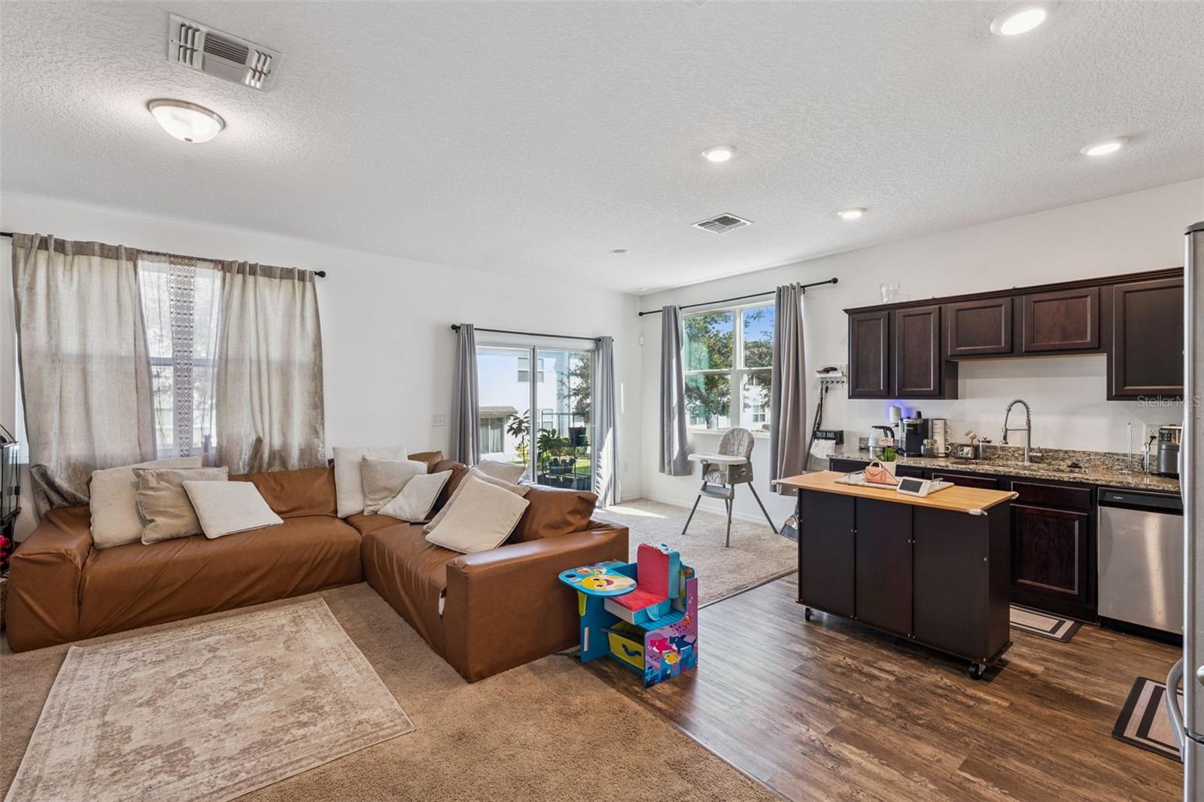
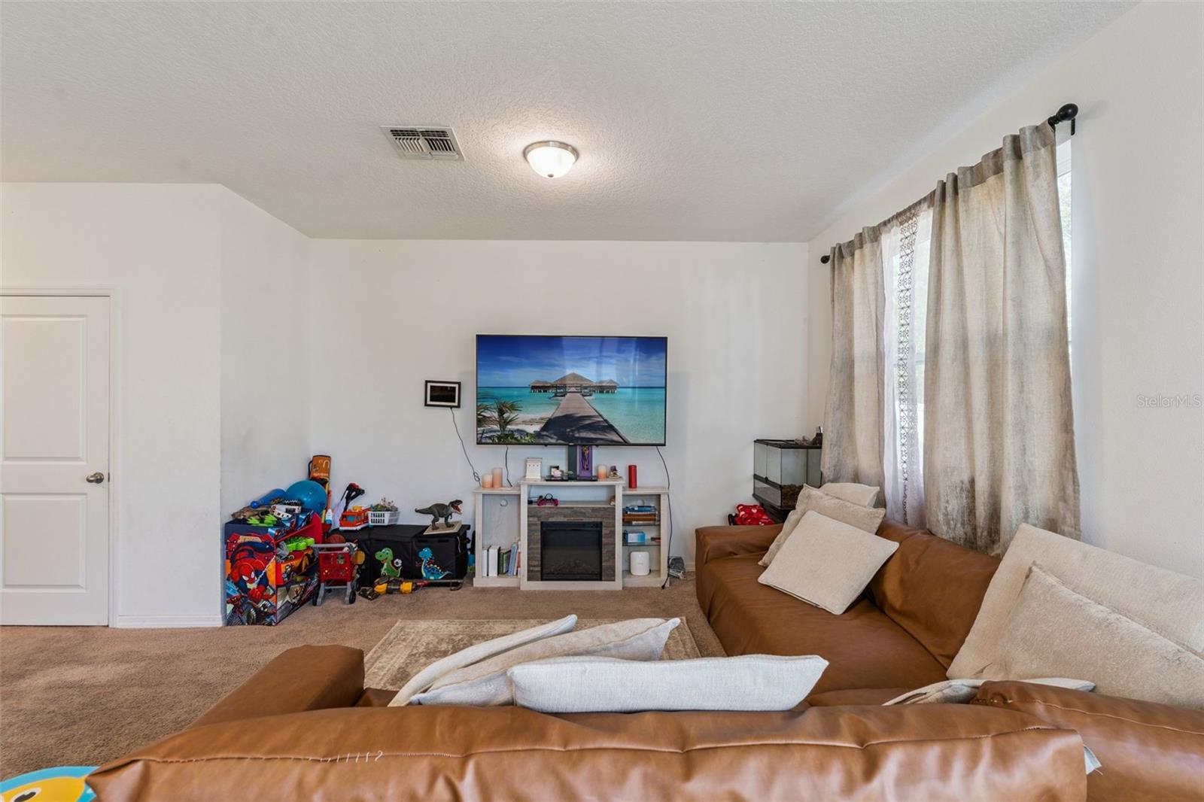
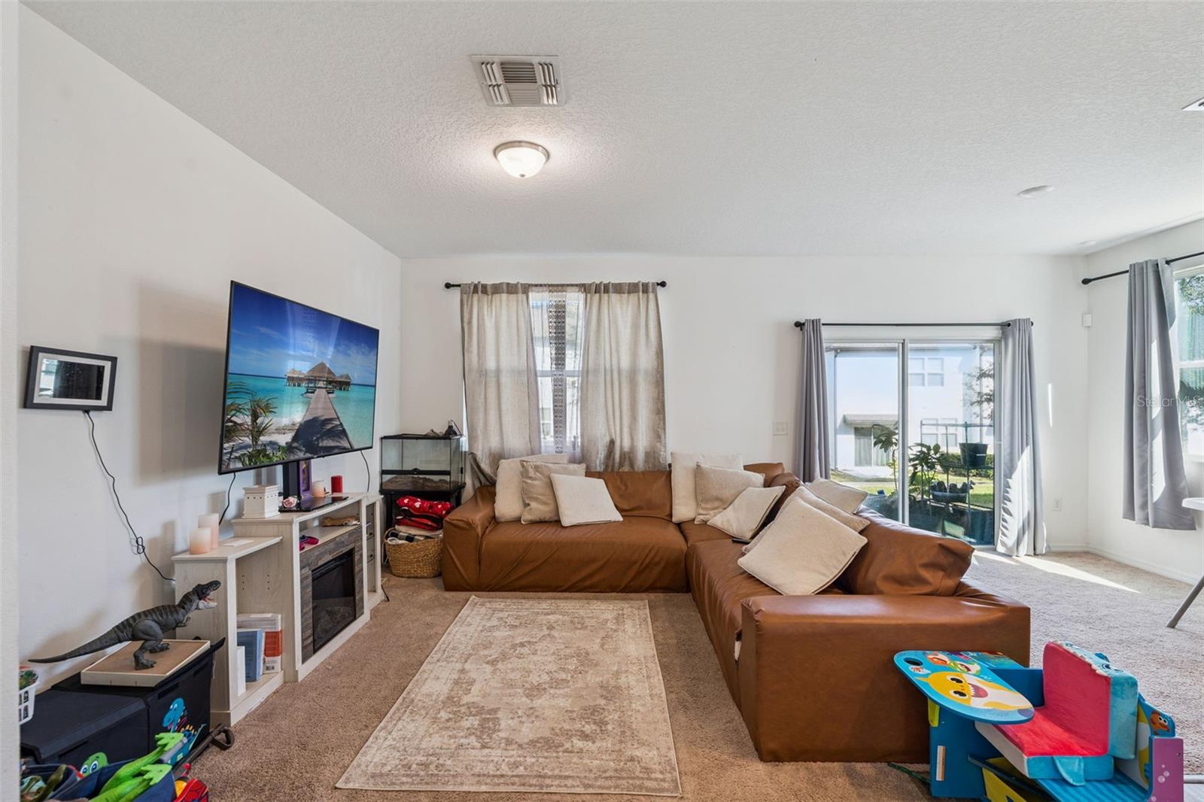
Enter an interest rate to see your estimated monthly payment.Under contract-accepting backup offers. LOCATION! Newer-Build End-Unit Townhome in Davenport! Don't miss your chance to own this 2021-built END UNIT at 740 Madison Drive in the Madison Place community. With 3 bedrooms, 2.5 bathrooms and 1,404 square feet of living space, it has a bright open-concept layout on a CORNER lot. The extra windows bring in natural light, and the larger side and back yard is great for relaxing or entertaining. Highlights of the Home: - Corner End Unit: extra windows and added outdoor space - Newer Construction: 2021 block build, with the roof, A/C and electric water heater all from 2021 - Open Floorplan: a bright main living area with an easy flow - Oversized Kitchen: granite countertops, extra cabinet space and a pantry - Primary Suite Upstairs: walk-in closet and private en-suite bath - Attached Garage and Patio: parking plus outdoor space - Public Water and Sewer: no well or septic to maintain Why You'll Love the Location: Madison Place sits right off Highway 27, close to I-4. That makes it easy to get to Orlando, Tampa and Lakeland. Schools, groceries, shopping and dining are close by, including Posner Park with its restaurants, shops and IMAX theater. AdventHealth Heart of Florida hospital is nearby. Residents enjoy the community pool, dog park, playground and sidewalks. Additional Benefits of Living in Davenport: - History: Davenport grew up around the railroad in the late 1800s, was incorporated in 1915, and has deep citrus and farming roots. - Parks and outdoors: Northeast Regional Park has ball fields, a splash pad and a paved loop. Lake Davenport is popular for fishing and kayaking. - Golf: ChampionsGate, Highlands Reserve and Ridgewood Lakes are all nearby. - Attractions: Walt Disney World, Universal and LEGOLAND Florida are a short drive away. Bok Tower Gardens in Lake Wales makes a nice day trip. Eligible for Cash, Conventional and FHA financing. Sold As-Is. Don't Wait, Make This Home Yours Today! Davenport is one of Polk County's fastest-growing areas, and this home is a smart choice for first-time buyers and investors.
| 23 hours ago | Listing updated with changes from the MLS | |
| 23 hours ago | Status changed to Active Under Contract | |
| a week ago | Listing first seen on site |

Listing information is provided by Participants of the Stellar MLS. IDX information is provided exclusively for personal, non-commercial use, and may not be used for any purpose other than to identify prospective properties consumers may be interested in purchasing. Information is deemed reliable but not guaranteed. Properties displayed may be listed or sold by various participants in the MLS Copyright 2026, Stellar MLS.
Last checked: 2026-11-19 12:55 PM EST
- About the Author
- Latest Posts

I’m Rich Noto, a Florida Real Estate Agent & Home Inspector with a focus on the best price house, and quality new construction oversight. I specialize in new house purchases which includes getting homes built to Florida Residential Building Standards and Manufactures Installation Instructions.
I help homebuyers beyond the “standard Real Estate sales agent” (who may disappear after purchase contract) by dealing with sales, construction managers, attending/monitoring inspections, and spotting defects. This helps buyers catch problems early.
Builders pay my commission. Does not apply after buyer is in contract(all builders) or has contacted the builder alone(some builders). This top rated service is available at any town throughout Florida.
Any agent can “sell new homes” or be a “high volume seller” or have “builder relationships”. Sales marketing has nothing to do with understanding constructions defects. Home Defects are the main expense a homeowner will have and can cost home owners thousands of $$$. Depreciating future resale value.
I enjoy teaching my customers how new homes are built. How to identify water intrusion. And the steps to keep a house well maintained to prevent leaks over time. Out of state buyers get special walkthrough and inspection videos.
Whether its a completed move-in ready inventory house, or a to be built custom on the land, or a spec house. You deserve the best quality for your money.
Did you know? You can invite friends and family to your search. They can join your search, rate and discuss listings with you.