
103 MAGELLAN COURTDAVENPORT, FL 33837
Mortgage Calculator
Monthly Payment (Est.)
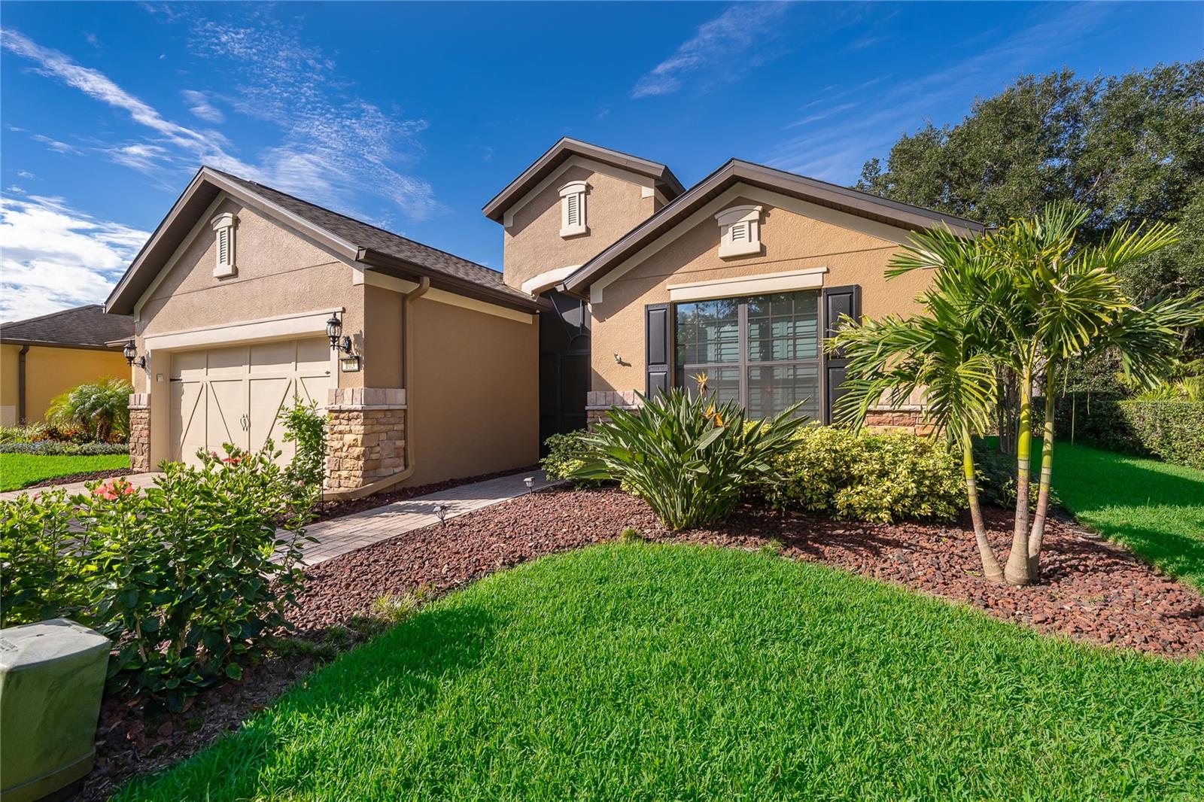
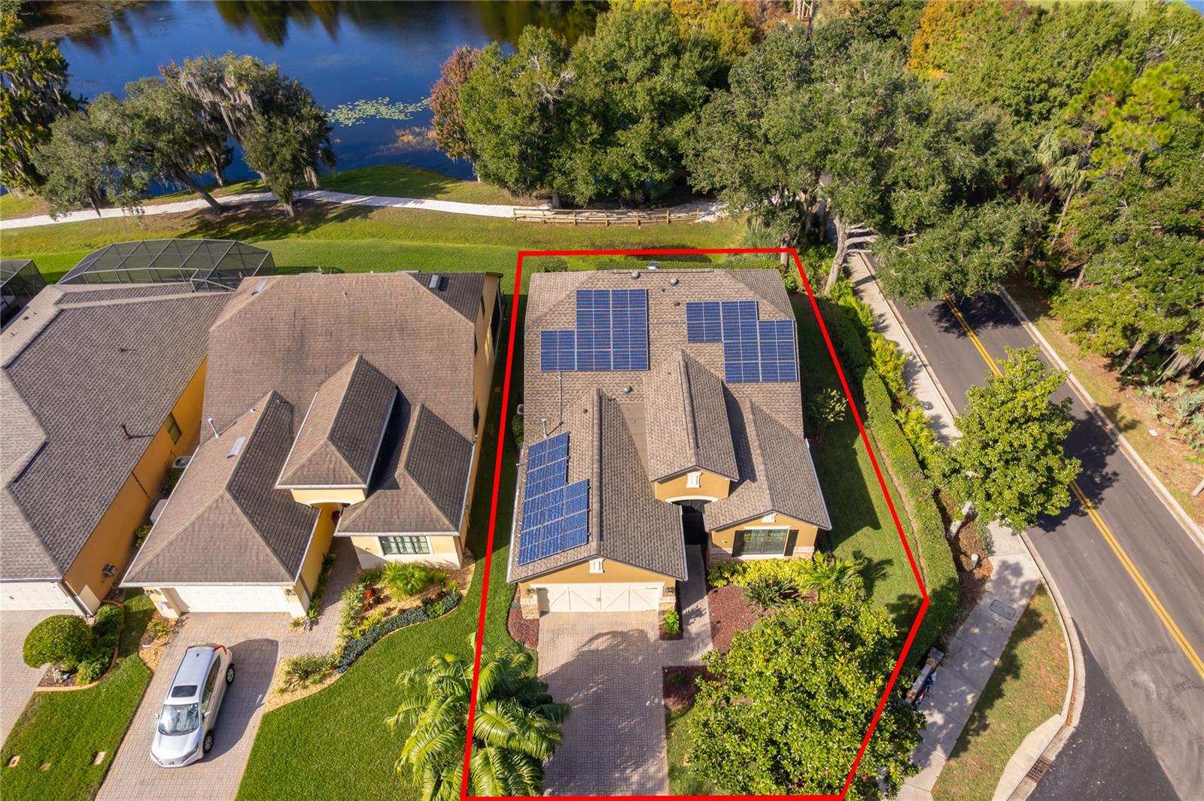
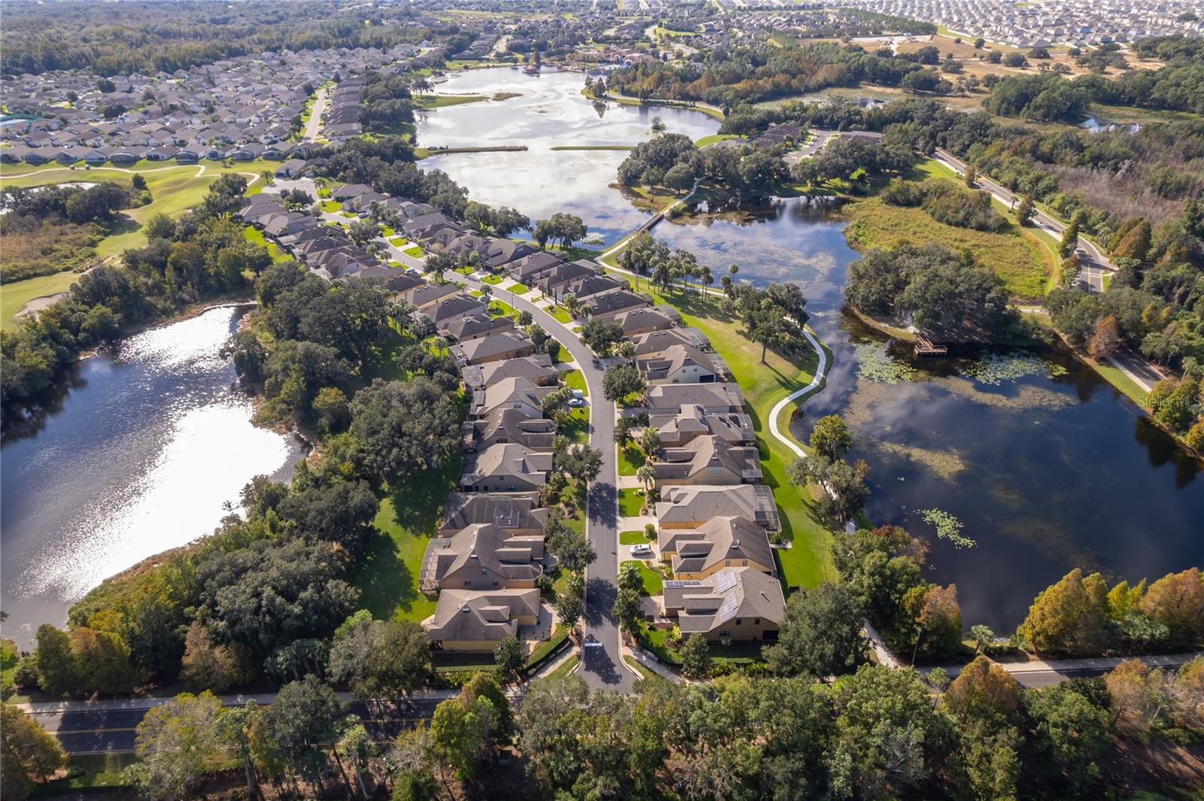
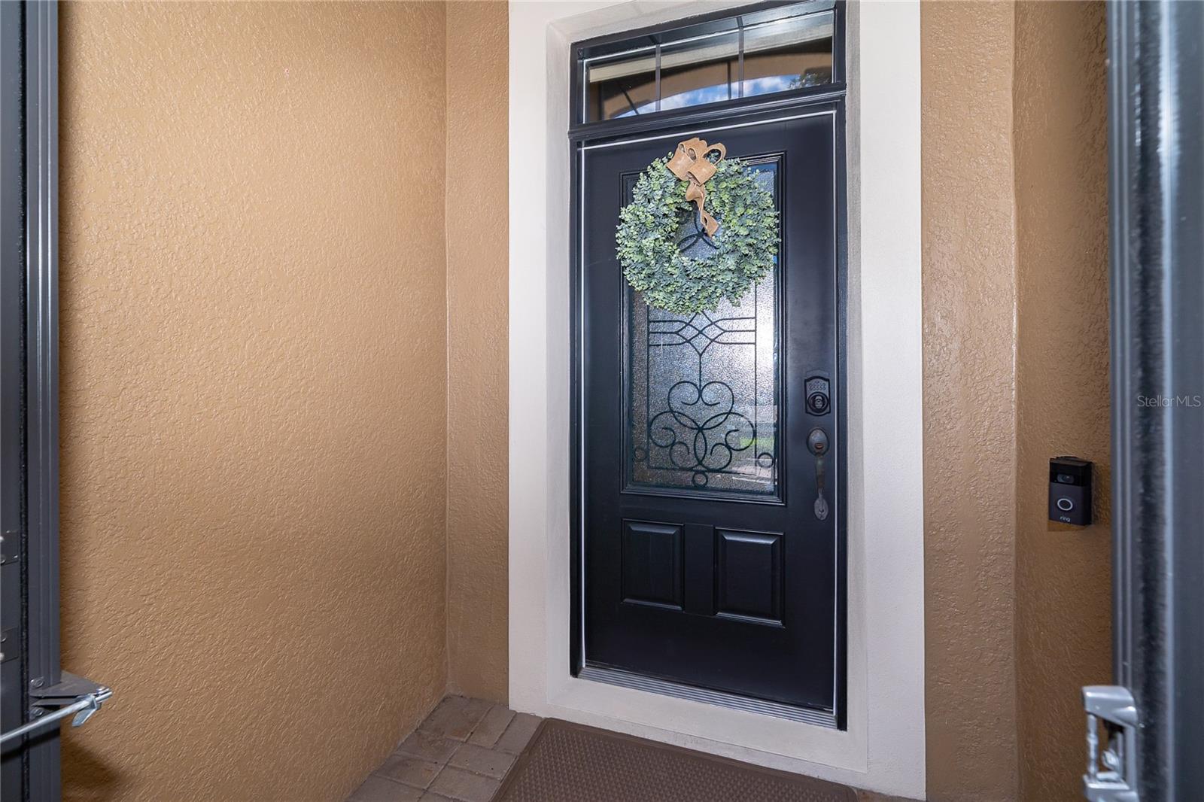
Enter an interest rate to see your estimated monthly payment.RARE OPPORTUNITY! Stunning Home with Serene Water Views in the Gated Community of Del Webb Orlando/RIDGEWOOD LAKES Breathtaking views from your screened-in lanai overlooking one of the natural ponds in the community—right in your backyard! This Willow Bend model located on a spacious corner lot offers 3-bedroom, 3 full baths with not one, but two bonus flex spaces that could be used for an office, library or 4th bedroom. • Open floor plan ideal for entertaining guests • SCREENED LANAI that takes in the water views and abundant nature galore on a beautiful corner lot • HARDWOOD FLOORS THROUGHOUT • NEWER KITCHEN APPLIANCES (gas range, microwave, refrigerator and disposal) • UPGRADED KITCHEN CABINETS with 42” upper cabinets, accent & task lighting, and custom pullout shelves for easy access throughout • CUSTOM CLOSETS throughout with additional shelving and storage • NEW (2026) exterior rain fresh PAINT rated to withstand mold, mildew, self cleaning technology, UV and weather protection • SCREEN front entrance • NEW ROOF (2024) • HVAC (2024) • SOLAR PANELS (including solar powered attic fan) Solar panels can be utilized to run whole house in the event of a storm taking place of the need for a generator (ask for more info) • 2 MINI SPLITS (2019) • WATER HEATER (2018) • NEW GUTTERS WITH GUTTER GUARDS • 3 SKYLIGHTS • CROWN MOLDING THROUGHOUT • PLANTATION SHUTTERS THROUGHOUT • CEILING FANS THROUGHOUT • GLASS ENCLOSURES for tubs • BUILT IN SOUND SYSTEM BOTH INSIDE AND OUTSIDE • ADT SECURITY (whole house wired) • ATTIC pull down new aluminum ladder with overhead plywood flooring • GARAGE has screened garage door, custom built in storage, Ceiling and tool racks • FLEX/OFFICE SPACE with built in closet main floor could be utilized as a 4th bedroom • LARGE FLEX SPACE/REC ROOM 2nd floor • PRIMARY ENSUITE on the ground floor • Award-winning community with excellent amenities, such as 24 hour guard gate, state of the art work out facilities, pickle ball, tennis, swimming, golf, hiking, arts and crafts activities, you name it, Del Webb Orlando has it all! • No more mowing your own yard! They do it for you. You can’t beat that! This home offers the perfect blend of comfort, style, and security. Immaculately maintained and updated throughout and it shows! Don’t miss this unique opportunity to own a beautiful home in a premier community with incredible water views. Close to all the attractions Orlando has to give, including excellent shopping, theme parks, hospitals and professional business just outside your community. Schedule your private tour today!
| 52 minutes ago | Listing updated with changes from the MLS | |
| 7 hours ago | Listing first seen on site |

Listing information is provided by Participants of the Stellar MLS. IDX information is provided exclusively for personal, non-commercial use, and may not be used for any purpose other than to identify prospective properties consumers may be interested in purchasing. Information is deemed reliable but not guaranteed. Properties displayed may be listed or sold by various participants in the MLS Copyright 2026, Stellar MLS.
Last checked: 2026-11-18 11:38 AM EST
- About the Author
- Latest Posts

I’m Rich Noto, a Florida Real Estate Agent & Home Inspector with a focus on the best price house, and quality new construction oversight. I specialize in new house purchases which includes getting homes built to Florida Residential Building Standards and Manufactures Installation Instructions.
I help homebuyers beyond the “standard Real Estate sales agent” (who may disappear after purchase contract) by dealing with sales, construction managers, attending/monitoring inspections, and spotting defects. This helps buyers catch problems early.
Builders pay my commission. Does not apply after buyer is in contract(all builders) or has contacted the builder alone(some builders). This top rated service is available at any town throughout Florida.
Any agent can “sell new homes” or be a “high volume seller” or have “builder relationships”. Sales marketing has nothing to do with understanding constructions defects. Home Defects are the main expense a homeowner will have and can cost home owners thousands of $$$. Depreciating future resale value.
I enjoy teaching my customers how new homes are built. How to identify water intrusion. And the steps to keep a house well maintained to prevent leaks over time. Out of state buyers get special walkthrough and inspection videos.
Whether its a completed move-in ready inventory house, or a to be built custom on the land, or a spec house. You deserve the best quality for your money.