
815 FOREST BREEZE PATHLEESBURG, FL 34748
Mortgage Calculator
Monthly Payment (Est.)
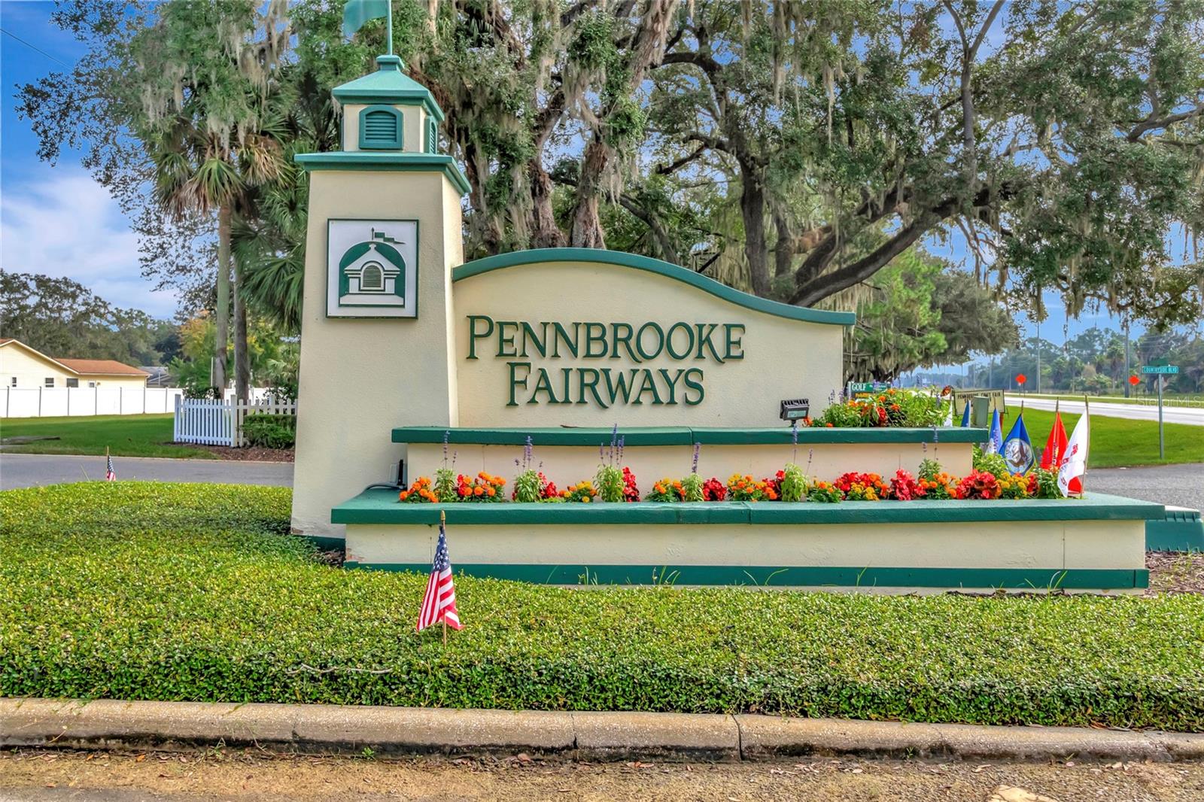
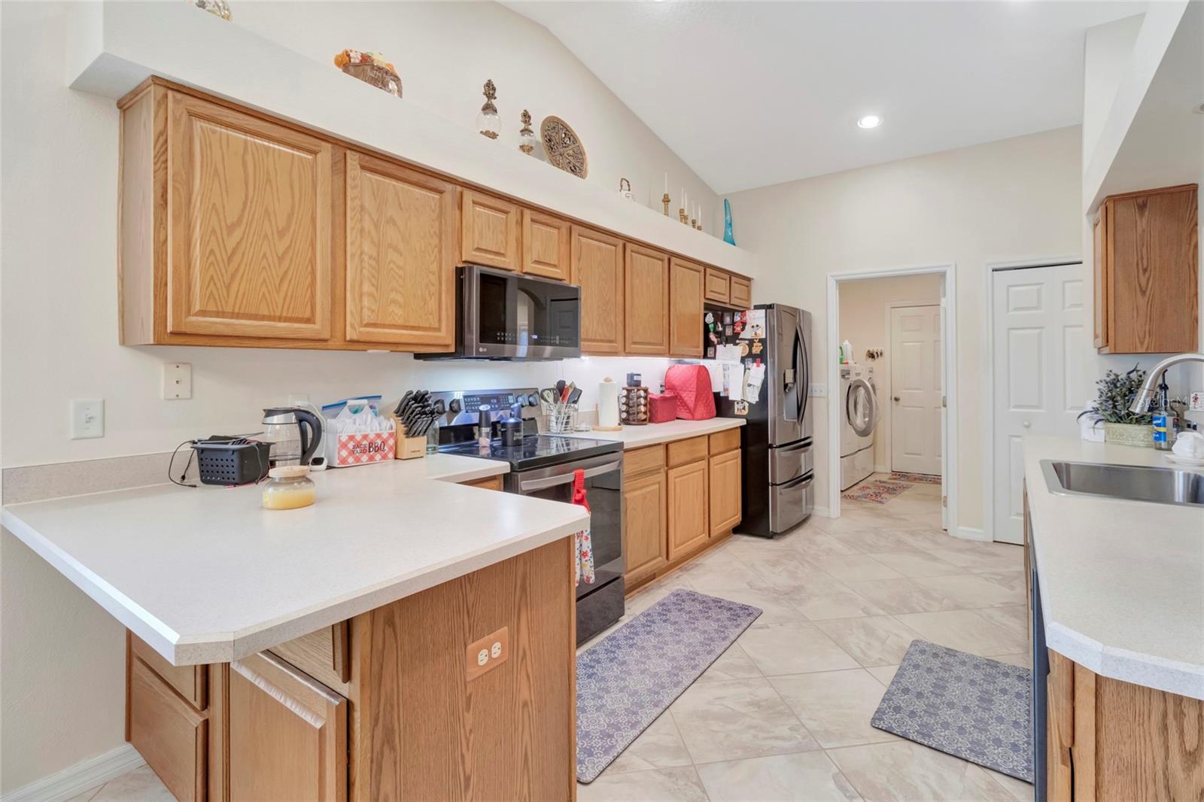
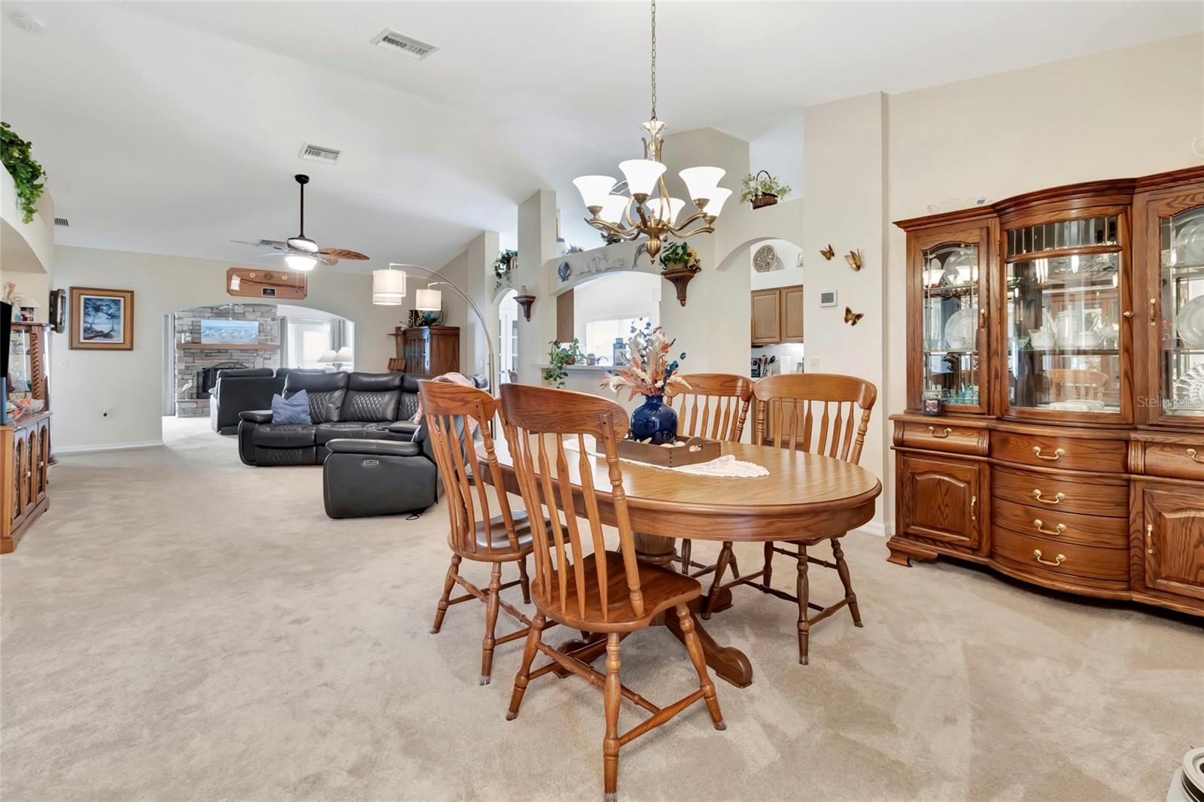
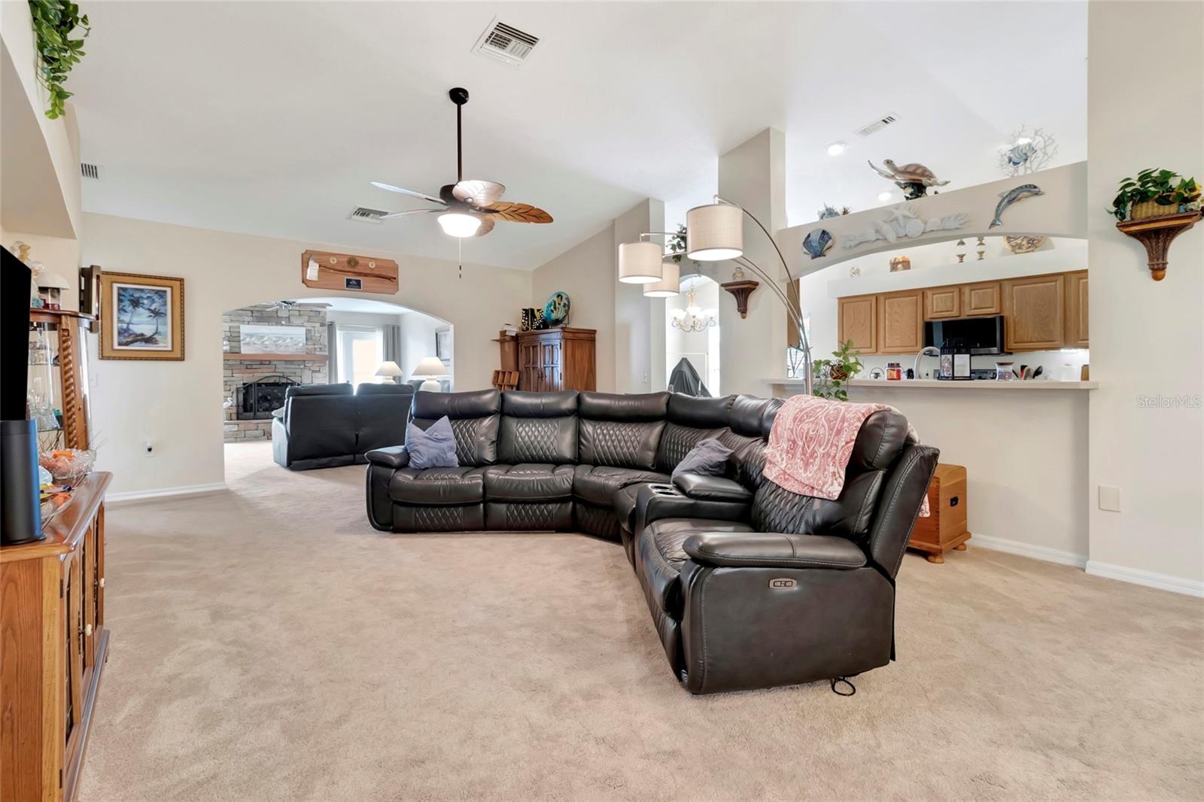
Enter an interest rate to see your estimated monthly payment.Welcome to Pennbrooke Fairways! This spacious 3-bedroom, 2-bath home offers 2,285 sq. ft. of living space on an oversized corner lot in this desirable 55+ gated golf community. The inviting open floor plan features a formal dining area, expansive living room, and a cozy family room with a beautiful stacked-stone fireplace. The kitchen offers ample cabinetry, pantry storage, breakfast bar, and a breakfast nook. The spacious primary suite features dual vanities, a walk-in shower, and a generous walk-in closet. Additional features include a versatile den, inside laundry room with extra storage, and a dedicated golf cart garage. Recent improvements include a new roof in 2022, water heater in 2023, and a UV light system installed on the AC system in 2026, along with a reverse osmosis water filtration system under the kitchen sink. Enjoy the Pennbrooke lifestyle with golf, pools, clubhouse, fitness center, tennis, restaurant, and more. HOA includes cable, internet, common area grounds maintenance, and 24 Hour Guard. A convenient RV and boat storage area is also available. Enjoy comfortable Florida living with wonderful community amenities!
| 6 days ago | Listing updated with changes from the MLS | |
| a week ago | Status changed to Active | |
| a week ago | Listing first seen on site |

Listing information is provided by Participants of the Stellar MLS. IDX information is provided exclusively for personal, non-commercial use, and may not be used for any purpose other than to identify prospective properties consumers may be interested in purchasing. Information is deemed reliable but not guaranteed. Properties displayed may be listed or sold by various participants in the MLS Copyright 2026, Stellar MLS.
Last checked: 2026-11-19 12:30 PM EST
- About the Author
- Latest Posts

I’m Rich Noto, a Florida Real Estate Agent & Home Inspector with a focus on the best price house, and quality new construction oversight. I specialize in new house purchases which includes getting homes built to Florida Residential Building Standards and Manufactures Installation Instructions.
I help homebuyers beyond the “standard Real Estate sales agent” (who may disappear after purchase contract) by dealing with sales, construction managers, attending/monitoring inspections, and spotting defects. This helps buyers catch problems early.
Builders pay my commission. Does not apply after buyer is in contract(all builders) or has contacted the builder alone(some builders). This top rated service is available at any town throughout Florida.
Any agent can “sell new homes” or be a “high volume seller” or have “builder relationships”. Sales marketing has nothing to do with understanding constructions defects. Home Defects are the main expense a homeowner will have and can cost home owners thousands of $$$. Depreciating future resale value.
I enjoy teaching my customers how new homes are built. How to identify water intrusion. And the steps to keep a house well maintained to prevent leaks over time. Out of state buyers get special walkthrough and inspection videos.
Whether its a completed move-in ready inventory house, or a to be built custom on the land, or a spec house. You deserve the best quality for your money.
Did you know? You can invite friends and family to your search. They can join your search, rate and discuss listings with you.