
23552 SW 2ND PLACENEWBERRY, FL 32669
Mortgage Calculator
Monthly Payment (Est.)
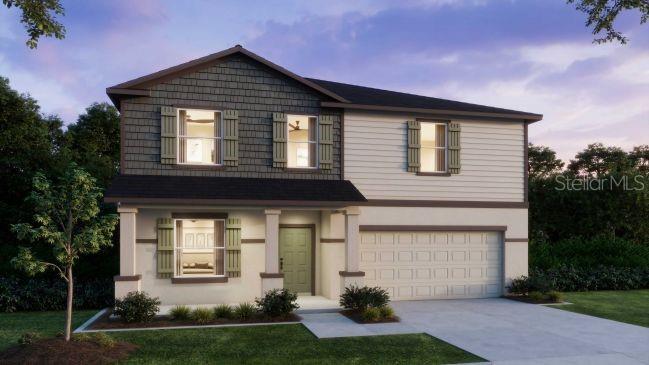
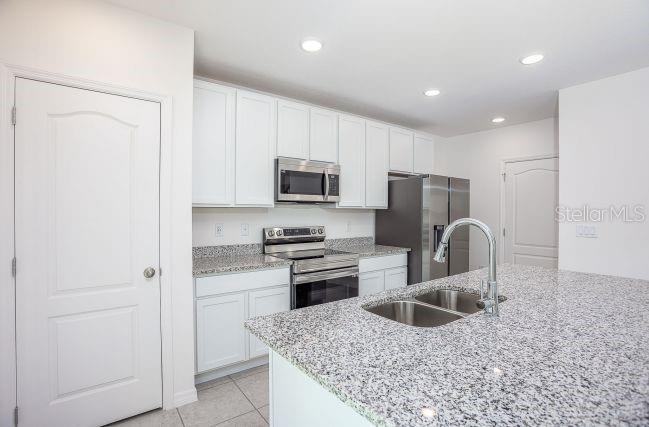
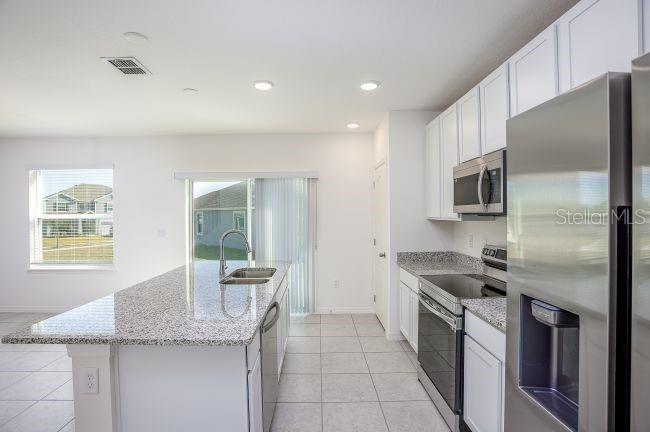
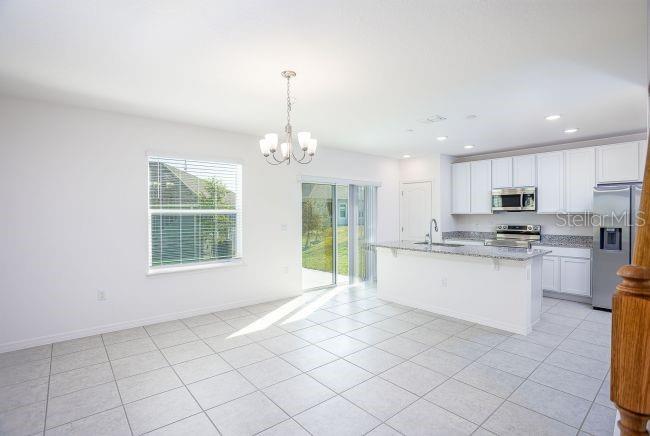
Enter an interest rate to see your estimated monthly payment.Under Construction. Introducing the Melbourne in Highland Park, a new block construction community featuring a thoughtfully planned neighborhood setting with resort-style amenities, including a community pool, pavilion, dog park, and playground. A walkable layout places daily essentials, local grocery shopping, and upcoming retail spaces within the community, while the heart of Gainesville is approximately 20 minutes away. Conveniently situated near schools and major employment hubs, Highland Park combines neighborhood charm with modern conveniences. The Melbourne showcases a spacious two-story design with an open-concept layout, versatile living spaces, and an impressive collection of upgraded finishes. A covered front porch and welcoming foyer create an attractive first impression. Just off the foyer, a downstairs flex room provides additional living space, while the bright and airy Great Room flows seamlessly into the kitchen and dining areas. An additional Great Room window enhances natural light, complemented by four recessed LED lights. The kitchen features quartz countertops, a large central island, stainless steel appliances, and upgraded soft-close cabinetry finished with crown molding. Just off the garage entry, a convenient drop zone features matching upgraded cabinetry for added storage and organization. The rear staircase leads to the second floor, where a spacious loft features four recessed LED lights and provides another versatile living area. The private primary suite includes a generous walk-in closet and a deluxe en-suite bath appointed with dual vanities, quartz countertops, and a tiled shower with enclosure. Upgraded 13x13 wall tile continues throughout the primary shower and the secondary bathroom's tub/shower combination. Three additional bedrooms share a centrally located full bathroom, while the second-floor laundry room adds everyday convenience. Luxury vinyl flooring extends throughout the common areas, with carpeting in the bedrooms and loft. Additional features include insulated, low-emissivity windows, architectural shingles, a 50-gallon quick-recovery electric water heater, Honeywell Smart Thermostat, Kwikset Keyless Entry Smart Door Lock, and a structured-wiring/network connection panel. The spacious two-car garage includes a garage door opener with remotes and an exterior keypad. Outside, a 10x30 uncovered concrete patio extends the outdoor living space, complemented by a professionally landscaped yard. With energy-conscious features, modern technology, carefully selected upgrades, and a full builder warranty, the Melbourne combines thoughtful design and quality construction throughout. Schedule your private tour today. We can’t wait to welcome you home!
| a week ago | Listing updated with changes from the MLS | |
| 2 weeks ago | Status changed to Active | |
| 2 weeks ago | Listing first seen on site |

Listing information is provided by Participants of the Stellar MLS. IDX information is provided exclusively for personal, non-commercial use, and may not be used for any purpose other than to identify prospective properties consumers may be interested in purchasing. Information is deemed reliable but not guaranteed. Properties displayed may be listed or sold by various participants in the MLS Copyright 2026, Stellar MLS.
Last checked: 2026-11-21 04:25 AM EST
- About the Author
- Latest Posts

I’m Rich Noto, a Florida Real Estate Agent & Home Inspector with a focus on the best price house, and quality new construction oversight. I specialize in new house purchases which includes getting homes built to Florida Residential Building Standards and Manufactures Installation Instructions.
I help homebuyers beyond the “standard Real Estate sales agent” (who may disappear after purchase contract) by dealing with sales, construction managers, attending/monitoring inspections, and spotting defects. This helps buyers catch problems early.
Builders pay my commission. Does not apply after buyer is in contract(all builders) or has contacted the builder alone(some builders). This top rated service is available at any town throughout Florida.
Any agent can “sell new homes” or be a “high volume seller” or have “builder relationships”. Sales marketing has nothing to do with understanding constructions defects. Home Defects are the main expense a homeowner will have and can cost home owners thousands of $$$. Depreciating future resale value.
I enjoy teaching my customers how new homes are built. How to identify water intrusion. And the steps to keep a house well maintained to prevent leaks over time. Out of state buyers get special walkthrough and inspection videos.
Whether its a completed move-in ready inventory house, or a to be built custom on the land, or a spec house. You deserve the best quality for your money.
Did you know? You can invite friends and family to your search. They can join your search, rate and discuss listings with you.