
15704 PANTHER LAKE DRIVEWINTER GARDEN, FL 34787
Mortgage Calculator
Monthly Payment (Est.)
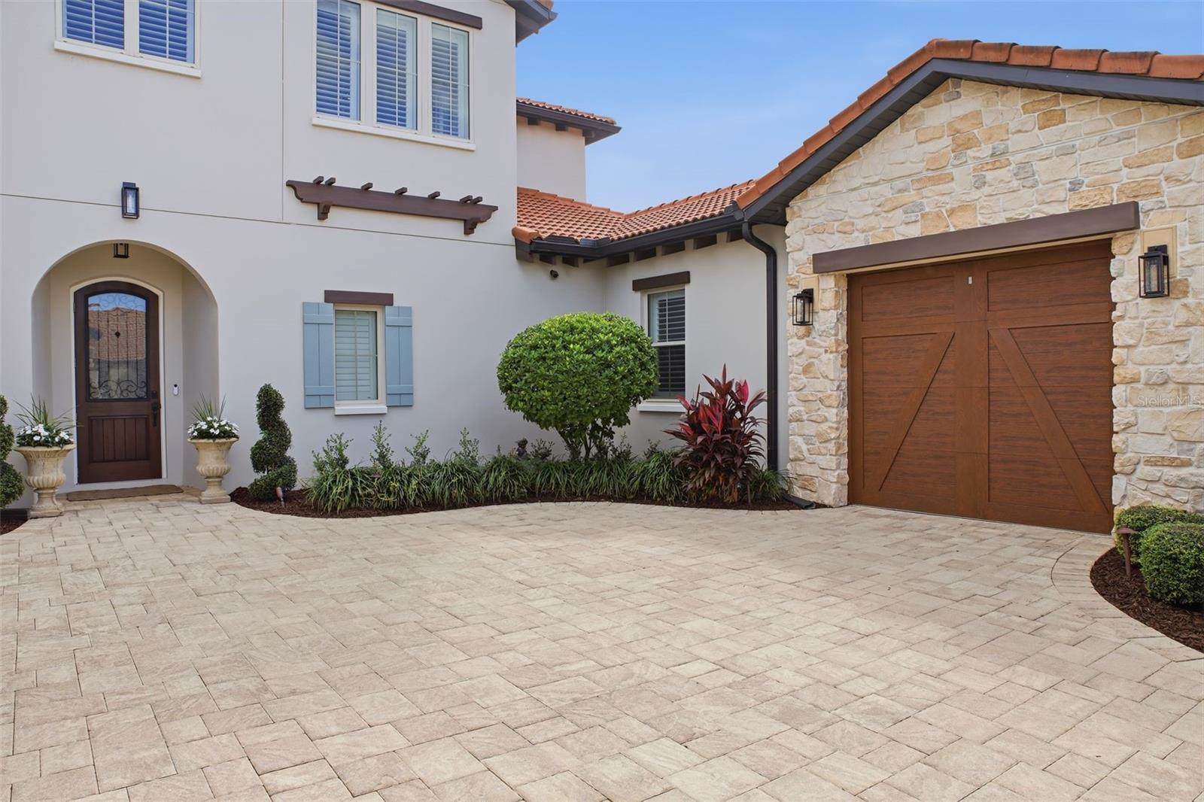
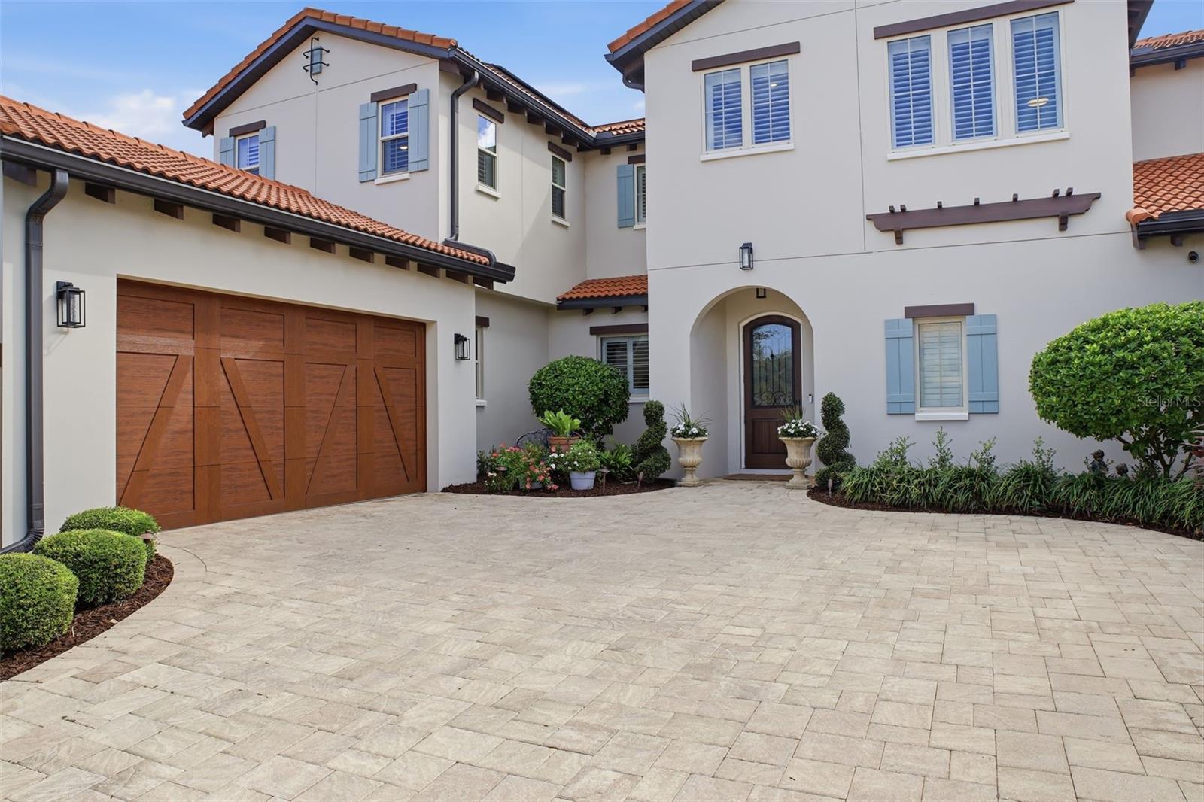
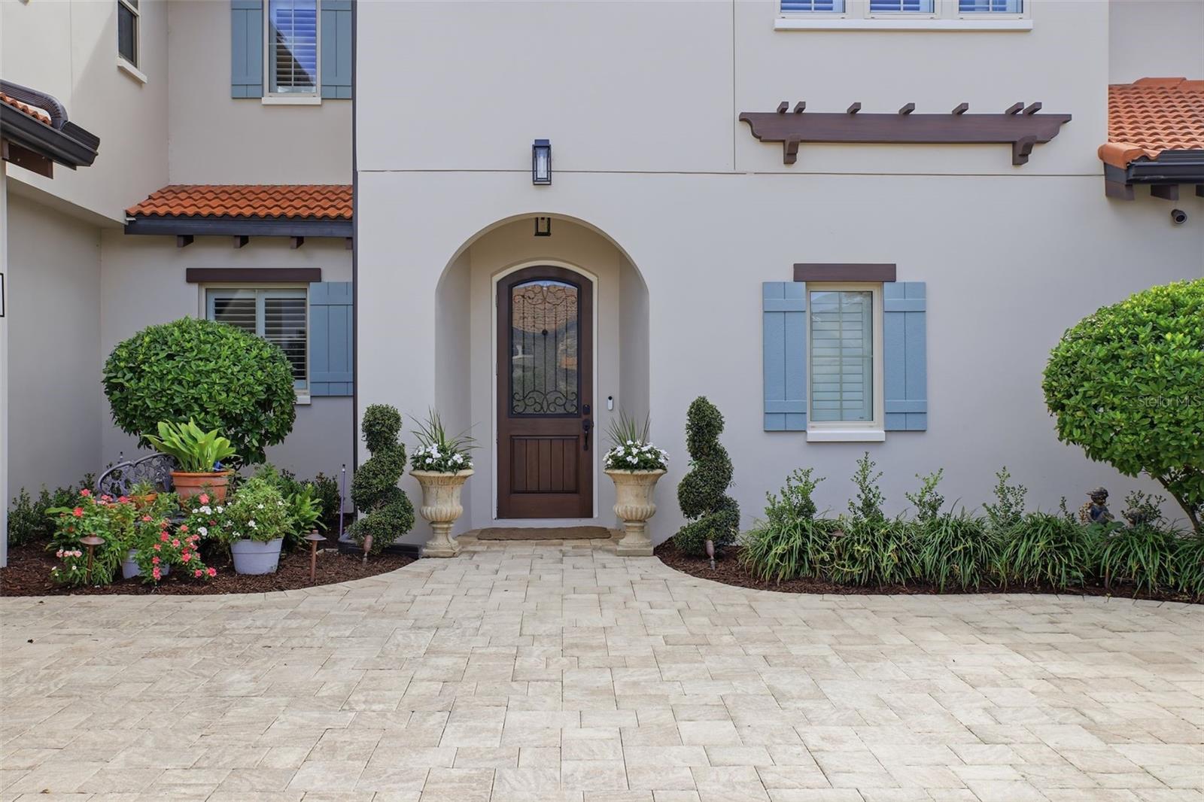
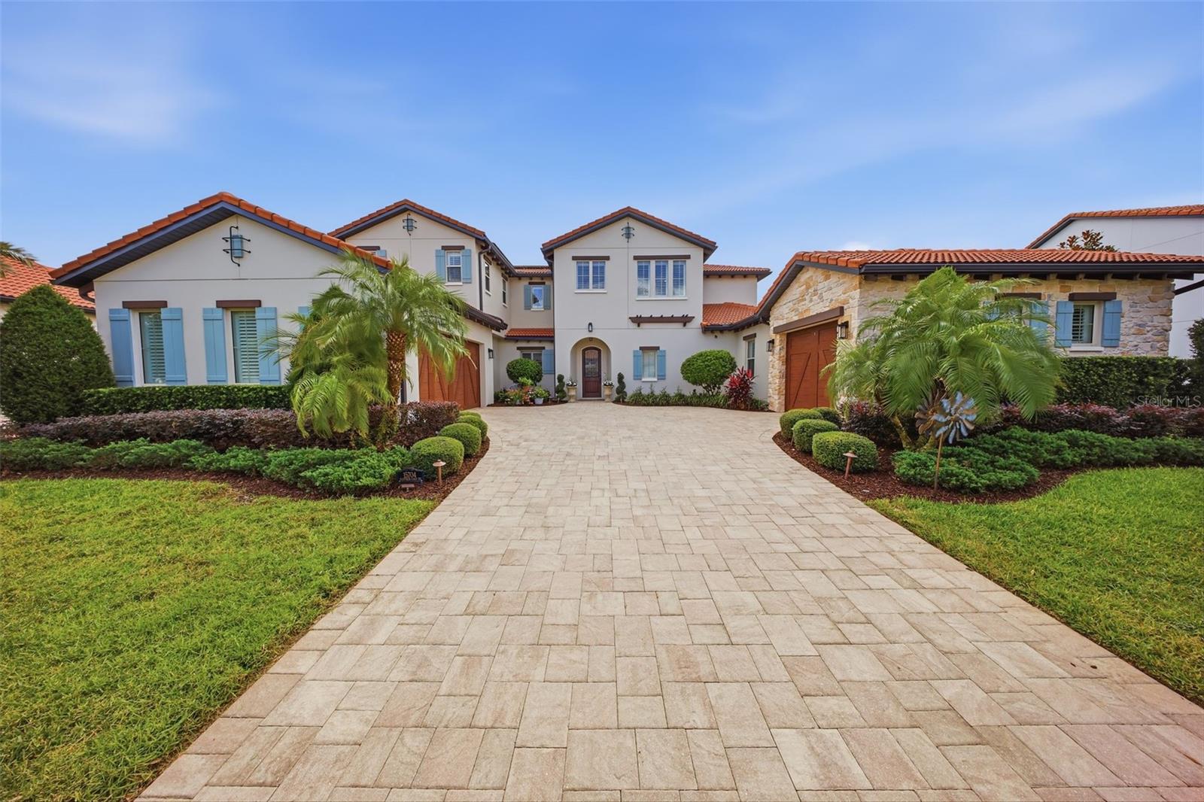
Enter an interest rate to see your estimated monthly payment.Welcome to your private oasis on Panther Lake Drive. Spanning 4,245 square feet with 5 bedrooms, 4 full baths, and 2 half baths, this extraordinary Lakeshore Preserve estate has been thoughtfully reimagined with nearly $600,000 in bespoke, high-end upgrades. While tucked away from the lake, the meticulously designed perimeter landscaping—featuring Brodie Junipers, a Sylvester palm, lush Podocarpus hedges, and elegant copper lighting—creates an unparalleled, secluded resort-style experience right in your backyard. Culinary Perfection & Entertaining The heart of the home is a true chef’s kitchen that spares no expense. It features a Sub-Zero refrigerator, a Wolf microwave convection combo with upgraded gold knobs, and stunning Waterstone polished brass fixtures. The space is further elevated by an Arabesque glass backsplash, custom clear display cabinetry, and a whisper-quiet KitchenAid dishwasher. Entertaining is seamless with a fully equipped butler's pantry boasting a second dishwasher, additional cabinetry, and prep sink Elevated Interior Elegance The open-concept living and dining area is anchored by a custom Joanna Gaines-inspired cement fireplace, a design motif echoed in the luxurious main suite. Every room showcases premium finishes, from custom European and LoveShack Fancy wallpapers to flat-panel wainscoting and plantation shutters throughout. The main suite offers a true sanctuary with rich wood flooring and a highly customized primary closet featuring a hidden belt and tie holder, dual hampers, hide-away mirrors, and a chandelier. Upstairs, upgraded plush carpeting leads to secondary bedrooms featuring custom organization systems from The Container Store. Resort-Style Outdoor Living Step through to the backyard retreat, enclosed by a panoramic screen to keep the bugs away as well as motorized screens for ultimate privacy and protection. The gas-heated pool and spa shine with a premium pebble, abalone, and glass bead finish, surrounded by travertine pavers. The custom outdoor kitchen is an enthusiast’s dream, anchored by a Hestan gas grill with an automatic rotisserie, a Hestan outdoor fridge, an oversized commercial-grade ventilation system, and a dedicated alcove for a smoker. Uncompromising Efficiency & Smart Home Tech Designed for the modern homeowner, the property includes a fully paid-off 10kW solar panel system, a permitted 220-V ChargePoint EV charger in the garage, and a whole-house water filtration system paired with an under-sink reverse osmosis system. Additional hidden upgrades include a Rinnai circulated gas heating system for instant hot water, radiant barrier and foam wall insulation, built-in Sonos ceiling speakers (indoor and out), and wired wireless access points extending gigabit fiber internet to the backyard. The exterior was fully repainted in 2025 with Sherwin Williams Emerald Rain Refresh for lasting protection.
| 6 hours ago | Listing updated with changes from the MLS | |
| 17 hours ago | Status changed to Active | |
| yesterday | Listing first seen on site |

Listing information is provided by Participants of the Stellar MLS. IDX information is provided exclusively for personal, non-commercial use, and may not be used for any purpose other than to identify prospective properties consumers may be interested in purchasing. Information is deemed reliable but not guaranteed. Properties displayed may be listed or sold by various participants in the MLS Copyright 2026, Stellar MLS.
Last checked: 2026-11-19 01:00 PM EST
- About the Author
- Latest Posts

I’m Rich Noto, a Florida Real Estate Agent & Home Inspector with a focus on the best price house, and quality new construction oversight. I specialize in new house purchases which includes getting homes built to Florida Residential Building Standards and Manufactures Installation Instructions.
I help homebuyers beyond the “standard Real Estate sales agent” (who may disappear after purchase contract) by dealing with sales, construction managers, attending/monitoring inspections, and spotting defects. This helps buyers catch problems early.
Builders pay my commission. Does not apply after buyer is in contract(all builders) or has contacted the builder alone(some builders). This top rated service is available at any town throughout Florida.
Any agent can “sell new homes” or be a “high volume seller” or have “builder relationships”. Sales marketing has nothing to do with understanding constructions defects. Home Defects are the main expense a homeowner will have and can cost home owners thousands of $$$. Depreciating future resale value.
I enjoy teaching my customers how new homes are built. How to identify water intrusion. And the steps to keep a house well maintained to prevent leaks over time. Out of state buyers get special walkthrough and inspection videos.
Whether its a completed move-in ready inventory house, or a to be built custom on the land, or a spec house. You deserve the best quality for your money.
Did you know? You can invite friends and family to your search. They can join your search, rate and discuss listings with you.